No HOA! Enjoy easy one-level living with no stairs in this 2-bedroom home featuring a newer roof, furnace and A/C. The living room and dining room offer vaulted ceilings and a rare fireplace, creating a spacious and inviting feel. The primary bedroom features a full wall of closets plus a large walk-in closet with the potential to be converted into a private primary bathroom. Tons of storage throughout, plus a slider leading to a huge deck and spacious yard. The shed has a concrete floor and electricity, perfect for additional storage or a workshop. Rentals are allowed, making this a great option for both homeowners and investors. Located in the Stevenson High School district. Estate sale, property is being sold as-is. Come see it today!
New
$339,900
1575 Brandywyn Ln, Buffalo Grove, IL 60089
2beds
1,082sqft
Duplex, Single Family Residence
Built in 1984
-- sqft lot
$-- Zestimate®
$314/sqft
$-- HOA
What's special
Rare fireplaceSpacious yardVaulted ceilingsNewer roofHuge deckLarge walk-in closetFull wall of closets
- --
- 170
- views
- 4
- saves
Zillow last checked:
Listing updated:
Listed by:
Dawn Simmons, SFR 847-738-1884,
RE/MAX Suburban,
Joshua Simmons 224-628-4013,
RE/MAX Suburban
Source: MRED as distributed by MLS GRID,MLS#: 12751674
Facts & features
Interior
Bedrooms & bathrooms
- Bedrooms: 2
- Bathrooms: 1
- Full bathrooms: 1
Rooms
- Room types: No additional rooms
Primary bedroom
- Features: Flooring (Carpet)
- Level: Main
- Area: 195 Square Feet
- Dimensions: 15X13
Bedroom 2
- Features: Flooring (Carpet)
- Level: Main
- Area: 132 Square Feet
- Dimensions: 12X11
Dining room
- Features: Flooring (Carpet)
- Level: Main
- Area: 132 Square Feet
- Dimensions: 12X11
Kitchen
- Features: Kitchen (Pantry-Closet), Flooring (Luxury Vinyl)
- Level: Main
- Area: 140 Square Feet
- Dimensions: 14X10
Living room
- Features: Flooring (Carpet)
- Level: Main
- Area: 192 Square Feet
- Dimensions: 16X12
Heating
- Natural Gas
Cooling
- Central Air
Appliances
- Included: Range, Dishwasher, Refrigerator, Washer, Dryer
Features
- Vaulted Ceiling(s)
- Basement: Crawl Space
- Number of fireplaces: 1
- Fireplace features: Gas Starter, Living Room
Interior area
- Total structure area: 0
- Total interior livable area: 1,082 sqft
Property
Parking
- Total spaces: 1
- Parking features: Asphalt, Garage Door Opener, Yes, Garage Owned, Attached, Garage
- Attached garage spaces: 1
- Has uncovered spaces: Yes
Accessibility
- Accessibility features: No Disability Access
Features
- Patio & porch: Deck
Lot
- Dimensions: 107x46x110x46
Details
- Additional structures: Shed(s)
- Parcel number: 15292160020000
- Special conditions: None
Construction
Type & style
- Home type: MultiFamily
- Property subtype: Duplex, Single Family Residence
Materials
- Aluminum Siding
- Foundation: Concrete Perimeter
- Roof: Asphalt
Condition
- New construction: No
- Year built: 1984
Utilities & green energy
- Sewer: Public Sewer
- Water: Public
Community & HOA
Community
- Subdivision: Serendipity
HOA
- Services included: None
Location
- Region: Buffalo Grove
Financial & listing details
- Price per square foot: $314/sqft
- Tax assessed value: $256,562
- Annual tax amount: $8,000
- Date on market: 9/4/2026
- Ownership: Fee Simple
Estimated market value
Not available
Estimated sales range
Not available
Not available
Price history
Price history is unavailable.
Public tax history
| Year | Property taxes | Tax assessment |
|---|---|---|
| 2024 | $6,920 +68.3% | $90,711 +6.1% |
| 2023 | $4,111 -12.5% | $85,512 +6% |
| 2022 | $4,701 +2.8% | $80,687 +5.4% |
| 2021 | $4,574 +2.8% | $76,546 +0.7% |
| 2020 | $4,450 +2.4% | $75,979 +0.4% |
| 2019 | $4,345 +1.2% | $75,699 +18.1% |
| 2018 | $4,294 | $64,117 +2.4% |
| 2017 | $4,294 -6.1% | $62,621 +4.4% |
| 2016 | $4,573 -8.3% | $59,965 +6.9% |
| 2015 | $4,988 +2.4% | $56,079 -3.8% |
| 2014 | $4,870 -1.6% | $58,306 -0.2% |
| 2012 | $4,949 +1.3% | $58,423 -9.3% |
| 2011 | $4,887 -7.3% | $64,400 -13.9% |
| 2010 | $5,271 -3.9% | $74,792 -5.3% |
| 2009 | $5,486 +4.3% | $78,937 +1.9% |
| 2008 | $5,259 +1.5% | $77,485 +1.6% |
| 2006 | $5,180 +11.2% | $76,272 |
| 2005 | $4,657 +8.8% | -- |
| 2004 | $4,280 +7.2% | -- |
| 2003 | $3,991 +8.8% | -- |
| 2002 | $3,667 +115.2% | -- |
| 2001 | $1,704 -47.1% | $50,936 +8.7% |
| 2000 | $3,221 | $46,861 |
Find assessor info on the county website
Monthly payment
Est. payment
Payment breakdown
Explore the cost of this home by adjusting the details. Changes won't be saved.Climate risks
Neighborhood: 60089
Nearby schools
Schools provided by the listing agent
- Elementary: Prairie Elementary School
- Middle: Twin Groves Middle School
- High: Adlai E Stevenson High School
- District: 96
Source: MRED as distributed by MLS GRID. This data may not be complete. We recommend contacting the local school district to confirm school assignments for this home.
- $353,3003 bd2 ba1.3k sqft1579 Brandywyn Ln, Buffalo Grove, IL 60089Off Market
- $348,400-- bd2 ba1k sqft1573 Brandywyn Ln, Buffalo Grove, IL 60089Off Market
- $385,600-- bd2 ba1.2k sqft1581 Brandywyn Ln, Buffalo Grove, IL 60089Off Market
- $420,1003 bd3 ba1.5k sqft554 La Salle Ct N, Buffalo Grove, IL 60089Off Market
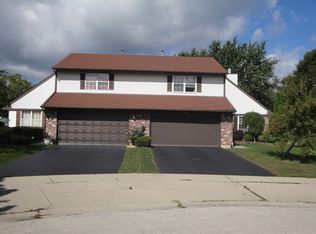
Similar homes
- $359,0002 bd2 ba1.2k sqft166 White Branch Ct, Buffalo Grove, IL 60089New
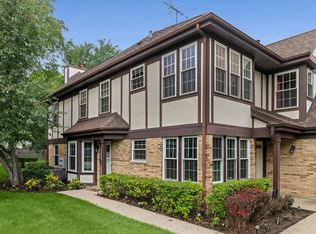 MLS ID #12751440, Meredith Pierson, Compass. MRED as distributed by MLS GRID
 - $367,0003 bd2 ba1.2k sqft515 E Lyon Dr #515, Buffalo Grove, IL 60089Price Change
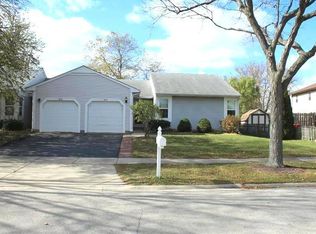 MLS ID #12725185, Paul Mangalik, Pankaj Mangalik. MRED as distributed by MLS GRID
 - $379,9003 bd2 ba1.3k sqft938 Hidden Lake Dr #938, Buffalo Grove, IL 60089New
 MLS ID #12749398, Iurii Vivcharenko, KOMAR. MRED as distributed by MLS GRID
 - $249,9002 bd1 ba691 sqft1064 Courtland Dr, Buffalo Grove, IL 60089New
 MLS ID #12750686, Colleen Berg, Berg Properties. MRED as distributed by MLS GRID
