Many new updates in this wonderful home on the outskirts of Cloquet. This fabolus home offers 6 bedrooms, 3 baths, a huge 5 car detached garage, a massive rec room in the lower level and so much more. New roof was installed in 2022. New flooring has been installed (09/23) in the main level and a new garden window was just installed (09/23) in the kitchen. The kitchen has oak cabinetry with an island and is connect to the dining room. A patio door leads out to the new deck (installed 09/23). The deck has been replaced with all new boards and handrails. New luxury vinal plank flooring (09/23) has been installed in the living room, 2 lower bedrooms, halways , stairwell, and family room. This home features forced air, with central air conditioning, along with electric baseboards and the lower level has in-floor heat. The master suite is really something to see. It is very large and has his and hers closets. Along with a newly remodeled master suite bathroom. TMain floor laundry. The larger rec room (infloor heat) has a walkout basement, leading to the patio. The wonderful large yard allows for entertaining and also the privacy you would hope to find. You must see to appreciate all this home has to offer! Book your showing today!
Sold for $460,000
Street View
$460,000
1575 Brummer Dr, Cloquet, MN 55720
6beds
3,536sqft
Single Family Residence
Built in 1982
5 Acres Lot
$541,000 Zestimate®
$130/sqft
$3,426 Estimated rent
Home value
$541,000
$514,000 - $568,000
$3,426/mo
Zestimate® history
Owner options
List your home for rent
$3,426/mo
Rent Zestimate®
Find your next renter with Zillow Rental Manager. Plus, with online applications, you can quickly screen prospective tenants – for free.
$3,426/mo
Rent Zestimate®
Refinance and save
$2,981/mo
Est. payment
Refinancing to a lower rate could help reduce your monthly payments and save thousands over the life of the loan.
$2,981/mo
Est. payment
Explore your selling options
Work with a Zillow partner agent
Leverage their expertise and Zillow's premium Showcase listings to get your home seen by more buyers.
Get startedList with your own agent
Get your home in front of millions of buyers by listing it on Zillow.
Learn how to do itSell it yourself
Take full control of how buyers see your home on Zillow by listing For Sale by Owner (FSBO).
List your homeWhat's special
Forced airOak cabinetryNew deckMassive rec roomLarger rec roomNew flooringNew garden window
Zillow last checked:
Listing updated:
Listed by:
Brandon Miskulin 218-464-3126,
National Realty Guild
Bought with:
Kimberly Powell, MN 40629167lWI 113752-94
Messina & Associates Real Estate
Source: Lake Superior Area Realtors as distributed by MLS GRID,MLS#: 6109908
Facts & features
Interior
Bedrooms & bathrooms
- Bedrooms: 6
- Bathrooms: 3
- Full bathrooms: 2
- 3/4 bathrooms: 1
- Main level bedrooms: 1
Rooms
- Room types: Den/Office, Family/Rec, Entry
Primary bedroom
- Description: Private Master suite with his and her closets. Large walk in closet.
- Level: Main
- Area: 361 Square Feet
- Dimensions: 19 x 19
Bedroom
- Level: Main
- Area: 130 Square Feet
- Dimensions: 10 x 13
Bedroom
- Level: Main
- Area: 99 Square Feet
- Dimensions: 9 x 11
Bedroom
- Level: Lower
- Area: 132 Square Feet
- Dimensions: 11 x 12
Bedroom
- Level: Lower
- Area: 121 Square Feet
- Dimensions: 11 x 11
Kitchen
- Description: Combined with Dining room and has Island
- Level: Main
- Area: 153 Square Feet
- Dimensions: 9 x 17
Laundry
- Level: Main
- Area: 88 Square Feet
- Dimensions: 11 x 8
Living room
- Level: Main
- Area: 195 Square Feet
- Dimensions: 13 x 15
Office
- Level: Lower
- Area: 180 Square Feet
- Dimensions: 15 x 12
Rec room
- Description: In Floor Heat in this area
- Level: Lower
- Area: 624 Square Feet
- Dimensions: 26 x 24
Heating
- Baseboard, Forced Air, In Floor Heat, Propane
Cooling
- Central Air
Appliances
- Included: Water Heater-Gas, Dishwasher, Dryer, Microwave, Range, Refrigerator, Washer
- Laundry: Main Level, Dryer Hook-Ups, Washer Hookup
Features
- Ceiling Fan(s), Eat In Kitchen, Kitchen Island, Walk-In Closet(s), Foyer-Entrance
- Flooring: Tiled Floors
- Doors: Patio Door
- Windows: Double Glazed, Energy Windows, Wood Frames
- Basement: Full,Egress Windows,Finished,Walkout,Bath,Bedrooms,Family/Rec Room,Utility Room
- Has fireplace: No
Interior area
- Total interior livable area: 3,536 sqft
- Finished area above ground: 1,768
- Finished area below ground: 1,768
Property
Parking
- Total spaces: 5
- Parking features: Gravel, Off Street, Detached, Drains, Electrical Service, Heat, Insulation, Slab
- Garage spaces: 5
- Has uncovered spaces: Yes
Features
- Levels: Split Entry
- Patio & porch: Deck, Patio
- Exterior features: Rain Gutters
- Has view: Yes
- View description: Typical
Lot
- Size: 5 Acres
- Dimensions: 328.98 x 655.27
- Features: Landscaped, Many Trees, Underground Utilities, High
- Residential vegetation: Heavily Wooded
Details
- Additional structures: Storage Shed
- Parcel number: 065107654
- Zoning description: Residential
- Other equipment: Air to Air Exchange
Construction
Type & style
- Home type: SingleFamily
- Property subtype: Single Family Residence
Materials
- Brick, Metal, Frame/Wood
- Foundation: Concrete Perimeter
- Roof: Asphalt Shingle
Condition
- Year built: 1982
Utilities & green energy
- Electric: Minnesota Power
- Sewer: Private Sewer
- Water: Private
- Utilities for property: Underground Utilities, Fiber Optic
Community & HOA
HOA
- Has HOA: No
Location
- Region: Cloquet
Financial & listing details
- Price per square foot: $130/sqft
- Tax assessed value: $470,000
- Annual tax amount: $6,209
- Date on market: 8/9/2023
- Cumulative days on market: 104 days
- Listing terms: Cash,Conventional,FHA,USDA Loan,VA Loan
Price history
| Date | Event | Price |
|---|---|---|
| 12/29/2023 | Sold | $460,000-2.1%$130/sqft |
Source:  Lake Superior Area Realtors as distributed by MLS GRID #6109908 Report a problem Lake Superior Area Realtors as distributed by MLS GRID #6109908 Report a problem | ||
| 12/8/2023 | Pending sale | $470,000$133/sqft |
Source: Lake Superior Area Realtors as distributed by MLS GRID #6109908 Report a problem | ||
| 11/22/2023 | Contingent | $470,000$133/sqft |
Source: Lake Superior Area Realtors as distributed by MLS GRID #6109908 Report a problem | ||
| 11/3/2023 | Price change | $470,000-1.1%$133/sqft |
Source: Lake Superior Area Realtors as distributed by MLS GRID #6109908 Report a problem | ||
| 10/14/2023 | Price change | $475,000-2.1%$134/sqft |
Source: Lake Superior Area Realtors as distributed by MLS GRID #6109908 Report a problem | ||
| 10/6/2023 | Price change | $485,000-1.5%$137/sqft |
Source: Lake Superior Area Realtors as distributed by MLS GRID #6109908 Report a problem | ||
| 8/9/2023 | Listed for sale | $492,500+64.2%$139/sqft |
Source: Lake Superior Area Realtors as distributed by MLS GRID #6109908 Report a problem | ||
| 10/13/2015 | Listing removed | $299,900$85/sqft |
Source: RE/MAX Cloquet #6015387 Report a problem | ||
| 7/25/2015 | Listed for sale | $299,900$85/sqft |
Source: RE/MAX Cloquet #6015387 Report a problem | ||
| 6/13/2015 | Listing removed | $299,900$85/sqft |
Source: RE/MAX Cloquet #6015387 Report a problem | ||
| 4/15/2015 | Listed for sale | $299,900+14%$85/sqft |
Source: RE/MAX Cloquet #6015387 Report a problem | ||
| 7/15/2010 | Sold | $263,000$74/sqft |
Source: Lake Superior Area Realtors as distributed by MLS GRID #1450488 Report a problem | ||
Public tax history
| Year | Property taxes | Tax assessment |
|---|---|---|
| 2025 | $6,676 +2.3% | $470,000 +3.8% |
| 2024 | $6,526 +2.6% | $452,700 +4.3% |
| 2023 | $6,362 +9.1% | $434,200 +3.1% |
| 2022 | $5,832 +2.1% | $421,100 +28.4% |
| 2021 | $5,710 +2.5% | $327,900 +4.3% |
| 2020 | $5,572 +5.9% | $314,500 +7.2% |
| 2018 | $5,260 | $293,400 +6% |
| 2017 | $5,260 +15.7% | $276,800 +6.1% |
| 2016 | $4,548 +2.6% | $260,900 +10.3% |
| 2015 | $4,432 | $236,600 |
| 2014 | $4,432 +10.7% | $236,600 |
| 2013 | $4,002 | $236,600 -0.8% |
| 2012 | -- | $238,500 +1.5% |
| 2011 | -- | $235,000 -1.3% |
| 2010 | -- | $238,100 |
Find assessor info on the county website
Neighborhood: 55720
Nearby homes
- $518,0004 bd3 ba3.4k sqft1579 Brummer Dr, Cloquet, MN 55720Off Market
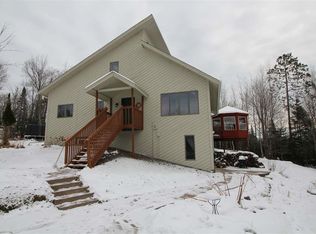
- $610,300-- bd-- ba-- sqft1571 Brummer Dr, Cloquet, MN 55720Off Market
- $555,800-- bd-- ba-- sqft1762 Maple Hill Dr, Cloquet, MN 55720Off Market
- $415,700-- bd-- ba-- sqft1578 Brummer Dr, Cloquet, MN 55720Off Market
- $604,300-- bd-- ba-- sqft1758 Maple Hill Dr, Cloquet, MN 55720Off Market
- $28,0001.29 AcresMaple Hill Dr, Cloquet, MN 55720Sold
- $521,500-- bd-- ba-- sqft1763 Maple Hill Dr, Cloquet, MN 55720Off Market
- $404,900-- bd-- ba-- sqft1789 Moorhead Rd, Cloquet, MN 55720Off Market
Nearby schools
GreatSchools rating
- 7/10Washington Elementary SchoolGrades: PK-4Distance: 2.5 mi
- 6/10Cloquet Middle SchoolGrades: 5-8Distance: 2.6 mi
- 8/10Cloquet SeniorGrades: 9-12Distance: 2.7 mi


Get pre-qualified for a loan
At Zillow Home Loans, we can pre-qualify you in as little as 5 minutes with no impact to your credit score.An equal housing lender. NMLS #10287.
Sell for more on Zillow
Get a Zillow Showcase℠ listing at no additional cost and you could sell for .
$541,000
2% more
+$10,820
With Zillow Showcase(estimated)
$551,820
- Minnesota
- Carlton County
- Cloquet
- 55720
- 1575 Brummer Dr
Nearby cities
Nearby zip codes
Other Cloquet Topics
