Skip main navigation
For sale
  • $315,000

    1575 County Road 3860, Yantis, TX 75765

    2beds
    1,460sqft
    : 
    $2,231/mo
    Get pre-qualified
    Single Family Residence
    Built in 2018
    2.5 Acres Lot
    $307,000 Zestimate®
    $216/sqft
    $-- HOA

    What's special

    Spacious kitchenRecently painted back deckDurable metal roof
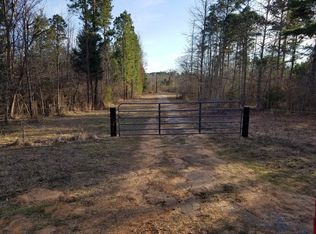
    Perched on top of the rolling East Texas hills, this well-maintained, energy-efficient 2-bedroom, 2-bath home offers the perfect blend of comfort and functionality. The spacious kitchen features a large island that's ideal for entertaining, while the recently painted back deck provides a great place to relax and enjoy the peaceful surroundings. The home also features a durable metal roof, slab foundation, a new hot water heater with a leak alarm, new AC compressor and coils, a newly installed UV light in the attic to help prevent mold growth, and new 10-year lithium batteries in the smoke alarms for added peace of mind. Outside, you'll find an 18x24 carport, a 24x30 shop with an impressive 15-foot covered porch, an 8x20 storage container, and approximately 2.5 acres of hog-wired fencing. A unique hidden room, currently used as a safe room, adds an extra level of security and character to this one-of-a-kind property. Conveniently located just 10 miles from grocery shopping and other amenities in Hawkins, this property offers the perfect balance of peaceful country living and everyday convenience. Whether you're looking for a homestead, workshop space, or simply room to spread out, this property has it all.
    47 days
    197
    15

    Zillow last checked:

    Listing updated:

    Listed by:

    Alexander Hammac 0791305 903-335-8921,

    Freedom Realty 903-335-8921

    Source: NTREIS,MLS#: 21330184

      Facts & features

      Interior

      Bedrooms & bathrooms
      • Bedrooms: 2
      • Bathrooms: 2
      • Full bathrooms: 2
      Primary bedroom
      • Level: First
      • Dimensions: 18 x 13
      Bedroom
      • Level: First
      • Dimensions: 12 x 12
      Primary bathroom
      • Level: First
      • Dimensions: 10 x 6
      Bonus room
      • Level: First
      • Dimensions: 8 x 6
      Dining room
      • Level: First
      • Dimensions: 14 x 9
      Other
      • Level: First
      • Dimensions: 8 x 7
      Kitchen
      • Level: First
      • Dimensions: 15 x 14
      Living room
      • Level: First
      • Dimensions: 14 x 14
      Office
      • Level: First
      • Dimensions: 12 x 7
      Utility room
      • Level: First
      • Dimensions: 9 x 7
      Heating
      • Central, Electric
      Cooling
      • Central Air, Ceiling Fan(s), Electric
      Appliances
      • Included: Electric Oven, Microwave
      Features
      • Granite Counters, High Speed Internet, Kitchen Island, Pantry, Walk-In Closet(s)
      • Has basement: No
      • Number of fireplaces: 1
      • Fireplace features: Propane, Ventless
      Interior area
      • Total interior livable area: 1,460 sqft

      Property

      Parking
      • Total spaces: 2
      • Parking features: Detached Carport, Gravel
      • Carport spaces: 2
      Features
      • Levels: One
      • Stories: 1
      • Pool features: None
      Lot
      • Size: 2.5 Acres
      Details
      • Parcel number: R126952

      Construction

      Type & style
      • Home type: SingleFamily
      • Architectural style: Farmhouse
      • Property subtype: Single Family Residence
      Materials
      • Foundation: Slab
      • Roof: Metal
      Condition
      • Year built: 2018

      Utilities & green energy

      • Sewer: Aerobic Septic
      • Water: Community/Coop
      • Utilities for property: Cable Available, Electricity Connected, Propane, Septic Available, Water Available

      Community & HOA

      Community
      • Subdivision: Indian Mound
      HOA
      • Has HOA: No
      Location
      • Region: Yantis

      Financial & listing details

      • Price per square foot: $216/sqft
      • Tax assessed value: $311,460
      • Annual tax amount: $3,418
      • Date on market: 7/13/2026
      • Cumulative days on market: 12 days
      • Listing terms: Cash,FHA,USDA Loan,VA Loan
      • Exclusions: Coded door lock on side door, rain barrel set up on the back of the shop, window A/C unit in shop

        Estimated market value

        $307,000

        $292,000 - $322,000

        $1,910/mo

        Price history

        DateEventPrice
        7/13/2026Listed for sale$315,000-1.6%$216/sqft
        Source: NTREIS #21330184 Report a problem
        9/27/2025Listing removed$320,000$219/sqft
        Source: LGVBOARD #20251974 Report a problem
        6/5/2025Price change$320,000-1.5%$219/sqft
        Source: LGVBOARD #20251974 Report a problem
        3/26/2025Listed for sale$325,000$223/sqft
        Source: LGVBOARD #20251974 Report a problem

        Public tax history

        YearProperty taxesTax assessment
        2025$511 -28.4%$238,770 +10%
        2024$714 $217,064 -6.9%
        2023-- $233,061 +29.9%
        2022$1,829 $179,392 +10%
        2021-- $163,084 +10%
        2020$1,831 $148,258 +10%
        2019-- $134,780 +978.2%
        2018-- $12,500
        Find assessor info on the county website

        Monthly payment

        Est. payment

        Payment breakdown

        Explore the cost of this home by adjusting the details. Changes won't be saved.
        All calculations are estimates and provided by Zillow, Inc. for informational purposes only. Actual amounts may vary.
        HOA fees may include property taxes on listings classified as Co-Ops. Contact the listing agent and/or owner for fee details.
        See how much you could borrow to make a competitive offer.

        Climate risks

        Neighborhood: 75765

        Getting around

        0 / 100
        Car-Dependent
        21 / 100
        Somewhat Bikeable

        Nearby schools

        GreatSchools rating
        Schools provided by the listing agent
        • Elementary: Hawkins
        • Middle: Hawkins
        • High: Hawkins
        • District: Hawkins ISD

        Source: NTREIS. This data may not be complete. We recommend contacting the local school district to confirm school assignments for this home.

        A local agent can set up tours, give advice and negotiate with sellers.

        Browse local experts