Skip main navigation
Sold for $400,000
  • $400,000

    1575 Covington Xing, Commerce Township, MI 48390

    3beds
    4,172sqft
    Condominium
    Built in 2003
    -- sqft lot
    $470,000 Zestimate®
    $96/sqft
    $3,929 Estimated rent

    Home value

    $470,000

    $447,000 - $494,000

    $3,929/mo

    Zestimate® history
    Loading
    Loading...

    Owner options

    List your home for rent

    $3,929/mo

    Rent Zestimate®

    Find your next renter with Zillow Rental Manager. Plus, with online applications, you can quickly screen prospective tenants – for free.

    Learn more

    $3,929/mo

    Rent Zestimate®

    Refinance and save

    $3,011/mo

    Est. payment

    Refinancing to a lower rate could help reduce your monthly payments and save thousands over the life of the loan.

    See today's rates

    $3,011/mo

    Est. payment

    Explore your selling options

    Work with a Zillow partner agent

    Leverage their expertise and Zillow's premium Showcase listings to get your home seen by more buyers.

    Get started

    List with your own agent

    Get your home in front of millions of buyers by listing it on Zillow.

    Learn how to do it

    Sell it yourself

    Take full control of how buyers see your home on Zillow by listing For Sale by Owner (FSBO).

    List your home

    What's special

    Beautiful officeAmple spaceGuest bedroomPristine kitchenCathedral ceilingsSoaring high ceilingsLaundry room
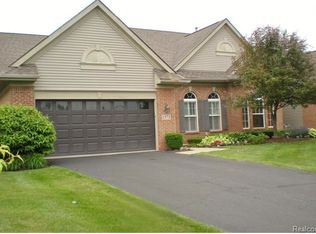
    Welcome to 1575 Covington Crossing in the beautiful Commerce Township!?Step into a light-filled oasis, where soaring high ceilings greet you in the 2-story foyer and great room, evoking a sense of spaciousness and serenity.?Everything you need is conveniently located on the first floor. The spacious first floor primary suite features cathedral ceilings, a large bay window, an ensuite bathroom, walk-in closet, jetted tub, and shower. The light filled living room and dining area, adorned with windows overlooking a picturesque pond, provide the perfect backdrop for relaxation. The pristine kitchen boasts stainless steel appliances, hardwood floors, and ample space for multiple individuals to effortlessly prepare meals together. The laundry room is also conveniently located on the first floor, along with a beautiful office, half bathroom and second living space. Upstairs, a guest bedroom with a full bathroom awaits, ideal for hosting friends and family. This condo stands out from the rest, as it features one of the community's few finished basements with an additional bedroom and full bathroom, offering additional living space and endless possibilities for customization. For nature enthusiasts, the "West Bloomfield Trail" awaits at the end of the street, inviting you to embark on refreshing walks or invigorating bike rides on a paved path through miles of tranquil natural surroundings. Rest assured, the diligent HOA takes pride in maintaining the immaculate grounds, relieving you of any burdensome upkeep responsibilities. Your only task will be to embrace a relaxed and fulfilling lifestyle (They even remove the snow from your driveway!) Don't miss this remarkable opportunity to call this incredible oasis your home. Take the leap and unlock a world of peaceful living and cherished memories.

    Zillow last checked:

    Listing updated:

    Listed by:

    Richard Martin 734-459-5100,

    The RichRealty Group

    Bought with:

    Mark G Brown, 6501227001

    RE/MAX Classic

    Source: Realcomp II,MLS#: 20230057400MLS Logo

    Facts & features

    Interior

    Bedrooms & bathrooms
    • Bedrooms: 3
    • Bathrooms: 4
    • Full bathrooms: 3
    • 1/2 bathrooms: 1
    Primary bedroom
    • Level: Entry
    • Dimensions: 16 x 13
    Bedroom
    • Level: Basement
    • Dimensions: 21 x 13
    Bedroom
    • Level: Second
    • Dimensions: 17 x 11
    Primary bathroom
    • Level: Entry
    • Dimensions: 15 x 9
    Other
    • Level: Basement
    • Dimensions: 10 x 7
    Other
    • Level: Second
    • Dimensions: 5 x 9
    Other
    • Level: Entry
    • Dimensions: 5 x 8
    Other
    • Level: Entry
    • Dimensions: 15 x 12
    Dining room
    • Level: Entry
    • Dimensions: 14 x 14
    Family room
    • Level: Basement
    • Dimensions: 25 x 13
    Great room
    • Level: Entry
    • Dimensions: 24 x 14
    Kitchen
    • Level: Entry
    • Dimensions: 16 x 11
    Laundry
    • Level: Entry
    • Dimensions: 9 x 5
    Library
    • Level: Entry
    • Dimensions: 14 x 11
    Other
    • Level: Basement
    • Dimensions: 20 x 13
    Heating
    • Forced Air, Natural Gas
    Features
    • Basement: Finished
    • Has fireplace: No
    Interior area
    • Total interior livable area: 4,172 sqft
    • Finished area above ground: 2,294
    • Finished area below ground: 1,878

    Property

    Parking
    • Total spaces: 2
    • Parking features: Two Car Garage, Attached
    • Garage spaces: 2
    Features
    • Levels: One and One Half
    • Stories: 1
    • Entry location: GroundLevelwSteps
    Details
    • Parcel number: 1725403007
    • Special conditions: Short Sale No,Standard

    Construction

    Type & style
    • Home type: Condo
    • Architectural style: Cape Cod,Ranch
    • Property subtype: Condominium
    Materials
    • Brick
    • Foundation: Basement, Poured
    Condition
    • New construction: No
    • Year built: 2003

    Utilities & green energy

    • Sewer: Public Sewer
    • Water: Public

    Community & neighborhood

    Location
    • Region: Commerce Township
    • Subdivision: THE POINTE AT TREYBORNE COVE CONDOS OCCPN 1530

    HOA & financial

    HOA
    • Has HOA: Yes
    • HOA fee: $430 monthly
    • Association phone: 248-855-6492

    Other

    Other facts
    • Listing agreement: Exclusive Right To Sell
    • Listing terms: Cash,Conventional,FHA,Va Loan

    Price history

    DateEventPrice
    8/25/2023Sold$400,000+0%$96/sqft
    Source: Realcomp II #20230057400 Report a problem
    8/2/2023Pending sale$399,998$96/sqft
    Source: Realcomp II #20230057400 Report a problem
    7/20/2023Price change$399,9980%$96/sqft
    Source: Realcomp II #20230057400 Report a problem
    7/15/2023Listed for sale$400,000+3.9%$96/sqft
    Source: Realcomp II #20230057400 Report a problem
    9/26/2022Sold$385,000$92/sqft
    Source: Public Record Report a problem

    Public tax history

    YearProperty taxesTax assessment
    2024$9,168 +170.5%$212,090 +12.3%
    2023$3,389 +1.9%$188,860 +4.7%
    2022$3,326 -11%$180,380 +5.7%
    2021$3,736 $170,670 +2.8%
    2020-- $166,100 +4.6%
    2019$3,158 +1.8%$158,790 +4.6%
    2018$3,103 $151,750
    2017-- $151,750 +4%
    2016-- $145,960 +18%
    2015-- $123,700 +13.5%
    2014-- $109,030 +19.8%
    2011-- $91,030 -0.7%
    2010$2,823 -10.8%$91,650 -18.5%
    2009$3,164 $112,450

    Find assessor info on the county website

    Neighborhood: 48390

    Nearby schools

    GreatSchools rating
    Get a cash offer in 3 minutes
    Find out how much your home could sell for in as little as 3 minutes with a no-obligation cash offer.
    Estimated market value
    $470,000
    Get a cash offer in 3 minutes
    Find out how much your home could sell for in as little as 3 minutes with a no-obligation cash offer.
    Estimated market value
    $470,000