Skip main navigation
Sold
  • $315,000

    1575 Curly Shingles Rd, Nashville, IN 47448

    3beds
    2,160sqft
    Residential, Single Family Residence
    Built in 1983
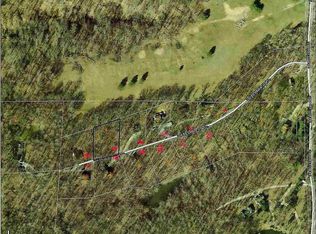
    2.27 Acres Lot
    $315,100 Zestimate®
    $146/sqft
    $1,932 Estimated rent

    Home value

    $315,100

    Estimated sales range

    Not available

    $1,932/mo

    Zestimate® history
    Loading
    Loading...

    Owner options

    List your home for rent

    $1,932/mo

    Rent Zestimate®

    Find your next renter with Zillow Rental Manager. Plus, with online applications, you can quickly screen prospective tenants – for free.

    Learn more

    $1,932/mo

    Rent Zestimate®

    Refinance and save

    $1,852/mo

    Est. payment

    Refinancing to a lower rate could help reduce your monthly payments and save thousands over the life of the loan.

    See today's rates

    $1,852/mo

    Est. payment

    Explore your selling options

    Work with a Zillow partner agent

    Leverage their expertise and Zillow's premium Showcase listings to get your home seen by more buyers.

    Get started

    List with your own agent

    Get your home in front of millions of buyers by listing it on Zillow.

    Learn how to do it

    Sell it yourself

    Take full control of how buyers see your home on Zillow by listing For Sale by Owner (FSBO).

    List your home

    What's special


    A tranquil Brown County retreat just minutes from downtown Nashville, 1575 Curly Shingle Dr. offers a three-bedroom, two-bath, 2,260 sq. ft. log cabin on 2.27 acres across three lots. Surrounded by natural beauty, this property blends rustic cabin character with practical updates and inviting indoor-outdoor living. Inside, the open floor plan connects the living room, dining area, and kitchen in a functional layout designed for everyday comfort and easy gathering. Warm wood plank floors, wood walls and ceilings, and a spacious kitchen create a classic log cabin feel, while the main-floor primary bedroom includes an ensuite bath for added convenience. Upstairs, vaulted guest rooms add charm and flexibility with it's additional full bath, while the lower level offers a functional family room, bonus storage, and access to the outdoor living areas. Outdoor spaces are a standout feature. A newly installed composite deck provides peaceful views of the property, and the newly constructed retaining wall gives the landscape a neat, finished look. The lower-level deck opens to a fire pit area, landscaped grounds, and a pleasant path leading toward the creek. A metal roof, and low-maintenance finishes add to the home's overall livability.

    Zillow last checked:

    Listing updated:

    Listed by:

    Cindy Patchett 812-390-9963,

    RE/MAX Real Estate Prof

    Bought with:

    RJ Russell

    Highgarden Real Estate

    Source: MIBOR as distributed by MLS GRID,MLS#: 22110264MLS Logo

    Facts & features

    Interior

    Bedrooms & bathrooms
    • Bedrooms: 3
    • Bathrooms: 2
    • Full bathrooms: 2
    • Main level bathrooms: 1
    • Main level bedrooms: 1
    Primary bedroom
    • Level: Main
    • Area: 121 Square Feet
    • Dimensions: 11x11
    Bedroom 2
    • Level: Upper
    • Area: 170 Square Feet
    • Dimensions: 17x10
    Bedroom 3
    • Level: Upper
    • Area: 204 Square Feet
    • Dimensions: 17x12
    Kitchen
    • Level: Main
    • Area: 242 Square Feet
    • Dimensions: 22x11
    Living room
    • Level: Main
    • Dimensions: 12x
    Heating
    • Electric, Forced Air, Heat Pump
    Cooling
    • Central Air
    Appliances
    • Included: Dishwasher, Dryer, Electric Oven, Refrigerator, Washer, Water Heater
    • Laundry: In Basement
    Features
    • Basement: Exterior Entry
    Interior area
    • Total structure area: 2,160
    • Total interior livable area: 2,160 sqft
    • Finished area below ground: 180

    Property

    Features
    • Levels: Two
    • Stories: 2
    • Patio & porch: Deck
    • Has view: Yes
    • View description: Forest
    Lot
    • Size: 2.27 Acres
    • Features: Mature Trees, Wooded
    Details
    • Additional parcels included: Lot 10 & Lot 11
    • Parcel number: 070622400160000004
    • Horse amenities: None

    Construction

    Type & style
    • Home type: SingleFamily
    • Architectural style: Log
    • Property subtype: Residential, Single Family Residence
    Materials
    • Log
    • Foundation: Block
    Condition
    • New construction: No
    • Year built: 1983

    Utilities & green energy

    • Electric: 200+ Amp Service
    • Water: Public

    Community & HOA

    Community
    • Subdivision: Curly Shingles
    HOA
    • Has HOA: No
    Location
    • Region: Nashville

    Financial & listing details

    • Price per square foot: $146/sqft
    • Tax assessed value: $252,700
    • Annual tax amount: $2,310
    • Date on market: 6/25/2026
    • Cumulative days on market: 2 days

    Price history

    DateEventPrice
    7/30/2026Sold$315,000-9.7%$146/sqft
    Source: MIBOR as distributed by MLS GRID #22110264 Report a problem
    7/3/2026Pending sale$349,000$162/sqft
    Source: MIBOR as distributed by MLS GRID #22110264 Report a problem
    7/2/2026Listed for sale$349,000$162/sqft
    Source: MIBOR as distributed by MLS GRID #22110264 Report a problem
    6/26/2026Pending sale$349,000$162/sqft
    Source: MIBOR as distributed by MLS GRID #22110264 Report a problem
    6/25/2026Listed for sale$349,000+31.7%$162/sqft
    Source: MIBOR as distributed by MLS GRID #22110264 Report a problem
    11/8/2021Sold$265,000$123/sqft
    Source: MIBOR as distributed by MLS GRID #21819010 Report a problem
    10/20/2021Pending sale$265,000$123/sqft
    Source: MIBOR as distributed by MLS GRID #21819010 Report a problem
    10/14/2021Listed for sale$265,000+35.9%$123/sqft
    Source: MIBOR as distributed by MLS GRID #21819010 Report a problem
    2/20/2019Sold$195,000+0.1%$90/sqft
    Source: MIBOR as distributed by MLS GRID #21613689 Report a problem
    1/12/2019Pending sale$194,900$90/sqft
    Source: Brown County Real Estate #21613689 Report a problem
    1/8/2019Price change$194,900-0.1%$90/sqft
    Source: Brown County Real Estate #21613689 Report a problem
    12/31/2018Listed for sale$195,000+4.3%$90/sqft
    Source: Owner Report a problem
    2/22/2018Sold$187,000-6.3%$87/sqft
    Source: Agent Provided Report a problem
    2/12/2018Pending sale$199,500$92/sqft
    Source: Carpenter Hills O'Brown #21491930 Report a problem
    2/12/2018Listed for sale$199,500$92/sqft
    Source: Carpenter Hills O'Brown #21491930 Report a problem

    Public tax history

    YearProperty taxesTax assessment
    2025$2,082 -7.5%$252,700 +7.4%
    2024$2,250 -0.7%$235,200
    2023$2,265 +223.8%$235,200 +1.6%
    2022$700 +26.1%$231,500 +11.8%
    2021$555 +25.1%$207,000 +9.2%
    2020$443 -77.1%$189,600 +16.5%
    2019$1,935 +24.8%$162,800 +3.3%
    2018$1,550 +3.3%$157,600 +25.8%
    2017$1,501 +19.9%$125,300 -1.7%
    2016$1,253 -2.7%$127,500 -0.1%
    2014$1,287 -5.9%$127,600 -3.6%
    2013$1,368 +24.9%$132,300 +0.8%
    2012$1,095 -7.3%$131,200 +2.2%
    2011$1,181 -12%$128,400 -1.9%
    2010$1,343 +31%$130,900 +5.6%
    2009$1,025 $123,900
    Find assessor info on the county website

    Neighborhood: 47448

    Nearby schools

    GreatSchools rating
    Schools provided by the listing agent
    • Elementary: Helmsburg Elementary School
    • Middle: Brown County Junior High
    • High: Brown County High School

    Source: MIBOR as distributed by MLS GRID. This data may not be complete. We recommend contacting the local school district to confirm school assignments for this home.

    Get pre-qualified for a loan
    At Zillow Home Loans, we can pre-qualify you in as little as 5 minutes with no impact to your credit score.

    An equal housing lender. NMLS #10287.