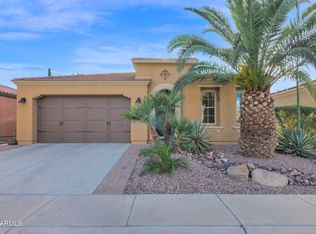
Welcome to this beautifully maintained St. Tropez Model in the award-winning Encanterra Country Club, where indoor comfort and exceptional outdoor living come together in all the right ways.
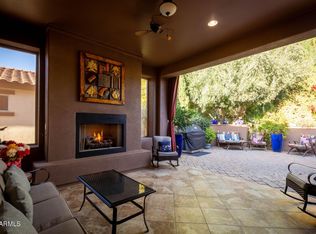
One of this home's most rare and sought-after features is the fully screened covered patio, thoughtfully outfitted with sunshades and a built-in gas fireplace—creating a true four-season Arizona living room. Whether you're enjoying a quiet morning coffee or hosting friends in the evening, this space delivers comfort, privacy, and style year-round.
Step beyond to the extended paver patio, designed for entertaining with a built-in grill and a beautiful gas firepit, all surrounded by lush, mature landscaping that enhances both serenity and seclusion. It's an outdoor setting made for memorable nights under the desert sky.
Inside, the home offers neutral, timeless finishes, an open and inviting layout, and a clear sense of pride in ownership throughout. The residence has been meticulously cared for and is further enhanced by fully owned solar, providing energy efficiency and long-term value. For added peace of mind, the HVAC system was replaced in 2025, ensuring modern comfort and reliability.
This St. Tropez Model delivers the perfect balance of easy elegance and resort-style livingset within one of Arizona's premier lifestyle communities, with world-class amenities just moments away.
Sold for $465,000
$465,000
1575 E ARTEMIS Trail, Queen Creek, AZ 85140
2beds
1,433sqft
Single Family Residence
Built in 2009
5,251 Square Feet Lot
$460,500 Zestimate®
$324/sqft
$1,970 Estimated rent
Home value
$460,500
$437,000 - $484,000
$1,970/mo
Zestimate® history
Owner options
List your home for rent
$1,970/mo
Rent Zestimate®
Find your next renter with Zillow Rental Manager. Plus, with online applications, you can quickly screen prospective tenants – for free.
$1,970/mo
Rent Zestimate®
Refinance and save
$4,270/mo
Est. payment
Refinancing to a lower rate could help reduce your monthly payments and save thousands over the life of the loan.
$4,270/mo
Est. payment
Explore your selling options
Work with a Zillow partner agent
Leverage their expertise and Zillow's premium Showcase listings to get your home seen by more buyers.
Get startedList with your own agent
Get your home in front of millions of buyers by listing it on Zillow.
Learn how to do itSell it yourself
Take full control of how buyers see your home on Zillow by listing For Sale by Owner (FSBO).
List your homeWhat's special
Fully screened covered patioExtended paver patioNeutral timeless finishesBeautiful gas firepitLush mature landscapingBuilt-in grillOpen and inviting layout
Zillow last checked:
Listing updated:
Listed by:
Richard L Ferguson 740-815-5894,
Coldwell Banker Realty
Bought with:
Richard L Ferguson, BR680879000
Coldwell Banker Realty
Source: ARMLS,MLS#: 6969203
Facts & features
Interior
Bedrooms & bathrooms
- Bedrooms: 2
- Bathrooms: 2
- Full bathrooms: 2
Heating
- Natural Gas
Cooling
- Central Air, Ceiling Fan(s), Programmable Thmstat
Appliances
- Included: Dryer, Washer, Refrigerator, Built-in Microwave, Dishwasher, Disposal, Electric Range
Features
- Non-laminate Counter, High Speed Internet, Granite Counters, Double Vanity, Master Downstairs, 9+ Flat Ceilings, Kitchen Island, Pantry, 3/4 Bath Master Bdrm
- Flooring: Tile
- Windows: Screens, Solar Screens, Double Pane Windows, Vinyl Frame
- Has basement: No
- Number of fireplaces: 2
- Fireplace features: Fire Pit, Exterior Fireplace, Gas
Interior area
- Total structure area: 1,433
- Total interior livable area: 1,433 sqft
Property
Parking
- Total spaces: 4
- Parking features: Garage Door Opener, Direct Access
- Garage spaces: 2
- Uncovered spaces: 2
Features
- Stories: 1
- Patio & porch: Covered, Patio
- Exterior features: Screened in Patio(s), Built-in Barbecue
- Spa features: None
- Fencing: Back Yard,Wrought Iron
Lot
- Size: 5,251 Square Feet
- Features: East/West Exposure, Sprinklers In Rear, Sprinklers In Front, Desert Back, Desert Front, Synthetic Grass Back, Auto Timer H2O Front, Auto Timer H2O Back
Details
- Parcel number: 10952104
Construction
Type & style
- Home type: SingleFamily
- Architectural style: Territorial/Santa Fe
- Property subtype: Single Family Residence
Materials
- Stucco, Wood Frame, Blown Cellulose, Painted
- Foundation: Slab
- Roof: Tile,Concrete
Condition
- Year built: 2009
Details
- Builder name: Shea Homes
Utilities & green energy
- Sewer: Public Sewer
- Water: City Water
Community & HOA
Community
- Features: Pool, Golf, Pickleball, Lake, Gated, Community Spa, Community Spa Htd, Community Media Room, Guarded Entry, Concierge, Tennis Court(s), Playground, Biking/Walking Path, Fitness Center
- Security: Security System Owned, Security Guard
- Subdivision: Encanterra SHEA HOMES AT JOHNSON FARMS NEIGHBORHOOD 1
HOA
- Has HOA: Yes
- Services included: Sewer, Maintenance Grounds, Street Maint
- HOA fee: $1,543 quarterly
- HOA name: Encanterra CA
- HOA phone: 602-957-9191
Location
- Region: San Tan Valley
Financial & listing details
- Price per square foot: $324/sqft
- Tax assessed value: $388,440
- Annual tax amount: $2,924
- Date on market: 2/8/2026
- Cumulative days on market: 176 days
- Listing terms: Cash,Conventional
- Ownership: Fee Simple
- Road surface type: Asphalt
Price history
| Date | Event | Price |
|---|---|---|
| 8/3/2026 | Sold | $465,000$324/sqft |
Source:  ARMLS #6969203 Report a problem ARMLS #6969203 Report a problem | ||
| 7/10/2026 | Pending sale | $465,000$324/sqft |
Source: ARMLS #6969203 Report a problem | ||
| 4/20/2026 | Price change | $465,000-2.9%$324/sqft |
Source: ARMLS #6969203 Report a problem | ||
| 1/15/2026 | Listed for sale | $479,000+74.2%$334/sqft |
Source: ARMLS #6969203 Report a problem | ||
| 2/22/2018 | Sold | $275,000+7.8%$192/sqft |
Source: ARMLS #5711887 Report a problem | ||
| 10/16/2017 | Sold | $255,000+10.9%$178/sqft |
Source: ARMLS #5649110 Report a problem | ||
| 11/6/2009 | Sold | $229,952$160/sqft |
Source: Public Record Report a problem | ||
Public tax history
| Year | Property taxes | Tax assessment |
|---|---|---|
| 2026 | $2,924 -0.1% | $38,844 +0.5% |
| 2025 | $2,926 +0.6% | $38,648 -9% |
| 2024 | $2,909 +0% | $42,469 +16.2% |
| 2023 | $2,908 -3.9% | $36,536 -4.4% |
| 2022 | $3,027 +2.5% | $38,225 +7.4% |
| 2021 | $2,952 +13.5% | $35,599 +2.1% |
| 2020 | $2,601 +4.3% | $34,853 +55.4% |
| 2019 | $2,493 -12.1% | $22,423 -2.6% |
| 2018 | $2,835 +13.1% | $23,031 -1.2% |
| 2017 | $2,506 +1.7% | $23,311 |
| 2016 | $2,463 +9.9% | -- |
| 2014 | $2,240 | $18,391 |
| 2013 | -- | -- |
| 2012 | -- | -- |
| 2011 | -- | $17,332 |
Find assessor info on the county website
Neighborhood: 85140
Nearby homes
- $540,0002 bd2 ba1.4k sqft1563 E Artemis Trl, San Tan Valley, AZ 85140Sold

- $520,0003 bd2 ba1.9k sqft1585 E Artemis Trl, San Tan Valley, AZ 85140Sold

- $509,0002 bd2 ba1.9k sqft1551 E Artemis Trl, San Tan Valley, AZ 85140Sold
- $559,9002 bd3 ba2.2k sqft1522 E Sweet Citrus Dr, San Tan Valley, AZ 85140Off Market
- $423,100-- bd-- ba1.4k sqft1510 E Sweet Citrus Dr, San Tan Valley, AZ 85140Off Market
- $634,0004 bd3 ba2.8k sqft1595 E Atole Pl, San Tan Valley, AZ 85140Off Market
- $650,0002 bd3 ba2.4k sqft1534 E Sweet Citrus Dr, San Tan Valley, AZ 85140Sold
- $595,0002 bd3 ba2.1k sqft1500 E Sweet Citrus Dr, San Tan Valley, AZ 85140Sold
Nearby schools
GreatSchools rating
- 3/10J. O. Combs Middle SchoolGrades: K-8Distance: 0.3 mi
- 7/10Combs High SchoolGrades: 8-12Distance: 4.1 mi
- 3/10Ellsworth Elementary SchoolGrades: PK-6Distance: 0.8 mi
Schools provided by the listing agent
- Elementary: Ellsworth Elementary School
- Middle: J. O. Combs Middle School
- High: Combs High School
- District: J O Combs Unified School District
Source: ARMLS. This data may not be complete. We recommend contacting the local school district to confirm school assignments for this home.
Get a cash offer in 3 minutes
Find out how much your home could sell for in as little as 3 minutes with a no-obligation cash offer.
Estimated market value
$460,500
Get a cash offer in 3 minutes
Find out how much your home could sell for in as little as 3 minutes with a no-obligation cash offer.
Estimated market value
$460,500
- Arizona
- Pinal County
- San Tan Valley
- 85140
- 1575 E ARTEMIS Trail
Nearby cities
Nearby zip codes
Other San Tan Valley Topics
