Skip main navigation
Sold for $1,350,000
Street View
  • $1,350,000

    1575 E Hillcrest Dr, Thousand Oaks, CA 91362

    4beds
    3,212sqft
    Single Family Residence
    Built in 2001
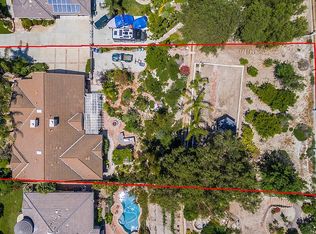
    0.64 Acres Lot
    $1,583,900 Zestimate®
    $420/sqft
    $6,398 Estimated rent

    Home value

    $1,583,900

    $1.47M - $1.71M

    $6,398/mo

    Zestimate® history
    Loading
    Loading...

    Owner options

    List your home for rent

    $6,398/mo

    Rent Zestimate®

    Find your next renter with Zillow Rental Manager. Plus, with online applications, you can quickly screen prospective tenants – for free.

    Learn more

    $6,398/mo

    Rent Zestimate®

    Refinance and save

    $8,506/mo

    Est. payment

    Refinancing to a lower rate could help reduce your monthly payments and save thousands over the life of the loan.

    See today's rates

    $8,506/mo

    Est. payment

    Explore your selling options

    Work with a Zillow partner agent

    Leverage their expertise and Zillow's premium Showcase listings to get your home seen by more buyers.

    Get started

    List with your own agent

    Get your home in front of millions of buyers by listing it on Zillow.

    Learn how to do it

    Sell it yourself

    Take full control of how buyers see your home on Zillow by listing For Sale by Owner (FSBO).

    List your home

    What's special

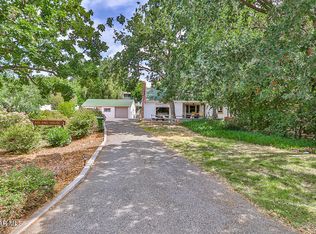
    AMAZING, custom, single-story 4-bedroom, 3 bathroom, 3,212 sq ft Thousand Oaks stunner nestled on an impressive 27,684 sq ft lot featuring a gorgeous pool, spa, waterfall, gazebo, variety of fruit trees, Chardonnay vineyard and zoned for horses! An entertainer's paradise, a serene/relaxing family oasis and/or both - the choice is yours! Entering through the grand rotunda double-door entry, you are immediately greeted by a warm, comfortable and inviting floor plan offering elevated ceilings, tasteful interior colors, an abundance of natural light that streams through the dual pane windows throughout, recessed lighting, tile flooring and plush carpet in the main living areas/bedrooms, formal dining room, full guest bath as well as two cozy, travertine-surround fireplaces - one in the living room and one in the family room. Enjoy the spacious kitchen - boasting travertine counters/backsplash, double oven, plenty of cupboard space and a handy kitchen island - that seamlessly flows into the convenient eat-in/family room area with a large glass slider leading to the scenic backyard. Located down the hall is the generous master suite with sitting area, walk-in closet, stylish ceiling fan and upgraded master bath showcasing dual vanities, beautiful travertine step-up sunken tub and separate shower stall. The three, roomy guest bedrooms exude comfort and have ample closet space. A Jack & Jill full bath is shared by two of the guest bedrooms. Additional interior amenities include decorative Trey ceilings, indoor laundry room (with utility sink) and an attached, direct access 3-car garage. This exquisite property is the epitome of comfort and luxury. Don't miss the opportunity to call 1575 E. Hillcrest home! One owner. No HOA(s). Close to award-winning schools, shopping, restaurants, hiking, 101/23 freeway(s) access and more.

    Zillow last checked:

    Listing updated:

    Listed by:

    Sean Curts DRE #01496255,

    Pinnacle Estate Properties, Inc.

    Bought with:

    Chad Lurtsema

    Source: CSMAOR,MLS#: 223004335MLS Logo

    Facts & features

    Interior

    Bedrooms & bathrooms
    • Bedrooms: 4
    • Bathrooms: 3
    • Full bathrooms: 3
    Heating
    • Central Furnace, Fireplace(s), Natural Gas
    Cooling
    • Ceiling Fan(s), Central Air
    Appliances
    • Included: Dishwasher, Disposal, Gas Dryer Hookup
    • Laundry: Laundry Room, Inside, Laundry Area
    Features
    • Walk-In Closet(s), High Ceilings, Recessed Lighting, Tray Ceiling(s), Tile Counters, Stone Counters, Formal Dining Room
    • Flooring: Carpet, Ceramic Tile, Stone Tile, Travertine, Wood/Wood Like
    • Doors: Double Door Entry, Sliding Glass Door(s)
    • Windows: Double Pane Windows
    • Has fireplace: Yes
    • Fireplace features: Other, Family Room, Living Room, Gas, Gas Starter
    Interior area
    • Total structure area: 3,212
    • Total interior livable area: 3,212 sqft

    Property

    Parking
    • Total spaces: 6
    • Parking features: Garage Attached, Driveway, Concrete
    • Attached garage spaces: 3
    • Has uncovered spaces: Yes
    Accessibility
    • Accessibility features: Grab Bars in Bath(s)
    Features
    • Levels: One
    • Stories: 1
    • Entry location: Ground Level w/Steps
    • Patio & porch: Concrete Slab
    • Exterior features: Sidewalks, Storm Drains
    • Has private pool: Yes
    • Pool features: Private
    • Has spa: Yes
    • Spa features: Private, In Ground
    • Has view: Yes
    • View description: Hills
    Lot
    • Size: 0.64 Acres
    • Features: Back Yard, Front Yard, Landscaped
    Details
    • Additional structures: Gazebo, Gazebo
    • Parcel number: 6700140565
    • Special conditions: Standard
    • Horses can be raised: Yes
    • Horse amenities: Horse Property

    Construction

    Type & style
    • Home type: SingleFamily
    • Property subtype: Single Family Residence
    Materials
    • Foundation: Concrete Slab
    Condition
    • Updated/Remodeled,Turnkey
    • New construction: No
    • Year built: 2001

    Utilities & green energy

    • Sewer: Public Sewer
    • Water: District/Public

    Community & HOA

    Community
    • Subdivision: Unknown
    HOA
    • Has HOA: No
    Location
    • Region: Thousand Oaks

    Financial & listing details

    • Price per square foot: $420/sqft
    • Tax assessed value: $1,404,540
    • Date on market: 10/30/2023
    • Cumulative days on market: 65 days
    • Listing terms: Conventional,Cash to New Loan,Cash
    • Road surface type: Paved

    Price history

    DateEventPrice
    1/16/2024Sold$1,350,000-3.5%$420/sqft
    Source: CSMAOR #223004335 Report a problem
    1/3/2024Pending sale$1,399,000$436/sqft
    Source: CSMAOR #223004335 Report a problem
    12/22/2023Contingent$1,399,000$436/sqft
    Source: CSMAOR #223004335 Report a problem
    11/28/2023Price change$1,399,000-3.5%$436/sqft
    Source: CSMAOR #223004335 Report a problem
    11/13/2023Price change$1,449,000-3.3%$451/sqft
    Source: CRMLS #223004335 Report a problem
    10/30/2023Listed for sale$1,499,000+163%$467/sqft
    Source: CRMLS #223004335 Report a problem
    7/12/2002Sold$570,000$177/sqft
    Source: Public Record Report a problem

    Public tax history

    YearProperty taxesTax assessment
    2026-- $1,404,540 +2%
    2025$15,117 +63.1%$1,377,000 +60.8%
    2024$9,271 $856,129 +2%
    2023$9,271 +1.8%$839,343 +2%
    2022$9,105 +1.8%$822,886 +2%
    2021$8,947 +5.6%$806,751 +1%
    2020$8,476 +2.7%$798,480 +2%
    2019$8,251 +2.1%$782,824 +2%
    2018$8,084 +2%$767,476 +2%
    2017$7,926 +1%$752,428 +2%
    2016$7,851 +1.8%$737,675 +1.5%
    2015$7,714 +1.4%$726,596 +2%
    2014$7,604 $712,365 +0.5%
    2013-- $709,148 +2%
    2012-- $695,244 +2%
    2011-- $681,612 +0.5%
    2009-- $678,128 +4%
    2007-- $651,798 +2%
    2006-- $639,018 +2%
    2005-- $626,489 +5.9%
    2003-- $591,350 +274.9%
    2002-- $157,746 +214.7%
    2001$555 $50,127
    Find assessor info on the county website

    Neighborhood: 91362

    Nearby schools

    GreatSchools rating
    Get a cash offer in 3 minutes
    Find out how much your home could sell for in as little as 3 minutes with a no-obligation cash offer.
    Estimated market value
    $1,583,900
    Get a cash offer in 3 minutes
    Find out how much your home could sell for in as little as 3 minutes with a no-obligation cash offer.
    Estimated market value
    $1,583,900