As you step through the front door, you're greeted by the warmth of cathedral ceilings and an inviting open floor plan, creating a spacious ambiance ideal for both relaxation and entertainment. The interior has been tastefully adorned with fresh paint, enhancing the home's appeal and providing a blank canvas for personalization.
The heart of the home lies in its well-appointed kitchen, where sleek black tile countertops beautifully complement the newer stainless steel appliances. Whether you're preparing culinary delights or enjoying casual meals, this kitchen is sure to inspire your inner chef.
Beyond the kitchen, the home features a seamless transition to the outdoor oasis, complete with an expansive Screen enclosed pool area that has just been completely rescreened. Host gatherings under the shade of the lanai, where new ceiling fans ensure comfort during warmer days.
For those who love outdoor gatherings, the property offers a delightful fire pit area, perfect for cozy evenings spent with family and friends. Additionally, a large concrete block shed provides ample storage.
With tile flooring throughout the main living areas and plush carpeting in the bedrooms, this home seamlessly combines style with comfort. Whether you're unwinding in the spacious living room or retiring to the serene bedrooms at the end of the day, every corner exudes a sense of tranquility.
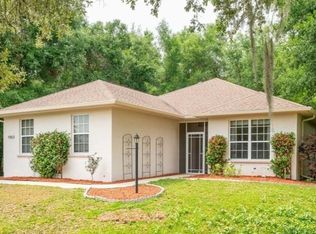
In summary, this beautifully maintained home in Cambridge Greens presents a rare opportunity to embrace the quintessential Florida lifestyle. From its inviting interior spaces to its outdoor amenities and thoughtful updates, every aspect of this residence reflects a commitment to quality living. Don't miss your chance to make this house your home and experience the epitome of comfort and elegance in Citrus Hills.
Owner is offering $500 towards a one year home warranty, providing peace of mind to the new owners.
Sold for $325,000
Zillow last checked:
Listing updated:
Bought with:
Pinellas Member
Pinellas Realtor Organization Member
Source: Realtors Association of Citrus County,MLS#: 832111 Originating MLS: Realtors Association of Citrus County
Originating MLS: Realtors Association of Citrus CountyPrice history
| Date | Event | Price |
|---|---|---|
| 6/26/2024 | Sold | $325,000$191/sqft |
Source:  Realtors Association of Citrus County #832111 Report a problem Realtors Association of Citrus County #832111 Report a problem | ||
| 5/22/2024 | Pending sale | $325,000$191/sqft |
Source: Realtors Association of Citrus County #832111 Report a problem | ||
| 5/3/2024 | Price change | $325,000-3%$191/sqft |
Source: Realtors Association of Citrus County #832111 Report a problem | ||
| 4/8/2024 | Price change | $335,000-2.9%$197/sqft |
Source: Realtors Association of Citrus County #832111 Report a problem | ||
| 3/18/2024 | Listed for sale | $345,000+165.4%$203/sqft |
Source: Realtors Association of Citrus County #832111 Report a problem | ||
| 10/22/2011 | Listing removed | $130,000$77/sqft |
Source: RE/MAX Realty One Report a problem | ||
| 3/2/2011 | Price change | $130,000+99900%$77/sqft |
Source: RE/MAX Realty One Report a problem | ||
| 2/25/2011 | Listed for sale | $130-99.9% |
Source: RE/MAX Realty One Report a problem | ||
| 7/7/2010 | Sold | $132,000+1.5%$78/sqft |
Source: Public Record Report a problem | ||
| 7/3/2010 | Price change | $130,000-7.1%$77/sqft |
Source: RE/MAX Realty One Report a problem | ||
| 3/27/2010 | Price change | $140,000+7.7%$82/sqft |
Source: RE/MAX Realty One #334845 Report a problem | ||
| 12/5/2009 | Price change | $130,000-13.3%$77/sqft |
Source: RE/MAX Realty One #334845 Report a problem | ||
| 9/3/2009 | Price change | $149,900-14.3%$88/sqft |
Source: RE/MAX Realty One #334845 Report a problem | ||
| 7/9/2009 | Listed for sale | $174,900$103/sqft |
Source: RE/MAX Realty One #334845 Report a problem | ||
Get a cash offer in 3 minutes
Find out how much your home could sell for in as little as 3 minutes with a no-obligation cash offer.
Estimated market value
$332,300
