Every now and then, a house comes along that simply couldn't be built again. Welcome to 1575 Earhart Road—an extraordinary stone estate where nearly two centuries of character meet a wonderfully livable, unexpectedly fresh home. Inside, original soft-pine floors, historic windows and exposed stone mingle with a redesigned kitchen, updated baths and an expanded primary suite. With approximately 3,549 sq. ft., 5 bedrooms and 3 full baths, there's room to live beautifully without feeling precious about it. Enjoy morning coffee or evening cocktails from either the sunporch or the private deck. Outside, four historic outbuildings add true estate-scale appeal, including a wellness studio, craft room and gardening house. Approximately one acre is included, with additional acreage available separately. Minutes from Ann Arbor, shops and restaurants, yet with the feeling of a private country estate. Circa 1840? Yes. Stuck in the past? Not even close. Extensive improvements include redesigned kitchen, updated baths, expanded primary suite, newer steam boiler, mini-split systems and municipal water/sewer. It's all been done...and then some.
Active
Price cut: $50K (8/24)
$1,650,000
1575 Earhart Rd, Ann Arbor, MI 48105
5beds
3,549sqft
Single Family Residence
Built in 1840
1 Acres Lot
$1,564,500 Zestimate®
$465/sqft
$-- HOA
What's special
Exposed stoneHistoric windowsGardening houseWellness studioApproximately one acreExtraordinary stone estateOriginal soft-pine floors
- 73 days
- 1,028
- 44
Zillow last checked:
Listing updated:
Listed by:
Christopher Hubel 248-568-6030,
@properties Christie's Int'l 248-850-8632,
Jeffrey Post 734-476-8326,
@properties Christie's Int'lAA
Source: MichRIC,MLS#: 26036102
Facts & features
Interior
Bedrooms & bathrooms
- Bedrooms: 5
- Bathrooms: 3
- Full bathrooms: 3
- Main level bedrooms: 2
Primary bedroom
- Level: Upper
- Area: 308
- Dimensions: 22.00 x 14.00
Bedroom 2
- Level: Main
- Area: 238
- Dimensions: 14.00 x 17.00
Bedroom 3
- Level: Main
- Area: 144
- Dimensions: 12.00 x 12.00
Bedroom 4
- Level: Upper
- Area: 224
- Dimensions: 14.00 x 16.00
Bedroom 5
- Level: Upper
- Area: 169
- Dimensions: 13.00 x 13.00
Primary bathroom
- Level: Upper
- Area: 48
- Dimensions: 6.00 x 8.00
Bathroom 2
- Level: Main
- Area: 66
- Dimensions: 6.00 x 11.00
Bathroom 3
- Level: Upper
- Area: 63
- Dimensions: 7.00 x 9.00
Bonus room
- Level: Main
- Area: 102
- Dimensions: 17.00 x 6.00
Dining area
- Level: Main
- Area: 238
- Dimensions: 14.00 x 17.00
Dining area
- Level: Main
- Area: 117
- Dimensions: 9.00 x 13.00
Family room
- Level: Main
- Area: 238
- Dimensions: 14.00 x 17.00
Kitchen
- Level: Main
- Area: 264
- Dimensions: 12.00 x 22.00
Laundry
- Level: Main
- Area: 48
- Dimensions: 6.00 x 8.00
Living room
- Level: Main
- Area: 208
- Dimensions: 13.00 x 16.00
Heating
- Baseboard, Steam
Cooling
- Central Air, Window Unit(s)
Appliances
- Included: Bar Fridge, Cooktop, Dishwasher, Disposal, Dryer, Oven, Refrigerator, Washer
- Laundry: Laundry Room, Main Level
Features
- Wet Bar, Center Island, Eat-in Kitchen
- Flooring: Engineered Hardwood, Tile, Wood
- Basement: Full,Walk-Out Access
- Number of fireplaces: 1
- Fireplace features: Living Room
Interior area
- Total structure area: 3,549
- Total interior livable area: 3,549 sqft
- Finished area below ground: 0
Property
Parking
- Total spaces: 4
- Parking features: Garage Faces Side, Garage Door Opener, Detached, Attached
- Garage spaces: 4
Features
- Stories: 2
- Patio & porch: Scrn Porch
Lot
- Size: 1 Acres
- Features: Ground Cover, Shrubs/Hedges
Details
- Additional structures: Second Garage, Shed(s), Barn(s)
- Parcel number: I0923180005
Construction
Type & style
- Home type: SingleFamily
- Architectural style: Colonial,Farmhouse,Historic
- Property subtype: Single Family Residence
Materials
- Stone
- Roof: Asphalt
Condition
- New construction: No
- Year built: 1840
Utilities & green energy
- Sewer: Public Sewer
- Water: Public
- Utilities for property: Natural Gas Connected
Community & HOA
Location
- Region: Ann Arbor
Financial & listing details
- Price per square foot: $465/sqft
- Tax assessed value: $173,843
- Annual tax amount: $9,055
- Date on market: 7/22/2026
- Listing terms: Cash,Conventional
- Road surface type: Paved
Estimated market value
$1,564,500
$1.49M - $1.64M
$4,447/mo
Price history
| Date | Event | Price |
|---|---|---|
| 8/24/2026 | Price change | $1,650,000-2.9%$465/sqft |
Source:  MichRIC #26036102 Report a problem MichRIC #26036102 Report a problem | ||
| 7/22/2026 | Listed for sale | $1,700,000$479/sqft |
Source: MichRIC #26036102 Report a problem | ||
Public tax history
| Year | Property taxes | Tax assessment |
|---|---|---|
| 2026 | $9,055 +4.1% | $327,600 +6.8% |
| 2025 | $8,696 | $306,800 +8.5% |
| 2024 | -- | $282,800 +52.9% |
| 2023 | -- | $185,000 +2.6% |
| 2022 | -- | $180,300 +1.6% |
| 2021 | -- | $177,500 +2.8% |
| 2020 | $5,258 | $172,680 +7.6% |
| 2019 | -- | $160,490 +1.9% |
| 2018 | -- | $157,450 +4.2% |
| 2017 | -- | $151,170 +15.4% |
| 2016 | -- | $130,969 +0.3% |
| 2015 | -- | $130,578 +3.2% |
| 2014 | -- | $126,499 |
| 2013 | -- | $126,499 +2.4% |
| 2012 | -- | $123,535 +2.7% |
| 2011 | -- | $120,288 +1.7% |
| 2010 | -- | $118,278 -0.3% |
| 2009 | -- | $118,634 +4.4% |
| 2008 | -- | $113,635 +2.3% |
| 2007 | -- | $111,081 -5.1% |
| 2005 | -- | $117,030 +6% |
| 2004 | -- | $110,410 +4% |
| 2003 | -- | $106,160 +1.7% |
| 2002 | $2,817 +98.2% | $104,390 +4.5% |
| 2001 | $1,421 +13.5% | $99,900 +8.5% |
| 2000 | $1,253 -21.5% | $92,100 +4.7% |
| 1999 | $1,595 | $87,976 |
Find assessor info on the county website
Monthly payment
Est. payment
Payment breakdown
Explore the cost of this home by adjusting the details. Changes won't be saved.Climate risks
Neighborhood: 48105
Similar homes
- $1,650,0005 bd5 ba5.2k sqft521 Rock Creek Dr, Ann Arbor, MI 48104For Sale
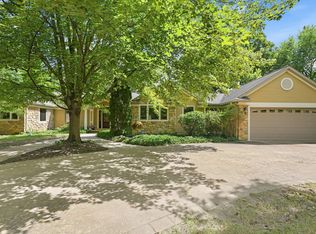
 MLS ID #26048243, Nancy Bishop, The Charles Reinhart Company. MichRIC
 - $1,649,0004 bd4 ba2.9k sqft4061 Thornoaks Dr, Ann Arbor, MI 48104For Sale
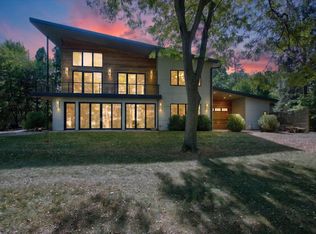 MLS ID #26038684, John Tenza, The Charles Reinhart Company. MichRIC
 - $1,661,7954 bd4 ba3.5k sqft1864 Arlington Blvd, Ann Arbor, MI 48104New Construction
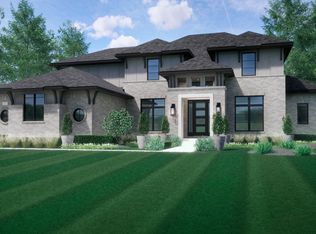 MLS ID #26019511, Matthew Dejanovich, Real Estate One Inc. MichRIC
 - $1,095,0005 bd4 ba4.2k sqft685 Green Rd, Ann Arbor, MI 48105For Sale
 MLS ID #26034647, Matthew Dejanovich, Real Estate One Inc. MichRIC
 - $1,495,0004 bd4 ba3.8k sqft916 Olivia Ave, Ann Arbor, MI 48104For SaleMLS ID #26044879, Jean Wedemeyer, The Charles Reinhart Company. MichRIC
- $1,500,0003 bd5 ba4.7k sqft340 Orchard Hills Dr, Ann Arbor, MI 48104For SaleMLS ID #26038646, Nancy Bishop, The Charles Reinhart Company. MichRIC
- $1,139,0005 bd3 ba3.2k sqft589 Concord Pines Dr, Ann Arbor, MI 48105For SaleMLS ID #26034990, Elizabeth Brien, The Charles Reinhart Company. MichRIC
- $1,624,0005 bd6 ba4.9k sqft102 Samara Ln, Ann Arbor, MI 48105New Construction
 Realcomp II
 - $1,959,0004 bd3 ba4k sqft1158 Baldwin Ave, Ann Arbor, MI 48104For SaleMLS ID #26048941, Christopher Brady, The Charles Reinhart Company. MichRIC
- $999,0004 bd3 ba4k sqft628 Pine Cir, Ann Arbor, MI 48105For SaleMLS ID #26047515, Kathryn Linderman, The Charles Reinhart Company. MichRIC
- $1,700,0004 bd4 ba3.6k sqft4990 Saddleridge Trl, Ann Arbor, MI 48105New ConstructionMLS ID #20261003667, Anthony Lombardo, Cranbrook Custom Homes LLC. Realcomp II
- $1,500,0004 bd4 ba3.6k sqft4483 Farm View Dr, Ann Arbor, MI 48105New ConstructionMLS ID #20261003665, Anthony Lombardo, Cranbrook Custom Homes LLC. Realcomp II
- $1,249,9004 bd3 ba2.6k sqft344 Rock Creek Ct, Ann Arbor, MI 48104For SaleMLS ID #26046434, Richard Taylor, The Charles Reinhart Company. MichRIC
- $1,995,0004 bd4 ba4.7k sqft445 Huntington Dr, Ann Arbor, MI 48104For SaleMLS ID #26021951, Nancy Bishop, The Charles Reinhart Company. MichRIC
- $2,150,0004 bd4 ba5.1k sqft1030 Spruce Dr, Ann Arbor, MI 48104For SaleMLS ID #26048206, Melissa VanDam, The Charles Reinhart Company. MichRIC
- $1,225,0004 bd3 ba2.5k sqft1805 Hermitage Rd, Ann Arbor, MI 48104For SaleMLS ID #26050301, Matthew Miller, The Charles Reinhart Company. MichRIC
- $1,150,0004 bd4 ba4.6k sqft5875 Pinecrest Estates Dr, Ann Arbor, MI 48105For SaleMLS ID #26027483, Kelley Crowe, Keller Williams Ann Arbor Mrkt. MichRIC
- $1,049,0005 bd4 ba3.5k sqft3447 River Pines Dr, Ann Arbor, MI 48103For SaleMLS ID #26043195, Martin Bouma, Keller Williams Ann Arbor Mrkt. MichRIC
- $950,0004 bd3 ba3.2k sqft2631 N Maple Rd, Ann Arbor, MI 48103For SaleMLS ID #26035710, Beverly Fabian, Lifestyles Realty Company. MichRIC
