Skip main navigation
Closed
  • $382,900

    1575 Farm View Ct, Huntertown, IN 46748

    4beds
    2,313sqft
    Single Family Residence
    Built in 2025
    8,232.84 Square Feet Lot
    $386,300 Zestimate®
    $--/sqft
    $2,660 Estimated rent

    Home value

    $386,300

    $352,000 - $421,000

    $2,660/mo

    Zestimate® history
    Loading
    Loading...

    Owner options

    List your home for rent

    $2,660/mo

    Rent Zestimate®

    Find your next renter with Zillow Rental Manager. Plus, with online applications, you can quickly screen prospective tenants – for free.

    Learn more

    $2,660/mo

    Rent Zestimate®

    Refinance and save

    $2,823/mo

    Est. payment

    Refinancing to a lower rate could help reduce your monthly payments and save thousands over the life of the loan.

    See today's rates

    $2,823/mo

    Est. payment

    Explore your selling options

    Work with a Zillow partner agent

    Leverage their expertise and Zillow's premium Showcase listings to get your home seen by more buyers.

    Get started

    List with your own agent

    Get your home in front of millions of buyers by listing it on Zillow.

    Learn how to do it

    Sell it yourself

    Take full control of how buyers see your home on Zillow by listing For Sale by Owner (FSBO).

    List your home

    What's special

    Huge master walk-in-closetDouble vanityMudroom garage entryInviting open-concept great roomWide open foyerFrench-door pantryCustom cabinetry
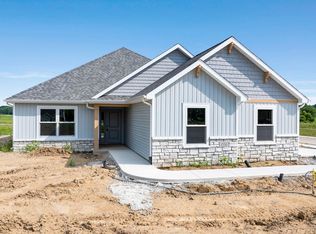
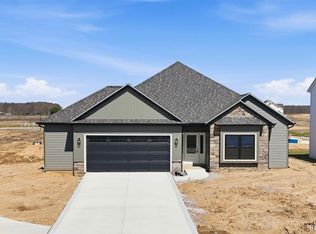
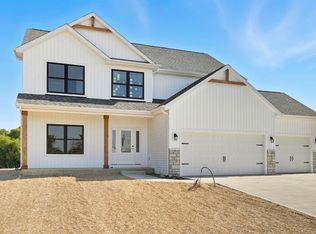
    Open House Sunday 3/15 from 1-3PM. Agent will be located at 1550 Bracht Court. Heller Homes is proud to present the 'Raelynn' in the Creekside Crossing addition NACS. This BRAND NEW home features 2,313 Square Feet of living space and 3 car garage. Timeless Stone & Vinyl façade. ** 1-YR & 10-YR New Home Warranties and Appliance Allowance and lawn included in price! **MAIN LEVEL: Wide open Foyer leads past the den and staircase into inviting, open-concept Great Room w/ breathtaking wall of windows overlooking the back yard. Open plan from Great Room to Nook and gourmet Kitchen (feat. custom cabinetry, peninsula countertop with barstool seating, french-door pantry). Mudroom garage entry and half bath. 12x12 patio on rear. **UPSTAIRS: Spacious yet cozy Master w/ en-suite feat. Double Vanity, 5' Shower. Huge Master Walk-In-Closet! 3 more beds up, and 2nd Full Bath. Large laundry upstairs with folding countertop. Full 3 car garage allows for all of your storage needs.

    Zillow last checked:

    Listing updated:

    Listed by:

    Harrison Heller 260-637-9113,

    Heller & Sons, Inc.

    Bought with:

    Erin Poiry, RB18001206

    Mike Thomas Assoc., Inc

    Source: IRMLS,MLS#: 202602470MLS Logo

    Facts & features

    Interior

    Bedrooms & bathrooms
    • Bedrooms: 4
    • Bathrooms: 3
    • Full bathrooms: 2
    • 1/2 bathrooms: 1
    Bedroom 1
    • Level: Upper
    Bedroom 2
    • Level: Upper
    Kitchen
    • Level: Main
    • Area: 154
    • Dimensions: 14 x 11
    Living room
    • Level: Main
    • Area: 238
    • Dimensions: 14 x 17
    Office
    • Area: 132
    • Dimensions: 11 x 12
    Heating
    • Natural Gas, Forced Air, High Efficiency Furnace
    Cooling
    • Central Air
    Appliances
    • Included: Disposal, Range/Oven Hk Up Gas/Elec, Electric Water Heater
    • Laundry: Electric Dryer Hookup, Washer Hookup
    Features
    • 1st Bdrm En Suite, Ceiling Fan(s), Walk-In Closet(s), Eat-in Kitchen, Open Floorplan, Pantry, Double Vanity, Stand Up Shower, Tub/Shower Combination, Formal Dining Room, Great Room
    • Has basement: No
    • Number of fireplaces: 1
    • Fireplace features: Living Room
    Interior area
    • Total structure area: 2,313
    • Total interior livable area: 2,313 sqft
    • Finished area above ground: 2,313
    • Finished area below ground: 0

    Property

    Parking
    • Total spaces: 3
    • Parking features: Attached, Concrete
    • Attached garage spaces: 3
    • Has uncovered spaces: Yes
    Features
    • Levels: Two
    • Stories: 2
    • Patio & porch: Patio, Porch Covered
    Lot
    • Size: 8,232 sqft
    • Dimensions: 52 x 126
    • Features: Level, City/Town/Suburb
    Details
    • Parcel number: 020208178013.000058

    Construction

    Type & style
    • Home type: SingleFamily
    • Property subtype: Single Family Residence
    Materials
    • Concrete, Shingle Siding, Stone, Vinyl Siding
    • Foundation: Slab
    • Roof: Shingle
    Condition
    • New construction: Yes
    • Year built: 2025

    Utilities & green energy

    • Sewer: Public Sewer
    • Water: City
    • Utilities for property: Cable Connected
    Green energy
    • Energy efficient items: HVAC

    Community & neighborhood

    Security
    • Security features: Smoke Detector(s)
    Location
    • Region: Huntertown
    • Subdivision: Creekside Crossing / Creek Side Crossing

    HOA & financial

    HOA
    • Has HOA: Yes
    • HOA fee: $490 annually

    Other

    Other facts
    • Listing terms: Cash,Conventional,FHA,VA Loan

    Price history

    DateEventPrice
    4/3/2026Sold$382,900+0.8%
    Source: IRMLS #202602470 Report a problem
    3/23/2026Pending sale$379,900
    Source: IRMLS #202602470 Report a problem
    1/23/2026Listed for sale$379,900
    Source: IRMLS #202602470 Report a problem

    Public tax history

    Tax history is unavailable.

    Neighborhood: 46748

    Nearby schools

    GreatSchools rating
    Schools provided by the listing agent
    • Elementary: Huntertown
    • Middle: Carroll
    • High: Carroll
    • District: Northwest Allen County

    Source: IRMLS. This data may not be complete. We recommend contacting the local school district to confirm school assignments for this home.

    Get pre-qualified for a loan
    At Zillow Home Loans, we can pre-qualify you in as little as 5 minutes with no impact to your credit score.

    An equal housing lender. NMLS #10287.

    Sell for more on Zillow
    Get a Zillow Showcase℠ listing at no additional cost and you could sell for .
    $386,300
    2% more
    +$7,726
    With Zillow Showcase(estimated)
    $394,026