Discover this stunning new construction home in Victoria Woods by Mattingly Homes. Inside you will find a welcoming foyer that leads into an open-concept living area. Adjacent to the foyer is a versatile flex space ideal for a home office, guest room, or extra storage, providing flexibility to suit your lifestyle. This home’s living room impresses with a soaring ceiling and cozy gas fireplace, creating an inviting atmosphere for relaxation and entertaining. Overlooking the living area is a gourmet kitchen featuring a large island, stainless steel appliances, a walk-in pantry, and a spacious dining area. Adjacent to the kitchen, a convenient mudroom features a built-in wall tree with a bench and storage, providing an organized entryway for shoes and outdoor gear. The laundry room offers ample counter space, cabinetry for storage, a utility sink, and a drying rod. The owner’s suite offers a luxurious en suite bathroom equipped with dual vanities, a free-standing tub for relaxing baths, and a tiled walk-in shower featuring dual shower heads, creating a spa-like retreat for everyday comfort. The spacious walk-in closet, complete with built-ins for optimal organization, seamlessly connects to the laundry room, making laundry chores more convenient. The other bedrooms share a spacious hall bathroom that features a twin sink vanity and a linen closet. Step outside to a generous covered patio overlooking the backyard, an ideal space for outdoor dining, relaxing, or entertaining while enjoying the scenic beauty and tranquility of Victoria Woods.
Closed
$615,000
1575 Firefly Cv, Boonville, IN 47601
3beds
2,175sqft
Single Family Residence
Built in 2025
7,405 Square Feet Lot
$618,700 Zestimate®
$--/sqft
$2,672 Estimated rent
Home value
$618,700
$544,000 - $699,000
$2,672/mo
Zestimate® history
Owner options
List your home for rent
$2,672/mo
Rent Zestimate®
Find your next renter with Zillow Rental Manager. Plus, with online applications, you can quickly screen prospective tenants – for free.
$2,672/mo
Rent Zestimate®
Refinance and save
$3,703/mo
Est. payment
Refinancing to a lower rate could help reduce your monthly payments and save thousands over the life of the loan.
$3,703/mo
Est. payment
Explore your selling options
Work with a Zillow partner agent
Leverage their expertise and Zillow's premium Showcase listings to get your home seen by more buyers.
Get startedList with your own agent
Get your home in front of millions of buyers by listing it on Zillow.
Learn how to do itSell it yourself
Take full control of how buyers see your home on Zillow by listing For Sale by Owner (FSBO).
List your homeWhat's special
Cozy gas fireplaceVersatile flex spaceBuilt-in wall treeScenic beautyWelcoming foyerSoaring ceilingSpacious walk-in closet
Zillow last checked:
Listing updated:
Listed by:
Janice E Miller Office:812-858-2400,
ERA FIRST ADVANTAGE REALTY, INC
Bought with:
Trae Dauby, RB14050340
Dauby Real Estate
Source: IRMLS,MLS#: 202520683
Facts & features
Interior
Bedrooms & bathrooms
- Bedrooms: 3
- Bathrooms: 2
- Full bathrooms: 2
- Main level bedrooms: 3
Bedroom 1
- Level: Main
Bedroom 2
- Level: Main
Dining room
- Level: Main
- Area: 121
- Dimensions: 11 x 11
Kitchen
- Level: Main
- Area: 198
- Dimensions: 11 x 18
Living room
- Level: Main
- Area: 342
- Dimensions: 19 x 18
Heating
- Natural Gas
Cooling
- Central Air
Appliances
- Included: Disposal, Dishwasher, Microwave, Refrigerator, Gas Range
- Laundry: Main Level
Features
- 1st Bdrm En Suite, Breakfast Bar, Ceiling-9+, Cathedral Ceiling(s), Ceiling Fan(s), Walk-In Closet(s), Stone Counters, Crown Molding, Eat-in Kitchen, Entrance Foyer, Soaking Tub, Kitchen Island, Open Floorplan, Pantry, Split Br Floor Plan, Double Vanity, Stand Up Shower, Tub and Separate Shower, Tub/Shower Combination, Main Level Bedroom Suite, Formal Dining Room, Custom Cabinetry
- Flooring: Hardwood
- Basement: Crawl Space
- Number of fireplaces: 1
- Fireplace features: Living Room, Gas Log, One
Interior area
- Total structure area: 2,175
- Total interior livable area: 2,175 sqft
- Finished area above ground: 2,175
- Finished area below ground: 0
Property
Parking
- Total spaces: 2.5
- Parking features: Attached, Garage Door Opener
- Attached garage spaces: 2.5
Features
- Levels: One
- Stories: 1
- Patio & porch: Screened
- Fencing: None
- Has view: Yes
- View description: Water
- Has water view: Yes
- Water view: Water
Lot
- Size: 7,405 Square Feet
- Dimensions: 61x120
- Features: Cul-De-Sac, Level, 0-2.9999, City/Town/Suburb, Lake, Near Walking Trail, Landscaped
Details
- Parcel number: 871308409080.000021
Construction
Type & style
- Home type: SingleFamily
- Architectural style: Ranch,Walkout Ranch
- Property subtype: Single Family Residence
Materials
- Brick
- Roof: Asphalt
Condition
- New construction: No
- Year built: 2025
Utilities & green energy
- Sewer: Public Sewer
- Water: Public
Community & HOA
Community
- Features: Clubhouse, Sidewalks
- Subdivision: Victoria Woods
Location
- Region: Boonville
Financial & listing details
- Annual tax amount: $24
- Date on market: 6/2/2025
- Listing terms: Cash,Conventional
Price history
| Date | Event | Price |
|---|---|---|
| 2/5/2026 | Sold | $615,000-1.6% |
Source:  IRMLS #202520683 Report a problem IRMLS #202520683 Report a problem | ||
| 12/26/2025 | Pending sale | $624,900 |
Source: IRMLS #202520683 Report a problem | ||
| 11/11/2025 | Price change | $624,900-3.8% |
Source: IRMLS #202520683 Report a problem | ||
| 6/2/2025 | Listed for sale | $649,900+790.3% |
Source: IRMLS #202520683 Report a problem | ||
| 3/14/2025 | Listing removed | $73,000 |
Source: IRMLS #202246796 Report a problem | ||
| 7/11/2023 | Price change | $73,000+0.7% |
Source: IRMLS #202246796 Report a problem | ||
| 11/15/2022 | Listed for sale | $72,500 |
Source: IRMLS #202246796 Report a problem | ||
Public tax history
Tax history is unavailable.
Neighborhood: 47601
Nearby homes
- $75,0007,405.2 Square Feet1587 Firefly Cv, Boonville, IN 47601Sold

- $73,0007,405.2 Square Feet1551 Firefly Cv, Boonville, IN 47601Lot/Land
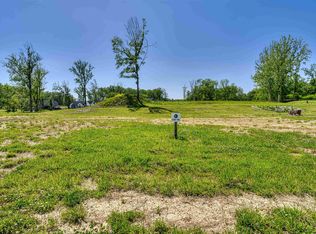
- $159,0000.63 Acres1606 Firefly Cv, Boonville, IN 47601Lot/Land

- $82,0007,405.2 Square FeetLOT 82 Firefly Cv, Boonville, IN 47601Sold
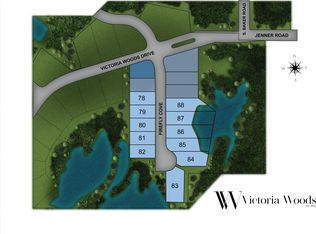
- $59,0007,405.2 Square Feet1539 Firefly Cv, Boonville, IN 47601Pending
- $652,0483 bd2 ba2.1k sqft1558 Firefly Cv, Boonville, IN 47601Sold
- $79,5000.31 AcresLOT 86 Firefly Cv, Boonville, IN 47601Sold
- $699,9004 bd4 ba2.9k sqft1582 Firefly Cv, Boonville, IN 47601Sold
Nearby schools
GreatSchools rating
- 7/10Loge Elementary SchoolGrades: PK-5Distance: 4.5 mi
- 8/10Boonville Middle SchoolGrades: 6-8Distance: 3.2 mi
- 4/10Boonville High SchoolGrades: 9-12Distance: 3.8 mi
Schools provided by the listing agent
- Elementary: Castle
- Middle: Castle North
- High: Castle
- District: Warrick County School Corp.
Source: IRMLS. This data may not be complete. We recommend contacting the local school district to confirm school assignments for this home.


Get pre-qualified for a loan
At Zillow Home Loans, we can pre-qualify you in as little as 5 minutes with no impact to your credit score.An equal housing lender. NMLS #10287.
Sell for more on Zillow
Get a Zillow Showcase℠ listing at no additional cost and you could sell for .
$618,700
2% more
+$12,374
With Zillow Showcase(estimated)
$631,074
- Indiana
- Warrick County
- Boonville
- 47601
- 1575 Firefly Cv
Nearby cities
Nearby zip codes
Other Boonville Topics
