Skip main navigation
Off market
  • $2,419,700

    1575 Flattop Cir, Steamboat Springs, CO 80487

    4beds
    2,641sqft
    Townhouse
    Built in 2001
    -- sqft lot
    $2,419,700 Zestimate®
    $916/sqft
    $6,383 Estimated rent

    Home value

    $2,419,700

    $2.18M - $2.71M

    $6,383/mo

    Zestimate® history
    Loading
    Loading...

    Owner options

    List your home for rent

    $6,383/mo

    Rent Zestimate®

    Find your next renter with Zillow Rental Manager. Plus, with online applications, you can quickly screen prospective tenants – for free.

    Learn more

    $6,383/mo

    Rent Zestimate®

    Refinance and save

    $15,015/mo

    Est. payment

    Refinancing to a lower rate could help reduce your monthly payments and save thousands over the life of the loan.

    See today's rates

    $15,015/mo

    Est. payment

    Explore your selling options

    Work with a Zillow partner agent

    Leverage their expertise and Zillow's premium Showcase listings to get your home seen by more buyers.

    Get started

    List with your own agent

    Get your home in front of millions of buyers by listing it on Zillow.

    Learn how to do it

    Sell it yourself

    Take full control of how buyers see your home on Zillow by listing For Sale by Owner (FSBO).

    List your home

    What's special

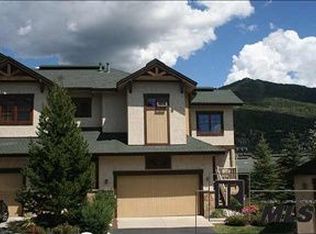
    Special offer: Seller will escrow 1 yr of HOA's at current cost PLUS up to $2000 for Steamboat Ski Passes for buyer at closing. Big Mountain Views from the large windows in the family room and dining room will warm you in the morning and let you take in the Alpenglow at night. Come see for yourself why Eagle Ridge has the best selling premium town homes in Steamboat. A great location just off the mountain, just the right amenities and excellent service make Eagle Ridge a must see and this is the nicest one available in the best building. Beautiful finishes include log accents, covered decks, vaulted ceiling, custom stone fireplace with raised hearth & log mantel, hardwood floors throughout main level, alder cabinetry, granite counter tops, separate dining area and roomy kitchen with breakfast bar. All wood floors are newly refinished. The thoughtful floor plan with three levels and several living areas provides comfortable separation of space making this unit perfect for large groups or close friends. Wind down and take in the ski area views on either of the two decks after a long day of skiing. There is even room for a hot-tub. An attached one-car garage allows storage for all your equipment and vehicle plus spacious owner's closets can make this home soon after your arrival. Four (4) extra parking spaces just to the right makes it easy to accommodate your guests. The location of this unit in the complex allows for a private feel with a backyard and and an easy walk to the Ski Area, Market and Dining. It is just off Mt Werner Circle yet remarkably quiet. Enjoy the many amenities of Eagle Ridge including a large heated pool, newly upgraded hot tubs, a new fire pit and seating area, or use the workout facilities of Eagle Ridge Lodge with on-site locker rooms, steam showers, and in-house spa. This property lives like a home but has the convenience of being a managed complex where you don't have to worry about maintenance or ever lift a shovel on a powder day because the driveways are heated. All items are believed to be accurate and from trustworthy sources, but buyer should verify anything that is important to them. Make sure to check out the Virtual Tour and Video Links.

    This property is off market, which means it's not currently listed for sale or rent on Zillow. This may be different from what's available on other websites or public sources.

    Facts & features

    Interior

    Bedrooms & bathrooms
    • Bedrooms: 4
    • Bathrooms: 4
    • Full bathrooms: 3
    • 1/2 bathrooms: 1
    Heating
    • Other
    Features
    • Basement: None
    • Has fireplace: Yes
    Interior area
    • Total interior livable area: 2,641 sqft

    Property

    Parking
    • Parking features: Garage - Attached
    Details
    • Parcel number: 231107006

    Construction

    Type & style
    • Home type: Townhouse
    Materials
    • Foundation: Concrete
    Condition
    • Year built: 2001

    Community & HOA

    HOA
    • Has HOA: Yes
    • HOA fee: $624 monthly
    Location
    • Region: Steamboat Springs

    Financial & listing details

    • Price per square foot: $916/sqft
    • Tax assessed value: $1,957,490
    • Annual tax amount: $5,498

    Price history

    DateEventPrice
    10/30/2015Sold$840,000-4%$318/sqft
    Source: Altitude Realtors #SSS140574 Report a problem
    7/30/2015Listed for sale$875,000$331/sqft
    Source: JON WADE #140574 Report a problem
    4/3/2015Listing removed$875,000$331/sqft
    Source: Colorado Group Realty Downtown #138482 Report a problem
    1/29/2015Price change$875,000-2.7%$331/sqft
    Source: Colorado Group Realty Downtown #138482 Report a problem
    4/22/2014Listed for sale$899,000+9%$340/sqft
    Source: Colorado Group Realty Downtown #138482 Report a problem
    6/25/2009Sold$825,000$312/sqft
    Source: Public Record Report a problem

    Public tax history

    YearProperty taxesTax assessment
    2024$5,498 +3.4%$131,150
    2023$5,319 +22.1%$131,150 +66.2%
    2022$4,357 -1.8%$78,930 -2.8%
    2021$4,435 +20.3%$81,200 +19.4%
    2020$3,687 +2.5%$67,980
    2019$3,596 +17.5%$67,980 +17.2%
    2017$3,059 +7%$58,000 -13.8%
    2016$2,858 -4.5%$67,270
    2015$2,992 +9.3%$67,270 +14.3%
    2014$2,738 +2.1%$58,860 -1.8%
    2012$2,682 $59,910 -34.5%
    2010-- $91,450 -20.9%
    2009-- $115,620 +77.4%
    2008-- $65,170
    2007-- $65,170 +17%
    2005-- $55,710
    Find assessor info on the county website

    Neighborhood: 80487

    Nearby schools

    GreatSchools rating