Skip main navigation
Closed
  • $296,000

    1575 Ford Ln, Warsaw, IN 46580

    3beds
    1,742sqft
    Single Family Residence
    Built in 1978
    0.37 Acres Lot
    $312,800 Zestimate®
    $--/sqft
    $1,579 Estimated rent

    Home value

    $312,800

    $269,000 - $363,000

    $1,579/mo

    Zestimate® history
    Loading
    Loading...

    Owner options

    List your home for rent

    $1,579/mo

    Rent Zestimate®

    Find your next renter with Zillow Rental Manager. Plus, with online applications, you can quickly screen prospective tenants – for free.

    Learn more

    $1,579/mo

    Rent Zestimate®

    Refinance and save

    $1,756/mo

    Est. payment

    Refinancing to a lower rate could help reduce your monthly payments and save thousands over the life of the loan.

    See today's rates

    $1,756/mo

    Est. payment

    Explore your selling options

    Work with a Zillow partner agent

    Leverage their expertise and Zillow's premium Showcase listings to get your home seen by more buyers.

    Get started

    List with your own agent

    Get your home in front of millions of buyers by listing it on Zillow.

    Learn how to do it

    Sell it yourself

    Take full control of how buyers see your home on Zillow by listing For Sale by Owner (FSBO).

    List your home

    What's special

    Unfinished basementBrick fireplaceLaundry areaExtra parking slabLow-maintenance exteriorExpansive sliding doorsVersatile bonus room
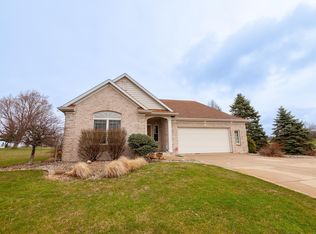
    If you’re a golf enthusiast or simply love peaceful views and a low-maintenance lifestyle, this brick ranch overlooking Rozella Ford Golf Course offers comfort, convenience, and classic charm all in one. The home welcomes you with a foyer entry leading into a spacious living room where large windows—replaced in 2022—let in abundant natural light. Rich wood flooring flows through the main living spaces, creating a warm, inviting atmosphere. The open-concept layout highlights the beautiful kitchen, which features stainless steel appliances and range hood, spacious Corian countertops, ample cabinetry, and a stylish tiled backsplash—perfect for preparing meals while enjoying scenic backyard views. The family room centers around a brick fireplace, offering the perfect spot for relaxing evenings or movie nights. Expansive sliding doors provide beautiful views of the backyard and open to a patio ideal for enjoying fresh air, outdoor dining, or simply relaxing while the yard offers plenty of space for play and leisure. Back inside, the primary bedroom serves as a private retreat with an attached en-suite bathroom boasting ceramic tile floors and a tiled shower surround. Two additional bedrooms provide comfortable accommodations for family or guests, while a versatile bonus room can be used as a home office or easily converted into a fourth bedroom. The second full bathroom also features ceramic tile, a tub/shower combo, and a large vanity with extra storage. The unfinished basement presents a world of possibilities—whether you need hobby space, storage, or have plans to finish it for additional living area. A laundry area with a utility sink is also located downstairs. Outside, the home offers low-maintenance exterior and landscaping, an extra parking slab, and an attached two-car garage with additional storage options. A few updates include a new well pump and water heater in 2024, front windows in 2022, AC coil in 2023, roof in 2020, and includes a whole house carbon filter and radon mitigation system! Don’t miss this opportunity to live right next to the greens and enjoy golf course views every day from the comfort of your own home.

    Zillow last checked:

    Listing updated:

    Listed by:

    James Bausch Cell:574-742-4531,

    RE/MAX Results

    Bought with:

    Nicole Davis, RB22000598

    Snyder Strategy Realty Inc.

    Source: IRMLS,MLS#: 202517019MLS Logo

    Facts & features

    Interior

    Bedrooms & bathrooms
    • Bedrooms: 3
    • Bathrooms: 2
    • Full bathrooms: 2
    • Main level bedrooms: 3
    Bedroom 1
    • Level: Main
    Bedroom 2
    • Level: Main
    Dining room
    • Level: Main
    • Area: 126
    • Dimensions: 14 x 9
    Family room
    • Level: Main
    • Area: 210
    • Dimensions: 15 x 14
    Kitchen
    • Level: Main
    • Area: 182
    • Dimensions: 14 x 13
    Living room
    • Level: Main
    • Area: 195
    • Dimensions: 15 x 13
    Heating
    • Natural Gas, Forced Air
    Cooling
    • Central Air
    Appliances
    • Included: Disposal, Microwave, Refrigerator, Washer, Dryer-Electric, Gas Oven, Gas Range, Water Filtration System, Water Softener Owned
    • Laundry: Electric Dryer Hookup, Sink, Washer Hookup
    Features
    • 1st Bdrm En Suite, Breakfast Bar, Ceiling Fan(s), Countertops-Solid Surf, Open Floorplan, Stand Up Shower, Main Level Bedroom Suite
    • Flooring: Hardwood, Carpet, Tile
    • Basement: Partial,Unfinished,Concrete
    • Number of fireplaces: 1
    • Fireplace features: Living Room, Gas Starter
    Interior area
    • Total structure area: 2,613
    • Total interior livable area: 1,742 sqft
    • Finished area above ground: 1,742
    • Finished area below ground: 0

    Property

    Parking
    • Total spaces: 2
    • Parking features: Attached
    • Attached garage spaces: 2
    Features
    • Levels: One
    • Stories: 1
    • Patio & porch: Patio
    Lot
    • Size: 0.37 Acres
    • Dimensions: 116X150
    • Features: 0-2.9999, Landscaped
    Details
    • Parcel number: 431013200049.000032

    Construction

    Type & style
    • Home type: SingleFamily
    • Architectural style: Ranch
    • Property subtype: Single Family Residence
    Materials
    • Brick
    • Roof: Asphalt
    Condition
    • New construction: No
    • Year built: 1978

    Utilities & green energy

    • Electric: NIPSCO
    • Gas: NIPSCO
    • Sewer: Septic Tank
    • Water: Well

    Community & neighborhood

    Community
    • Community features: Golf
    Location
    • Region: Warsaw
    • Subdivision: Golf Heights

    Other

    Other facts
    • Listing terms: Cash,Conventional,FHA,USDA Loan,VA Loan

    Price history

    DateEventPrice
    6/12/2025Sold$296,000-1%
    Source: IRMLS #202517019 Report a problem
    5/10/2025Listed for sale$299,000+66.2%
    Source: IRMLS #202517019 Report a problem
    9/11/2015Listing removed$179,900$103/sqft
    Source: Coldwell Banker Roth Wehrly Graber #201536422 Report a problem
    9/11/2015Listed for sale$179,900+1.6%$103/sqft
    Source: Coldwell Banker Roth Wehrly Graber #201536422 Report a problem
    9/10/2015Sold$177,000-1.6%$102/sqft
    Source: Agent Provided Report a problem
    8/12/2015Pending sale$179,900$103/sqft
    Source: Coldwell Banker Roth Wehrly Graber #201536422 Report a problem
    7/31/2015Listed for sale$179,900+34.3%$103/sqft
    Source: Coldwell Banker Roth Wehrly Graber #201536422 Report a problem
    7/31/2009Sold$134,000$77/sqft
    Source: Agent Provided Report a problem

    Public tax history

    YearProperty taxesTax assessment
    2025$2,641 +2.3%$276,700 +8.3%
    2024$2,581 +8.4%$255,500 +2.7%
    2023$2,381 +16.8%$248,800 +8.7%
    2022$2,039 +2.9%$228,900 +17.1%
    2021$1,983 +4.6%$195,400 +2.9%
    2020$1,896 +2.2%$189,900 +4.7%
    2019$1,854 +6.6%$181,400 +3.6%
    2018$1,740 -1.8%$175,100 +6.8%
    2017$1,772 +9.8%$164,000 -1.7%
    2016$1,615 +4.9%$166,900 +8.4%
    2014$1,540 -0.7%$154,000 -0.7%
    2013$1,551 +3.2%$155,100 +3.2%
    2012$1,503 -12.4%$150,300 -12.4%
    2011$1,715 $171,500
    2010$1,715 -1.7%$171,500 -1.7%
    2009$1,744 +28.2%$174,400
    2007$1,361 $174,400
    2006-- $174,400 +19%
    2005-- $146,500

    Find assessor info on the county website

    Neighborhood: 46580

    Nearby schools

    GreatSchools rating
    Schools provided by the listing agent
    • Elementary: Washington
    • Middle: Edgewood
    • High: Warsaw
    • District: Warsaw Community

    Source: IRMLS. This data may not be complete. We recommend contacting the local school district to confirm school assignments for this home.

    Get pre-qualified for a loan
    At Zillow Home Loans, we can pre-qualify you in as little as 5 minutes with no impact to your credit score.

    An equal housing lender. NMLS #10287.

    Sell for more on Zillow
    Get a Zillow Showcase℠ listing at no additional cost and you could sell for .
    $312,800
    2% more
    +$6,256
    With Zillow Showcase(estimated)
    $319,056