Welcome to your dream home nestled in the heart of tranquility and luxury! This stunning residence, completed in 2021, invites you into a world of modern elegance and comfort. Located in the prestigious Westfield Washington School district, this property offers not only a home but a lifestyle. As you approach, the charm of this cul-de-sac lot becomes evident, providing a peaceful retreat in a wooded paradise. The meticulous landscaping sets the stage for the grandeur that awaits inside. Step through the front door into the awe-inspiring two-story great room, where natural light pours in through large windows, highlighting the contemporary design and creating a warm, inviting ambiance. The heart of this home is undoubtedly the gourmet kitchen, a culinary enthusiast's haven. Solid stone countertops adorn the spacious kitchen, providing both beauty and functionality. The outdoor kitchen and fireplace extend your living space, making entertaining a delight. Enjoy al fresco dining on the large covered patio or gather around the outdoor fire pit on cool evenings, creating memories that will last a lifetime. With convenience and luxury in mind, this home boasts a finished basement, offering additional living space for a variety of activities. The temperature controlled wine room provides a safe place to display your wine collection. The master suite is a retreat within itself, featuring a large master closet and a spa-like bathroom. Relax and unwind in the lap of luxury after a long day. Each detail in this home has been carefully considered to elevate your living experience. This residence is not just a home; it's a statement of style and sophistication. Whether you're entertaining guests, enjoying a quiet evening by the fire, or indulging in the serene surroundings, this property seamlessly combines indoor and outdoor living. Don't miss the opportunity to make this dream home yours - a haven where every moment is a celebration of life's finest pleasures.
Sold
$2,380,000
1575 Forest Hills Dr, Westfield, IN 46074
5beds
7,372sqft
Residential, Single Family Residence
Built in 2020
0.45 Acres Lot
$2,526,200 Zestimate®
$323/sqft
$6,583 Estimated rent
Home value
$2,526,200
$2.37M - $2.70M
$6,583/mo
Zestimate® history
Owner options
List your home for rent
$6,583/mo
Rent Zestimate®
Find your next renter with Zillow Rental Manager. Plus, with online applications, you can quickly screen prospective tenants – for free.
$6,583/mo
Rent Zestimate®
Refinance and save
$12,103/mo
Est. payment
Refinancing to a lower rate could help reduce your monthly payments and save thousands over the life of the loan.
$12,103/mo
Est. payment
Explore your selling options
Work with a Zillow partner agent
Leverage their expertise and Zillow's premium Showcase listings to get your home seen by more buyers.
Get startedList with your own agent
Get your home in front of millions of buyers by listing it on Zillow.
Learn how to do itSell it yourself
Take full control of how buyers see your home on Zillow by listing For Sale by Owner (FSBO).
List your homeWhat's special
Large covered patioMeticulous landscapingContemporary designModern eleganceSolid stone countertops adornAl fresco diningLarge windows
Zillow last checked:
Listing updated:
Listed by:
Mindy Garcia 317-538-9416,
CENTURY 21 Scheetz
Bought with:
Jordan Logan
Joseph A. Logan
Source: MIBOR as distributed by MLS GRID,MLS#: 21953210
Facts & features
Interior
Bedrooms & bathrooms
- Bedrooms: 5
- Bathrooms: 5
- Full bathrooms: 4
- 1/2 bathrooms: 1
- Main level bathrooms: 2
- Main level bedrooms: 1
Primary bedroom
- Features: Carpet
- Level: Main
- Area: 320 Square Feet
- Dimensions: 20x16
Bedroom 2
- Features: Carpet
- Level: Upper
- Area: 210 Square Feet
- Dimensions: 14x15
Bedroom 3
- Features: Carpet
- Level: Upper
- Area: 192 Square Feet
- Dimensions: 12x16
Bedroom 4
- Features: Carpet
- Level: Upper
- Area: 192 Square Feet
- Dimensions: 12x16
Bedroom 5
- Features: Laminate Hardwood
- Level: Basement
- Area: 256 Square Feet
- Dimensions: 16x16
Other
- Features: Laminate Hardwood
- Level: Main
- Area: 120 Square Feet
- Dimensions: 12x10
Bonus room
- Features: Carpet
- Level: Upper
- Area: 360 Square Feet
- Dimensions: 24x15
Dining room
- Features: Laminate Hardwood
- Level: Main
- Area: 180 Square Feet
- Dimensions: 12x15
Foyer
- Features: Laminate Hardwood
- Level: Main
- Area: 169 Square Feet
- Dimensions: 13x13
Great room
- Features: Laminate Hardwood
- Level: Main
- Area: 432 Square Feet
- Dimensions: 24x18
Kitchen
- Features: Laminate Hardwood
- Level: Main
- Area: 340 Square Feet
- Dimensions: 17x20
Living room
- Features: Laminate Hardwood
- Level: Basement
- Area: 432 Square Feet
- Dimensions: 18x24
Mud room
- Features: Laminate Hardwood
- Level: Main
- Area: 72 Square Feet
- Dimensions: 12x6
Other
- Features: Laminate Hardwood
- Level: Basement
- Area: 75 Square Feet
- Dimensions: 15x5
Heating
- Forced Air
Cooling
- Has cooling: Yes
Appliances
- Included: Dishwasher, Dryer, Disposal, Microwave, Gas Oven, Range Hood, Refrigerator, Washer, Tankless Water Heater
- Laundry: Main Level
Features
- Bookcases, Cathedral Ceiling(s), Walk-In Closet(s), Hardwood Floors, Wet Bar, Entrance Foyer, Kitchen Island, Pantry
- Flooring: Hardwood
- Windows: Windows Thermal
- Basement: Finished,Full,Finished Walls,Egress Window(s)
- Number of fireplaces: 3
- Fireplace features: Basement, Gas Starter, Great Room
Interior area
- Total structure area: 7,372
- Total interior livable area: 7,372 sqft
- Finished area below ground: 2,761
Property
Parking
- Total spaces: 4
- Parking features: Attached
- Attached garage spaces: 4
- Details: Garage Parking Other(Finished Garage)
Features
- Levels: Two
- Stories: 2
- Patio & porch: Covered
- Exterior features: Fire Pit
Lot
- Size: 0.45 Acres
- Features: Cul-De-Sac, Gated Community, On Golf Course, Wooded
Details
- Parcel number: 290513003027000015
- Horse amenities: None
Construction
Type & style
- Home type: SingleFamily
- Architectural style: Traditional
- Property subtype: Residential, Single Family Residence
Materials
- Stone, Wood
- Foundation: Concrete Perimeter
Condition
- New Construction
- New construction: Yes
- Year built: 2020
Details
- Builder name: G&G Custom Homes Inc
Utilities & green energy
- Water: Municipal/City
Community & HOA
Community
- Subdivision: Chatham Hills
HOA
- Has HOA: Yes
- Amenities included: Pool
- Services included: Clubhouse, Exercise Room, Golf, Maintenance, ParkPlayground, Putting Green, Snow Removal, Tennis Court(s)
- HOA fee: $256 monthly
- HOA phone: 317-836-3800
Location
- Region: Westfield
Financial & listing details
- Price per square foot: $323/sqft
- Tax assessed value: $2,082,600
- Annual tax amount: $20,822
- Date on market: 12/14/2023
- Cumulative days on market: 75 days
Price history
| Date | Event | Price |
|---|---|---|
| 3/26/2024 | Sold | $2,380,000-4.8%$323/sqft |
Source:  MIBOR as distributed by MLS GRID #21953210 Report a problem MIBOR as distributed by MLS GRID #21953210 Report a problem | ||
| 2/27/2024 | Pending sale | $2,500,000$339/sqft |
Source: MIBOR as distributed by MLS GRID #21953210 Report a problem | ||
| 12/14/2023 | Listed for sale | $2,500,000+32.5%$339/sqft |
Source: MIBOR as distributed by MLS GRID #21953210 Report a problem | ||
| 6/22/2021 | Sold | $1,887,038$256/sqft |
Source: MIBOR as distributed by MLS GRID #21789967 Report a problem | ||
| 6/9/2021 | Pending sale | $1,887,038$256/sqft |
Source: MIBOR as distributed by MLS GRID #21789967 Report a problem | ||
| 6/8/2021 | Listed for sale | $1,887,038+480.6%$256/sqft |
Source: MIBOR as distributed by MLS GRID #21789967 Report a problem | ||
| 2/28/2020 | Sold | $325,000$44/sqft |
Source: MIBOR as distributed by MLS GRID #21683505 Report a problem | ||
Public tax history
| Year | Property taxes | Tax assessment |
|---|---|---|
| 2025 | $21,508 -0.2% | $2,082,600 +12.1% |
| 2024 | $21,552 +3.8% | $1,858,100 +0.6% |
| 2023 | $20,756 +107.9% | $1,846,500 +6.3% |
| 2022 | $9,984 +64813.3% | $1,736,800 +111.7% |
| 2021 | $15 | $820,400 +136633.3% |
| 2020 | -- | $600 |
Find assessor info on the county website
Neighborhood: 46074
Nearby homes
- $2,155,0006 bd7 ba7.3k sqft1597 Forest Hills Dr, Westfield, IN 46074Sold
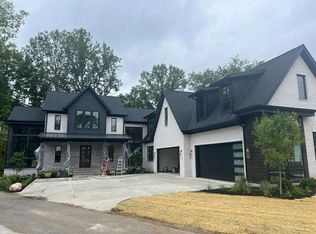
- $3,531,4005 bd6 ba6.5k sqft1553 Forest Hills Dr, Westfield, IN 46074Off Market
- $2,988,0001.19 Acres1487 Forest Hills Dr, Westfield, IN 46074Off Market
- $3,692,4004 bd4 ba7.4k sqft1564 Forest Hills Dr, Westfield, IN 46074Off Market
- $3,464,9004 bd4 ba6.7k sqft1586 Forest Hills Dr, Westfield, IN 46074Off Market
- $3,335,7000.67 Acres1542 Forest Hills Dr, Westfield, IN 46074Off Market
- $2,663,2003 bd4 ba5.6k sqft1599 Forest Hills Dr, Westfield, IN 46074Off Market
- $3,539,1004 bd5 ba7.2k sqft1443 Forest Hills Dr, Westfield, IN 46074Off Market
Nearby schools
GreatSchools rating
- 6/10Monon Trail Elementary SchoolGrades: K-4Distance: 1.4 mi
- 9/10Westfield Middle SchoolGrades: 7-8Distance: 2.7 mi
- 10/10Westfield High SchoolGrades: 9-12Distance: 2.4 mi
Schools provided by the listing agent
- Elementary: Monon Trail Elementary School
- Middle: Westfield Middle School
- High: Westfield High School
Source: MIBOR as distributed by MLS GRID. This data may not be complete. We recommend contacting the local school district to confirm school assignments for this home.
Get a cash offer in 3 minutes
Find out how much your home could sell for in as little as 3 minutes with a no-obligation cash offer.
Estimated market value
$2,526,200
Get a cash offer in 3 minutes
Find out how much your home could sell for in as little as 3 minutes with a no-obligation cash offer.
Estimated market value
$2,526,200
- Indiana
- Hamilton County
- Sheridan
- 46074
- 1575 Forest Hills Dr
Nearby cities
Nearby neighborhoods
Nearby zip codes
Other Sheridan Topics
