Nestled within the highly sought after Forest Villa neighborhood with close proximity to DC, downtown McLean, the vibrant Tysons hub, and points beyond, this expanded and beautifully renovated 5 Bedroom, 4.5 Bathroom 3-level Colonial is sited on a sprawling .62-acre parcel and offers over 4300sf of meticulously curated living space. The gourmet Kitchen with white cabinetry, marble countertops, center island, and 6-burner+griddle GE Monogram range is a culinary haven for creating your favorite meals, entertaining guests, and gathering with family. Enjoy relaxed dining in the Breakfast area addition, or step outside to the expansive flagstone patio to bar-b-que your favorites, enjoy morning coffee, or host your next soiree this summer. The backyard will take your breath away as you frolic in the massive grassy yard and gaze at the wooded views beyond. The relaxing Family Room has a wood-burning Fireplace and custom wainscotting. The large Dining Room features custom wainscotting and a designer chandelier and opens to the delightful and bright SunRoom overlooking the backyard. The oversized Living Room accommodates both formal or informal use for family and friends. A Mudroom with Laundry station is accessed directly from the main level Garage, making it easy to carry in groceries, luggage, sports equipment, or anything else that needs to come inside. The main level Powder Room is adorned with lovely floral wallpaper and a pedestal sink. Ascending to upper level, a sanctuary awaits you in the magnificent Primary Bedroom Suite addition (2018/2019) with 10’ vaulted ceilings, a sitting area overlooking the backyard, private Office with custom built-ins and desk, as well as a massive walk-in closet with custom closet system and windows for natural light. The Primary Bathroom feels like a natural and calming spa with porcelain tile surround and floors, 2 vanities, free standing soaking tub, shower with honed pebble tile base, and linen closet. An additional 4 large Bedrooms and 2 Full Bathrooms generously appointed with Restoration Hardware, Kholer fixtures, and marble tile complete the upper level. The lower level has a large Rec Room with Full Bathroom and a dedicated space for a Home Gym equipped with floor-to-ceiling mirrors and TV hook up. Two storage closets and a storage room provide abundant storage space. Easily access the Garage via walk-up stairs. Step outside to the breathtaking backyard for day or evening gatherings, playing sports, gardening, relaxing, or to enjoy al fresco dining. Extra driveway parking parallel to Garage. Access the Pimmit Run trail head just up the street, or take the path to Linway Terrace Park or Downtown McLean. Close to Highlands Swim & Tennis Club, Chesterbrook Swim & Tennis Club, Fairfax and Arlington County parks, the Chain Bridge, Arlington, and Tysons. Easy access to the GW Parkway, I-66, and I-495. Close proximity to both Dulles and Reagan airports. A must see!
Sold for $1,812,000
Street View
$1,812,000
1575 Forest Villa Ln, Mc Lean, VA 22101
5beds
4,362sqft
Single Family Residence
Built in 1966
0.62 Acres Lot
$2,018,900 Zestimate®
$415/sqft
$7,476 Estimated rent
Home value
$2,018,900
$1.92M - $2.16M
$7,476/mo
Zestimate® history
Owner options
List your home for rent
$7,476/mo
Rent Zestimate®
Find your next renter with Zillow Rental Manager. Plus, with online applications, you can quickly screen prospective tenants – for free.
$7,476/mo
Rent Zestimate®
Refinance and save
$11,292/mo
Est. payment
Refinancing to a lower rate could help reduce your monthly payments and save thousands over the life of the loan.
$11,292/mo
Est. payment
Explore your selling options
Work with a Zillow partner agent
Leverage their expertise and Zillow's premium Showcase listings to get your home seen by more buyers.
Get startedList with your own agent
Get your home in front of millions of buyers by listing it on Zillow.
Learn how to do itSell it yourself
Take full control of how buyers see your home on Zillow by listing For Sale by Owner (FSBO).
List your homeWhat's special
Zillow last checked:
Listing updated:
Listed by:
Lizzy Conroy 202-441-3630,
Keller Williams Realty,
Co-Listing Agent: Karen A Briscoe 703-582-6818,
Keller Williams Realty
Bought with:
Melody Goodman, 641057
Reverie Residential
Source: Bright MLS,MLS#: VAFX2178410
Facts & features
Interior
Bedrooms & bathrooms
- Bedrooms: 5
- Bathrooms: 5
- Full bathrooms: 4
- 1/2 bathrooms: 1
- Main level bathrooms: 1
Rooms
- Room types: Living Room, Dining Room, Primary Bedroom, Bedroom 2, Bedroom 3, Bedroom 4, Bedroom 5, Kitchen, Family Room, Foyer, Sun/Florida Room, Exercise Room, Recreation Room, Bathroom 2, Bathroom 3, Primary Bathroom, Full Bath, Half Bath
Basement
- Area: 1316
Heating
- Forced Air, Heat Pump, Zoned, Natural Gas
Cooling
- Central Air, Ceiling Fan(s), Heat Pump, Zoned, Electric
Appliances
- Included: Oven/Range - Gas, Microwave, Refrigerator, Dishwasher, Washer, Dryer, Electric Water Heater
- Laundry: Main Level, Washer In Unit, Dryer In Unit, Mud Room
Features
- Breakfast Area, Built-in Features, Ceiling Fan(s), Dining Area, Family Room Off Kitchen, Floor Plan - Traditional, Kitchen - Gourmet, Kitchen Island, Pantry, Primary Bath(s), Recessed Lighting, Soaking Tub, Bathroom - Tub Shower, Walk-In Closet(s), Vaulted Ceiling(s)
- Flooring: Hardwood, Marble, Ceramic Tile, Carpet, Wood
- Basement: Finished,Side Entrance,Walk-Out Access
- Number of fireplaces: 1
- Fireplace features: Wood Burning, Brick
Interior area
- Total structure area: 4,684
- Total interior livable area: 4,362 sqft
- Finished area above ground: 3,368
- Finished area below ground: 994
Property
Parking
- Total spaces: 4
- Parking features: Garage Faces Front, Inside Entrance, Attached, Driveway
- Attached garage spaces: 1
- Uncovered spaces: 3
Accessibility
- Accessibility features: None
Features
- Levels: Three
- Stories: 3
- Pool features: None
Lot
- Size: 0.62 Acres
Details
- Additional structures: Above Grade, Below Grade
- Parcel number: 0313 24 0008
- Zoning: 120
- Special conditions: Standard
Construction
Type & style
- Home type: SingleFamily
- Architectural style: Colonial
- Property subtype: Single Family Residence
Materials
- Brick, HardiPlank Type
- Foundation: Slab
- Roof: Asphalt
Condition
- New construction: No
- Year built: 1966
- Major remodel year: 2011
Utilities & green energy
- Sewer: Public Sewer
- Water: Public
- Utilities for property: Underground Utilities
Community & HOA
Community
- Subdivision: Forest Villa Woods
HOA
- Has HOA: No
Location
- Region: Mc Lean
Financial & listing details
- Price per square foot: $415/sqft
- Tax assessed value: $1,436,490
- Annual tax amount: $16,541
- Date on market: 5/9/2024
- Listing agreement: Exclusive Right To Sell
- Ownership: Fee Simple
Price history
| Date | Event | Price |
|---|---|---|
| 7/16/2024 | Sold | $1,812,000-9.2%$415/sqft |
Source:  Bright MLS #VAFX2178410 Report a problem Bright MLS #VAFX2178410 Report a problem | ||
| 6/18/2024 | Pending sale | $1,995,000$457/sqft |
Source: Bright MLS #VAFX2178410 Report a problem | ||
| 6/13/2024 | Contingent | $1,995,000$457/sqft |
Source: Bright MLS #VAFX2178410 Report a problem | ||
| 5/21/2024 | Price change | $1,995,000-11.3%$457/sqft |
Source: Bright MLS #VAFX2178410 Report a problem | ||
| 5/9/2024 | Listed for sale | $2,250,000+154.2%$516/sqft |
Source: Bright MLS #VAFX2178410 Report a problem | ||
| 6/15/2011 | Sold | $885,000$203/sqft |
Source: Public Record Report a problem | ||
Public tax history
| Year | Property taxes | Tax assessment |
|---|---|---|
| 2025 | $20,625 +16.6% | $1,749,380 +16.9% |
| 2024 | $17,687 +6.9% | $1,496,980 +4.2% |
| 2023 | $16,541 +17.1% | $1,436,490 +18.7% |
| 2022 | $14,120 | $1,210,500 +13.2% |
| 2021 | -- | $1,069,450 +5.4% |
| 2020 | $12,246 +10.6% | $1,014,970 +10.6% |
| 2019 | $11,076 | $918,050 |
| 2018 | $11,076 +1.9% | $918,050 |
| 2017 | $10,870 +0.2% | $918,050 |
| 2016 | $10,847 +15.2% | $918,050 +11.1% |
| 2015 | $9,413 +0.2% | $826,420 |
| 2014 | $9,392 | $826,420 +1.4% |
| 2013 | -- | $814,940 +0.2% |
| 2012 | -- | $813,560 +4.6% |
| 2011 | -- | $777,480 -1.9% |
| 2010 | -- | $792,460 -0.5% |
| 2009 | -- | $796,460 -7.4% |
| 2008 | -- | $860,490 -3.2% |
| 2007 | -- | $888,880 +51.7% |
| 2003 | -- | $586,055 +15% |
| 2002 | -- | $509,615 |
Find assessor info on the county website
Neighborhood: 22101
Nearby homes
- $4,500,0007 bd10 ba10k sqft1573 Forest Villa Ln, Mc Lean, VA 22101Sold
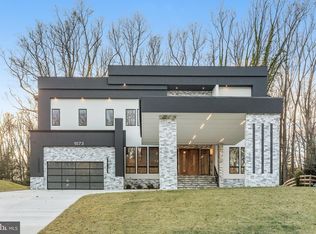
- $1,557,9004 bd3 ba3k sqft1577 Forest Villa Ln, Mc Lean, VA 22101Off Market
- $1,860,9006 bd5 ba4.1k sqft1574 Forest Villa Ln, Mc Lean, VA 22101Off Market
- $1,508,0005 bd3 ba2.9k sqft1571 Forest Villa Ln, Mc Lean, VA 22101Off Market
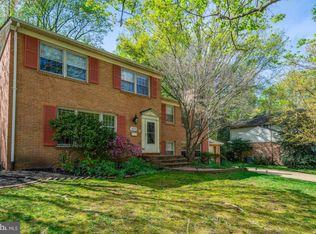
- $1,752,5004 bd2 ba3.9k sqft1579 Forest Villa Ln, Mc Lean, VA 22101Off Market
- $2,070,1005 bd5 ba5.9k sqft1536 Poplar Pl, Mc Lean, VA 22101Off Market
- $1,666,3004 bd3 ba2.9k sqft1578 Forest Villa Ln, Mc Lean, VA 22101Off Market
- $2,227,7004 bd3 ba-- sqft1543 Forest Villa Ln, Mclean, VA 22101Off Market
Nearby schools
GreatSchools rating
- 10/10Chesterbrook Elementary SchoolGrades: PK-6Distance: 0.8 mi
- 10/10Longfellow Middle SchoolGrades: 7-8Distance: 1.6 mi
- 9/10McLean High SchoolGrades: 9-12Distance: 1.4 mi
Schools provided by the listing agent
- Elementary: Franklin Sherman
- Middle: Longfellow
- High: Mclean
- District: Fairfax County Public Schools
Source: Bright MLS. This data may not be complete. We recommend contacting the local school district to confirm school assignments for this home.
Get a cash offer in 3 minutes
Find out how much your home could sell for in as little as 3 minutes with a no-obligation cash offer.
Estimated market value
$2,018,900
Get a cash offer in 3 minutes
Find out how much your home could sell for in as little as 3 minutes with a no-obligation cash offer.
Estimated market value
$2,018,900
- Virginia
- Fairfax County
- McLean
- 22101
- 1575 Forest Villa Ln
Nearby cities
Nearby zip codes
Other McLean Topics
