Timeless Architecture and Panoramic Golf Course Views will end your Dream Home search right here. Gourmet Kitchen with Oversized Refrigerator, Wide Plank Flooring, ZERO Carpet, Finished walk out Basement with Custom Bar and 5th Bedroom (In-law/Nanny Suite), 3 Levels of Picture Windows overlooking 3 Holes of Golf. Extensive Trek Decking, Covered Porches, Patios & Firepit make this an Entertainer/s Dream Home. Geothermal Heating & Cooling, 4 Car PLUS Golf Cart Garage. - P
Closed
$2,100,000
1575 Foxland Blvd, Gallatin, TN 37066
5beds
6,423sqft
Single Family Residence, Residential
Built in 2017
0.53 Acres Lot
$2,168,000 Zestimate®
$327/sqft
$5,598 Estimated rent
Home value
$2,168,000
$2.02M - $2.34M
$5,598/mo
Zestimate® history
Owner options
List your home for rent
$5,598/mo
Rent Zestimate®
Find your next renter with Zillow Rental Manager. Plus, with online applications, you can quickly screen prospective tenants – for free.
$5,598/mo
Rent Zestimate®
Refinance and save
$9,966/mo
Est. payment
Refinancing to a lower rate could help reduce your monthly payments and save thousands over the life of the loan.
$9,966/mo
Est. payment
Explore your selling options
Work with a Zillow partner agent
Leverage their expertise and Zillow's premium Showcase listings to get your home seen by more buyers.
Get startedList with your own agent
Get your home in front of millions of buyers by listing it on Zillow.
Learn how to do itSell it yourself
Take full control of how buyers see your home on Zillow by listing For Sale by Owner (FSBO).
List your homeWhat's special
Zillow last checked:
Listing updated:
Listed by:
Gary Ashton 615-301-1650,
The Ashton Real Estate Group of RE/MAX Advantage,
Kelly Schimmel 615-506-2521,
The Ashton Real Estate Group of RE/MAX Advantage
Bought with:
Rocki Wunder, Broker/Owner, 322272
Inspired Homes
Source: RealTracs MLS as distributed by MLS GRID,MLS#: 2663568
Facts & features
Interior
Bedrooms & bathrooms
- Bedrooms: 5
- Bathrooms: 6
- Full bathrooms: 5
- 1/2 bathrooms: 1
- Main level bedrooms: 1
Bedroom 1
- Area: 352 Square Feet
- Dimensions: 22x16
Bedroom 2
- Features: Bath
- Level: Bath
- Area: 210 Square Feet
- Dimensions: 15x14
Bedroom 3
- Features: Bath
- Level: Bath
- Area: 195 Square Feet
- Dimensions: 13x15
Bedroom 4
- Features: Bath
- Level: Bath
- Area: 238 Square Feet
- Dimensions: 14x17
Bonus room
- Features: Over Garage
- Level: Over Garage
- Area: 902 Square Feet
- Dimensions: 22x41
Den
- Features: Bookcases
- Level: Bookcases
- Area: 234 Square Feet
- Dimensions: 13x18
Dining room
- Features: Formal
- Level: Formal
- Area: 240 Square Feet
- Dimensions: 15x16
Kitchen
- Features: Pantry
- Level: Pantry
- Area: 450 Square Feet
- Dimensions: 15x30
Living room
- Area: 456 Square Feet
- Dimensions: 24x19
Heating
- Geothermal
Cooling
- Geothermal
Appliances
- Included: Dishwasher, Disposal, Microwave, Refrigerator, Double Oven, Electric Oven, Built-In Gas Range
Features
- Central Vacuum, Walk-In Closet(s), Wet Bar, Entrance Foyer
- Flooring: Wood, Other, Tile
- Basement: Finished
- Number of fireplaces: 2
- Fireplace features: Gas, Living Room
Interior area
- Total structure area: 6,423
- Total interior livable area: 6,423 sqft
- Finished area above ground: 5,068
- Finished area below ground: 1,355
Property
Parking
- Total spaces: 4
- Parking features: Garage Door Opener, Garage Faces Side
- Garage spaces: 4
Features
- Levels: Three Or More
- Stories: 3
- Patio & porch: Patio, Covered, Porch, Deck
- Pool features: Association
Lot
- Size: 0.53 Acres
- Dimensions: 134.99 x 150 IRR
Details
- Parcel number: 147B B 04200 000
- Special conditions: Owner Agent
- Other equipment: Dehumidifier
Construction
Type & style
- Home type: SingleFamily
- Architectural style: Traditional
- Property subtype: Single Family Residence, Residential
Materials
- Brick
Condition
- New construction: No
- Year built: 2017
Utilities & green energy
- Sewer: Public Sewer
- Water: Public
- Utilities for property: Water Available, Underground Utilities
Green energy
- Energy efficient items: Thermostat, Insulation
Community & HOA
Community
- Security: Security System, Smoke Detector(s), Smart Camera(s)/Recording
- Subdivision: Foxland Harbor
HOA
- Has HOA: Yes
- Amenities included: Clubhouse, Fitness Center, Golf Course, Pool, Underground Utilities
- HOA fee: $300 annually
Location
- Region: Gallatin
Financial & listing details
- Price per square foot: $327/sqft
- Tax assessed value: $1,624,100
- Annual tax amount: $7,015
- Date on market: 6/8/2024
Price history
| Date | Event | Price |
|---|---|---|
| 7/19/2024 | Sold | $2,100,000-4.5%$327/sqft |
Source:  RealTracs MLS as distributed by MLS GRID #2663568 Report a problem RealTracs MLS as distributed by MLS GRID #2663568 Report a problem | ||
| 6/17/2024 | Pending sale | $2,199,000$342/sqft |
Source: RealTracs MLS as distributed by MLS GRID #2663568 Report a problem | ||
| 6/8/2024 | Listed for sale | $2,199,000$342/sqft |
Source: RealTracs MLS as distributed by MLS GRID #2663568 Report a problem | ||
| 1/1/2024 | Listing removed | -- |
Source: RealTracs MLS as distributed by MLS GRID #2582370 Report a problem | ||
| 10/17/2023 | Listed for sale | $2,199,000-4.3%$342/sqft |
Source: RealTracs MLS as distributed by MLS GRID #2582370 Report a problem | ||
| 10/4/2023 | Listing removed | -- |
Source: RealTracs MLS as distributed by MLS GRID #2498754 Report a problem | ||
| 7/13/2023 | Price change | $2,299,000-2.2%$358/sqft |
Source: RealTracs MLS as distributed by MLS GRID #2498754 Report a problem | ||
| 5/8/2023 | Price change | $2,350,000-6%$366/sqft |
Source: RealTracs MLS as distributed by MLS GRID #2498754 Report a problem | ||
| 4/4/2023 | Listed for sale | $2,500,000+1150%$389/sqft |
Source: RealTracs MLS as distributed by MLS GRID #2498754 Report a problem | ||
| 2/1/2014 | Listing removed | $200,000$31/sqft |
Source: Crye-Leike #1469984 Report a problem | ||
| 7/24/2013 | Listed for sale | $200,000$31/sqft |
Source: Crye-Leike #1469984 Report a problem | ||
Public tax history
| Year | Property taxes | Tax assessment |
|---|---|---|
| 2025 | $7,920 | $406,025 |
| 2024 | $7,920 +13.3% | $406,025 +77.2% |
| 2023 | $6,992 -0.3% | $229,075 -75% |
| 2022 | $7,015 +35.4% | $916,300 |
| 2021 | $5,182 | $916,300 |
| 2020 | $5,182 -26.1% | $916,300 |
| 2019 | $7,015 +319.1% | $916,300 +35.5% |
| 2018 | $1,674 | $676,300 |
| 2017 | -- | -- |
| 2016 | -- | -- |
| 2015 | -- | -- |
| 2014 | -- | -- |
Find assessor info on the county website
Neighborhood: 37066
Nearby homes
- $785,8004 bd4 ba3k sqft1012 Fenner Ln LOT 1208, Gallatin, TN 37066Off Market
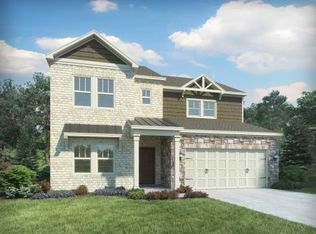
- $2,130,900-- bd-- ba5.7k sqft1004 Albatross Way, Gallatin, TN 37066Off Market
- $1,500,0004 bd5 ba5.5k sqft1574 Foxland Blvd, Gallatin, TN 37066Sold
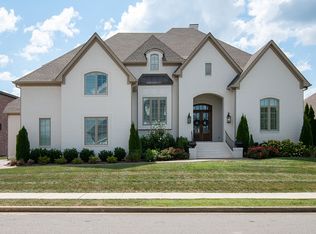
- $961,7005 bd4 ba3.5k sqft1664 Foxland Blvd #1241, Gallatin, TN 37066Off Market
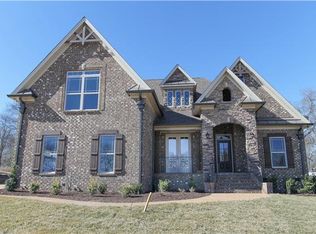
- $516,0002 bd2 ba1.6k sqft2125 Sullivan #LOT 5, Gallatin, TN 37066Off Market
- $5,5004 bd4 ba4.5k sqft1568 Foxland Blvd, Gallatin, TN 37066For Rent
- $1,007,9004 bd-- ba3.6k sqft996 Vinings Blvd, Gallatin, TN 37066Off Market
- $903,0005 bd4 ba3.2k sqft992 Vinings Blvd, Gallatin, TN 37066Off Market
Nearby schools
GreatSchools rating
- 9/10Jack Anderson Elementary STEM SchoolGrades: PK-5Distance: 2.4 mi
- 8/10Station Camp Middle SchoolGrades: 6-8Distance: 2.7 mi
- 8/10Station Camp High SchoolGrades: 9-12Distance: 2.6 mi
Schools provided by the listing agent
- Elementary: Jack Anderson Elementary
- Middle: Station Camp Middle School
- High: Station Camp High School
Source: RealTracs MLS as distributed by MLS GRID. This data may not be complete. We recommend contacting the local school district to confirm school assignments for this home.
Get a cash offer in 3 minutes
Find out how much your home could sell for in as little as 3 minutes with a no-obligation cash offer.
Estimated market value
$2,168,000
Get a cash offer in 3 minutes
Find out how much your home could sell for in as little as 3 minutes with a no-obligation cash offer.
Estimated market value
$2,168,000
- Tennessee
- Sumner County
- Gallatin
- 37066
- 1575 Foxland Blvd
Nearby cities
Nearby zip codes
Other Gallatin Topics
