Skip main navigation
Off market
  • $472,900

    1575 Gardenside Cir, North Port, FL 34288

    3beds
    2,248sqft
    Single Family Residence
    Built in 2006
    0.34 Acres Lot
    $472,900 Zestimate®
    $210/sqft
    $2,906 Estimated rent

    Home value

    $472,900

    $445,000 - $501,000

    $2,906/mo

    Zestimate® history
    Loading
    Loading...

    Owner options

    List your home for rent

    $2,906/mo

    Rent Zestimate®

    Find your next renter with Zillow Rental Manager. Plus, with online applications, you can quickly screen prospective tenants – for free.

    Learn more

    $2,906/mo

    Rent Zestimate®

    Refinance and save

    $3,060/mo

    Est. payment

    Refinancing to a lower rate could help reduce your monthly payments and save thousands over the life of the loan.

    See today's rates

    $3,060/mo

    Est. payment

    Explore your selling options

    Work with a Zillow partner agent

    Leverage their expertise and Zillow's premium Showcase listings to get your home seen by more buyers.

    Get started

    List with your own agent

    Get your home in front of millions of buyers by listing it on Zillow.

    Learn how to do it

    Sell it yourself

    Take full control of how buyers see your home on Zillow by listing For Sale by Owner (FSBO).

    List your home

    What's special

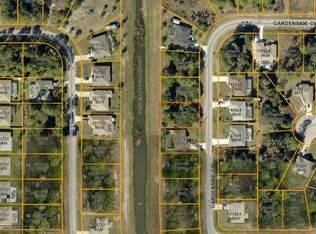
    Waterfront with new roof ! No HOA fees! This is a (Furnished ) 3 bedroom / 2 bath home with many upgrades situated on over 1/3 of an acre.(15,026) on the Snover Waterway. Privacy assured as this over looks the waterway to a reservoir/ green belt area for Lakeside Plantation. House has been recently painted inside and out. Lovely foyer entry with crown molding and custom tile/stone flooring throughout the main living area. Living room features electric fireplace, cathedral ceiling, double bladed ceiling fan, plant shelf and zero corner sliding glass doors to the lani. Dining area has crown molding and bead board accents. Kitchen features raised face cabinetry w/ granite counter tops, recessed composite sink, garbage disposal, breakfast bar ,closet pantry with stainless steel appliances. The breakfast nook has sliding glass doors to the lani as well. Master bedroom features 2 ‘ bump out for extra room, lighted tray ceiling with crown molding, ceiling fan, walk-in closet plus a wall closet.,sliding glass doors to the lani and new carpeting. Spacious master bath has been completely remodeled, a double basin vanity with granite, garden tub, walk in shower and private water shed and linen closet. Bedrooms 2 & 3 have ceiling fans, wall closets and new carpeting. Guest bath features vanity with cultured marble top, combo tub/ shower and access to the lani/pool area. Laundry room has extra cabinets and another pantry, new deep utility tub and new washer and dryer. Heated pool features swim platform, child barrier fence, mansard cage and pavers. Built in speakers including the lani. Two car finished garage with epoxy floor, pull down stairs, ceiling fan, service door, tankless water heater and automatic garage door. A/C new in 2014. Hurricane shutters for all windows sliding glass doors. A 10x 14 shed ready to be wired. Lovely Bismarck palm in the back yard along with lots of landscaping. Curbing all around. Enjoy the wild life and fruit trees( lemon, orange ,coconut bananas and pineapples. Not a designated flood zone so your lender will not require flood insurance. City water with well water for the irrigation system. This piece of paradise will not last!

    This property is off market, which means it's not currently listed for sale or rent on Zillow. This may be different from what's available on other websites or public sources.
    Originating MLS: Englewood

    Facts & features

    Interior

    Bedrooms & bathrooms
    • Bedrooms: 3
    • Bathrooms: 2
    • Full bathrooms: 2
    Heating
    • Forced air, Electric
    Cooling
    • Central
    Appliances
    • Included: Dishwasher, Dryer, Garbage disposal, Microwave, Range / Oven, Refrigerator, Washer
    • Laundry: Inside, Laundry Room
    Features
    • Ceiling Fans(s), Stone Counters, Walk-In Closet(s), Crown Molding, Solid Wood Cabinets, Window Treatments
    • Flooring: Tile, Carpet
    • Windows: Window Treatments
    • Has fireplace: Yes
    Interior area
    • Structure area source: Public Records
    • Total interior livable area: 2,248 sqft

    Property

    Parking
    • Total spaces: 2
    • Parking features: Garage - Attached
    Features
    • Levels: One
    • Patio & porch: Screened, Covered, Rear Porch
    • Exterior features: Stucco
    • Pool features: Child Safety Fence, Gunite, In Ground, Screen Enclosure
    • Has view: Yes
    • View description: Water
    • Has water view: Yes
    • Water view: Water
    • Waterfront features: Canal - Freshwater
    • Body of water: SNOVER WATERWAY
    Lot
    • Size: 0.34 Acres
    • Dimensions: 67x152x82x74x128
    • Features: Oversized Lot, Street Paved, Irregular Lot
    • Residential vegetation: Mature Landscaping
    Details
    • Additional structures: Shed(s)
    • Parcel number: 1119240517
    • Zoning: RSF2

    Construction

    Type & style
    • Home type: SingleFamily
    • Architectural style: Florida
    • Property subtype: Single Family Residence
    Materials
    • masonry
    • Foundation: Concrete
    • Roof: Asphalt
    Condition
    • Year built: 2006

    Utilities & green energy

    • Sewer: Septic Tank
    • Water: Well
    • Utilities for property: Electricity Connected, Cable Available

    Community & HOA

    Community
    • Subdivision: PORT CHARLOTTE SUB 49
    Location
    • Region: North Port

    Financial & listing details

    • Price per square foot: $210/sqft
    • Tax assessed value: $345,700
    • Annual tax amount: $5,012
    • Listing terms: Cash, Conventional
    • Ownership: Fee Simple

    Price history

    DateEventPrice
    3/1/2022Sold$558,250+3.4%$248/sqft
    Source: Public Record Report a problem
    1/22/2022Pending sale$539,900$240/sqft
    Source: Owner Report a problem
    1/20/2022Listed for sale$539,900+1.9%$240/sqft
    Source: Owner Report a problem
    11/15/2021Listing removed--
    Source: Owner Report a problem
    11/13/2021Price change$529,900+2.9%$236/sqft
    Source: Owner Report a problem
    10/23/2021Listed for sale$515,000+57.5%$229/sqft
    Source: Owner Report a problem
    6/9/2020Sold$327,000-0.9%$145/sqft
    Source: Stellar MLS #D6111897 Report a problem
    4/29/2020Pending sale$330,000$147/sqft
    Source: RE/MAX ALLIANCE GROUP #D6111897 Report a problem
    4/29/2020Listed for sale$330,000$147/sqft
    Source: RE/MAX ALLIANCE GROUP #D6111897 Report a problem
    4/29/2020Pending sale$330,000$147/sqft
    Source: RE/MAX ALLIANCE GROUP #D6111897 Report a problem
    4/24/2020Listed for sale$330,000+112.9%$147/sqft
    Source: RE/MAX ALLIANCE GROUP #D6111897 Report a problem
    12/8/2011Sold$155,000+0.1%$69/sqft
    Source: Public Record Report a problem
    8/1/2011Listed for sale$154,900+174.2%$69/sqft
    Source: KELLER WILLIAMS ON THE WATER #A3946799 Report a problem
    4/25/2005Sold$56,500+32%$25/sqft
    Source: Public Record Report a problem
    1/3/2005Sold$42,800$19/sqft
    Source: Public Record Report a problem

    Public tax history

    YearProperty taxesTax assessment
    2025$5,012 +3.9%$314,797 +2.9%
    2024$4,824 -32.9%$305,925 -28.8%
    2023$7,187 +63%$429,800 +54.9%
    2022$4,410 +1.2%$277,553 +3%
    2021$4,359 +66%$269,469 +72.6%
    2020$2,625 +3.7%$156,105 +2.3%
    2019$2,532 $152,595 +1.9%
    2018$2,532 +7.4%$149,750 +2.1%
    2017$2,359 +1.1%$146,670 -28%
    2016$2,333 $203,700 +15.3%
    2015$2,333 +1.2%$176,600 +26.7%
    2014$2,306 +2%$139,431
    2013$2,260 +3.7%$139,431 +1.7%
    2012$2,180 +11.7%$137,100 +8.5%
    2011$1,952 +0.6%$126,368 +1.5%
    2010$1,941 -42.8%$124,500 -20.1%
    2009$3,393 $155,900 -32.1%
    2008$3,393 -7%$229,700 -1.4%
    2007$3,648 $232,900 +393.4%
    2006-- $47,200 +29.7%
    2005-- $36,380 +1112.7%
    2004$136 +22.9%$3,000 +87.5%
    2003$111 +0.1%$1,600
    2002$111 +3.9%$1,600
    2001$107 -0.2%$1,600
    2000$107 $1,600
    Find assessor info on the county website

    Neighborhood: 34288

    Nearby schools

    GreatSchools rating
    Schools provided by the listing agent
    • Elementary: Toledo Blade Elementary
    • Middle: Woodland Middle School
    • High: North Port High

    Source: The MLS. This data may not be complete. We recommend contacting the local school district to confirm school assignments for this home.

    Get a cash offer in 3 minutes
    Find out how much your home could sell for in as little as 3 minutes with a no-obligation cash offer.
    Estimated market value
    $472,900
    Get a cash offer in 3 minutes
    Find out how much your home could sell for in as little as 3 minutes with a no-obligation cash offer.
    Estimated market value
    $472,900