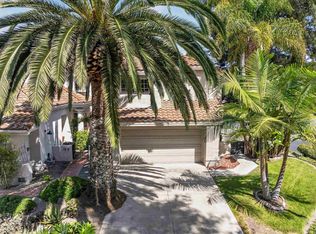
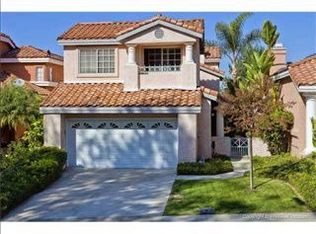
Beautiful Shadowridge VIEW home! With one of the best golf course and sunset views in the Bella Vista community, this inviting, light and bright 3 bedroom and 3 bathroom home is ready to move into with wide plank luxury vinyl flooring throughout (including the stairs!) One bedroom with French doors (great for office or guest room) and a full bathroom is conveniently located on the main level with two additional bedrooms and two bathrooms upstairs. The kitchen has newer stainless steel appliances including a Bosch dishwasher and there’s a breakfast nook plus a dining room with sliding glass doors leading to a private yard. The spacious family room features a fireplace with wood mantle, cathedral ceilings and a sliding glass door open to the backyard and views. The backyard landscaping has been refreshed with fruit trees, new fencing, and the private patio is low maintenance with no neighbors behind - perfect for dining or entertaining! Upstairs, the primary bedroom has vaulted ceilings and an updated ensuite bathroom with tile flooring, custom backsplash, shower and also a soaking bathtub. This home has incredible curb appeal with newer paint, charming courtyard entry, exterior wood accents, and a newer fence gate. The well-maintained property also has NEWER HVAC, ceiling fans, custom blinds, laundry room and a 2 car garage. The Bella Vista neighborhood includes community pool/spa and BBQ area steps from this home. Shadowridge is a popular Vista community with golf and a country club, close to shopping, 78 freeway and a short drive to North County beaches.
3 days
|
364
|
14
|
Zillow last checked:
Listing updated:
Listed by:
Stephanie CowanDRE #01912040760-803-7833,
Compass
Source: CRMLS,MLS#: NDP2606339Originating MLS: California Regional MLS (North San Diego County & Pacific Southwest AORs)
Loading...
Facts & features
Interior
Bedrooms & bathrooms
Bedrooms: 3
Bathrooms: 3
Full bathrooms: 3
Main level bathrooms: 1
Main level bedrooms: 1
Rooms
Room types: Bedroom, Den, Entry/Foyer, Family Room, Kitchen, Laundry, Living Room, Primary Bathroom, Primary Bedroom, Office, Other
Primary bedroom
Features: Primary Suite
Bedroom
Features: Bedroom on Main Level
Other
Features: Walk-In Closet(s)
Cooling
Central Air
Appliances
Included: Dishwasher, Disposal, Gas Oven, Gas Range, Microwave, Refrigerator, Water Heater
Laundry: Laundry Room
Features
Bedroom on Main Level, Primary Suite, Walk-In Closet(s)
Has fireplace: Yes
Fireplace features: Family Room
Common walls with other units/homes: No Common Walls
Explore the cost of this home by adjusting the details. Changes won't be saved.
Principal & interest
$1,547
Mortgage insurance
$0
Property taxes
$170
Home insurance
$105
HOA fees
$0
Utilities
Not included
All calculations are estimates and provided by Zillow, Inc. for informational purposes only. Actual amounts may vary.
HOA fees may include property taxes on listings classified as Co-Ops. Contact the listing agent and/or owner for fee details.
Mortgage interest rates are dependent on a number of factors, including credit score, down payment, and repayment length. Interest rate data provided by Zillow Group Marketplace, Inc. as of 1/1/1970 from various mortgage lenders with which we have lead or other similar arrangements; the Estimated Payment is an average of those rates.
See how much you could borrow to make a competitive offer.