Skip main navigation
Sold for $403,000
  • $403,000

    1575 GUINEVERE DRIVE, CASSELBERRY, FL 32707

    3beds
    1,529sqft
    Single Family Residence
    Built in 1980
    0.26 Acres Lot
    $394,400 Zestimate®
    $264/sqft
    $2,960 Estimated rent

    Home value

    $394,400

    $355,000 - $438,000

    $2,960/mo

    Zestimate® history
    Loading
    Loading...

    Owner options

    List your home for rent

    $2,960/mo

    Rent Zestimate®

    Find your next renter with Zillow Rental Manager. Plus, with online applications, you can quickly screen prospective tenants – for free.

    Learn more

    $2,960/mo

    Rent Zestimate®

    Refinance and save

    $2,728/mo

    Est. payment

    Refinancing to a lower rate could help reduce your monthly payments and save thousands over the life of the loan.

    See today's rates

    $2,728/mo

    Est. payment

    Explore your selling options

    Work with a Zillow partner agent

    Leverage their expertise and Zillow's premium Showcase listings to get your home seen by more buyers.

    Get started

    List with your own agent

    Get your home in front of millions of buyers by listing it on Zillow.

    Learn how to do it

    Sell it yourself

    Take full control of how buyers see your home on Zillow by listing For Sale by Owner (FSBO).

    List your home

    What's special

    Screen enclosed poolCovered porchHeated spaWood burning fireplaceCeramic flooringRemodeled bathroom
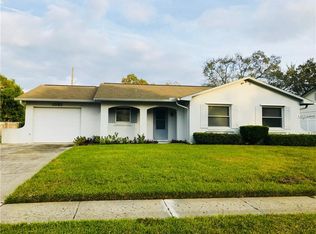
    Welcome home to this beautifully updated 3 bedroom, 2 bathroom home with a den/office. The kitchen has been completely remodeled with new grey cabinets. The primary bedroom boasts a remodeled bathroom with modern finishes. This home features all new energy efficient windows and doors, as well as ceramic flooring throughout. Cozy up by the wood burning fireplace in the spacious living room. Step outside to the screen enclosed pool with a heated spa, perfect for relaxing or entertaining. The pool area also includes a covered porch for outdoor dining. Stay comfortable year-round with natural gas heating for the property and hot water. The garage floor has been upgraded for added durability. The driveway and walkways have been upgraded to resemble pavers, adding to the curb appeal of this stunning home. Don't worry about appliances - this property includes all appliances and a washer & dryer set. And to top it off, the roof will be replaced prior to closing for peace of mind. Don't miss out on this fantastic opportunity to own a truly turnkey home in a lovely neighborhood. Contact us today to schedule a showing!

    Zillow last checked:

    Listing updated:

    Listed by:

    Warren Gagne 407-461-9120,

    NEXTHOME NEIGHBORHOOD REALTY 407-377-7735

    Bought with:

    Stacy Bergmark, 3455242

    CREEGAN GROUP

    Source: Stellar MLS,MLS#: O6255700MLS LogoOriginating MLS: Orlando Regional

    Facts & features

    Interior

    Bedrooms & bathrooms
    • Bedrooms: 3
    • Bathrooms: 2
    • Full bathrooms: 2
    Primary bedroom
    • Features: Built-in Closet
    • Level: First
    • Area: 256 Square Feet
    • Dimensions: 16x16
    Bedroom 2
    • Features: Built-in Closet
    • Level: First
    • Area: 110 Square Feet
    • Dimensions: 10x11
    Bedroom 3
    • Features: Built-in Closet
    • Level: First
    • Area: 110 Square Feet
    • Dimensions: 10x11
    Den
    • Level: First
    • Area: 88 Square Feet
    • Dimensions: 8x11
    Dining room
    • Level: First
    • Area: 128 Square Feet
    • Dimensions: 8x16
    Kitchen
    • Level: First
    • Area: 176 Square Feet
    • Dimensions: 11x16
    Living room
    • Level: First
    • Area: 224 Square Feet
    • Dimensions: 14x16
    Heating
    • Central, Natural Gas
    Cooling
    • Central Air
    Appliances
    • Included: Dishwasher, Dryer, Gas Water Heater, Range, Refrigerator, Washer
    • Laundry: In Garage
    Features
    • Ceiling Fan(s), Primary Bedroom Main Floor
    • Flooring: Ceramic Tile
    • Windows: Double Pane Windows
    • Has fireplace: Yes
    • Fireplace features: Family Room
    Interior area
    • Total structure area: 2,128
    • Total interior livable area: 1,529 sqft

    Property

    Parking
    • Total spaces: 2
    • Parking features: Garage - Attached
    • Attached garage spaces: 2
    Features
    • Levels: One
    • Stories: 1
    • Patio & porch: Covered, Deck
    • Exterior features: Private Mailbox, Storage
    • Has private pool: Yes
    • Pool features: Auto Cleaner, Child Safety Fence, Gunite, Heated, In Ground, Screen Enclosure
    • Has spa: Yes
    • Spa features: Heated, In Ground
    • Fencing: Board
    Lot
    • Size: 0.26 Acres
    Details
    • Additional structures: Shed(s)
    • Parcel number: 1021305EU0C000030
    • Zoning: R-1A
    • Special conditions: None

    Construction

    Type & style
    • Home type: SingleFamily
    • Property subtype: Single Family Residence
    Materials
    • Block, Vinyl Siding
    • Foundation: Slab
    • Roof: Shingle
    Condition
    • New construction: No
    • Year built: 1980

    Utilities & green energy

    • Sewer: Public Sewer
    • Water: None
    • Utilities for property: Electricity Connected, Natural Gas Connected, Sewer Connected
    Green energy
    • Energy efficient items: Doors, Windows

    Community & HOA

    Community
    • Pet fee: $0 monthly
    • Subdivision: STERLING OAKS
    HOA
    • Has HOA: No
    Location
    • Region: Casselberry

    Financial & listing details

    • Price per square foot: $264/sqft
    • Tax assessed value: $346,460
    • Annual tax amount: $1,509
    • Date on market: 11/11/2024
    • Cumulative days on market: 130 days
    • Listing terms: Cash,Conventional,FHA,VA Loan
    • Ownership: Fee Simple
    • Total actual rent: 0
    • Electric utility on property: Yes
    • Road surface type: Asphalt

    Price history

    DateEventPrice
    5/28/2025Sold$403,000-4%$264/sqft
    Source: Stellar MLS #O6255700 Report a problem
    3/21/2025Pending sale$420,000$275/sqft
    Source: Stellar MLS #O6255700 Report a problem
    1/31/2025Price change$420,000-1.2%$275/sqft
    Source: Stellar MLS #O6255700 Report a problem
    12/6/2024Price change$425,000-1.2%$278/sqft
    Source: Stellar MLS #O6255700 Report a problem
    11/11/2024Listed for sale$430,000+390.9%$281/sqft
    Source: Stellar MLS #O6255700 Report a problem
    6/16/1997Sold$87,600$57/sqft
    Source: Public Record Report a problem

    Public tax history

    YearProperty taxesTax assessment
    2025$5,089 +320.7%$346,460 +163.3%
    2024$1,210 +3.5%$131,591 +3%
    2023$1,169 +3.5%$127,758 +3%
    2022$1,129 -18.9%$124,037 +3%
    2021$1,392 +1.2%$120,424 +1.4%
    2020$1,375 +1.3%$118,761 +2.3%
    2019$1,357 0%$116,091 +1.9%
    2018$1,357 +2.2%$113,926 +2.1%
    2017$1,328 +1.2%$111,583 +1.4%
    2016$1,313 -1.9%$110,053 +1.4%
    2015$1,338 $108,528 +0.8%
    2014$1,338 +20.9%$107,667 +1.5%
    2013$1,107 -10.6%$106,076 -10.3%
    2012$1,238 +3.1%$118,256 +3%
    2011$1,200 +1.2%$114,812 +1.5%
    2010$1,186 +4.7%$113,115 +2.7%
    2009$1,133 +3.7%$110,141 +0.1%
    2008$1,093 -9.6%$110,031 +3%
    2007$1,208 -5.3%$106,826 +2.5%
    2006$1,277 +2.3%$104,220 +3%
    2005$1,248 +0.9%$101,184 +3%
    2004$1,238 +1.1%$98,237 +1.9%
    2003$1,224 +31.4%$96,405 +22.9%
    2002$932 +5.4%$78,463 +4.6%
    2000$884 $74,978
    Find assessor info on the county website

    Neighborhood: 32707

    Nearby schools

    GreatSchools rating
    Get a cash offer in 3 minutes
    Find out how much your home could sell for in as little as 3 minutes with a no-obligation cash offer.
    Estimated market value
    $394,400
    Get a cash offer in 3 minutes
    Find out how much your home could sell for in as little as 3 minutes with a no-obligation cash offer.
    Estimated market value
    $394,400