1575 Heritage Drive is a single-level custom home on the 5th fairway, just steps from the marina, built for living — not just looking. Mid-century modern influences show in its crisp lines, open flow, and understated style, making it timeless and easy to live in. Inside, 12-foot ceilings, wide-plank floors, and oversized Sierra Pacific windows fill the home with natural light and frame golf-course views. The kitchen, breakfast nook, and keeping room flow seamlessly — ideal for casual dining or relaxing by the modern fireplace. Thermador appliances, a leathered Caesarstone island, custom cabinetry, and a walk-in pantry keep everything organized. Some photos have been virtually staged. Dining and living rooms open from the entryway, creating an airy feel. The living room leads to the covered veranda, extending the home outdoors — perfect for evening cocktails, weekend grilling, or a post-workout cool-down. The primary suite offers golf-course views, a soaking tub, dual vanities, and a large tiled shower. Two additional bedrooms (one en suite) and a glass-doored office provide flexible space for work, guests, or hobbies. The garage is a true luxury toy box. Three-car plus golf-cart bay with epoxy floors, insulated doors, and jackshaft openers offers room for cars, bikes, boards, a home gym, or workshop — and can convert to conditioned living space if needed. Laundry is stylish and functional with Maytag appliances, utility sink, cabinetry, and a hand-laid tile backsplash. Low-maintenance landscaping, Rainbird irrigation, whole-house dehumidifier, generator, and CoreGuard Plus™ windows make upkeep effortless. Backed by a transferable 10-Year Quality Builders Warranty. Heritage Plantation delivers a gated, amenity-rich lifestyle — marina, pool, tennis, pickleball, clubhouse, and championship golf — just minutes from Pawleys Island beaches, dining, and boutiques. Perfect for buyers seeking a light-filled, mid-century inspired, easy-to-live-in home that works as hard as they do.
Sold for $850,000
$850,000
1575 Heritage Dr., Pawleys Island, SC 29585
3beds
2,297sqft
Single Family Residence
Built in 2022
0.44 Acres Lot
$847,200 Zestimate®
$370/sqft
$3,546 Estimated rent
Home value
$847,200
$746,000 - $957,000
$3,546/mo
Zestimate® history
Owner options
List your home for rent
$3,546/mo
Rent Zestimate®
Find your next renter with Zillow Rental Manager. Plus, with online applications, you can quickly screen prospective tenants – for free.
$3,546/mo
Rent Zestimate®
Refinance and save
$5,197/mo
Est. payment
Refinancing to a lower rate could help reduce your monthly payments and save thousands over the life of the loan.
$5,197/mo
Est. payment
Explore your selling options
Work with a Zillow partner agent
Leverage their expertise and Zillow's premium Showcase listings to get your home seen by more buyers.
Get startedList with your own agent
Get your home in front of millions of buyers by listing it on Zillow.
Learn how to do itSell it yourself
Take full control of how buyers see your home on Zillow by listing For Sale by Owner (FSBO).
List your homeWhat's special
Utility sinkSingle-level custom homeJackshaft openersRainbird irrigationWalk-in pantryFrame golf-course viewsLeathered caesarstone island
Zillow last checked:
Listing updated:
Listed by:
Mariah R Johnson Office:843-237-9824,
CB Sea Coast Advantage PI,
Hampton Roberts 843-798-7862,
CB Sea Coast Advantage PI
Bought with:
Mariah R Johnson, 24633
CB Sea Coast Advantage PI
Source: CCAR,MLS#: 2520082 Originating MLS: Coastal Carolinas Association of Realtors
Originating MLS: Coastal Carolinas Association of RealtorsFacts & features
Interior
Bedrooms & bathrooms
- Bedrooms: 3
- Bathrooms: 3
- Full bathrooms: 3
Rooms
- Room types: Den, Utility Room
Primary bedroom
- Features: Main Level Master, Vaulted Ceiling(s), Walk-In Closet(s)
- Level: First
- Dimensions: 26.1x18.9
Bedroom 1
- Level: First
- Dimensions: 11.0x11.7
Bedroom 2
- Level: First
- Dimensions: 12.3x12.4
Primary bathroom
- Features: Bathtub, Dual Sinks, Separate Shower
Dining room
- Dimensions: 16.2x15.7
Family room
- Features: Fireplace, Vaulted Ceiling(s)
Great room
- Dimensions: 18.1x15.5
Kitchen
- Features: Breakfast Bar, Breakfast Area, Kitchen Island, Pantry, Stainless Steel Appliances, Solid Surface Counters
- Dimensions: 20.0x11.10
Living room
- Features: Ceiling Fan(s), Vaulted Ceiling(s)
- Dimensions: 14.8x14.7
Other
- Features: Bedroom on Main Level, Library, Utility Room
Heating
- Central, Electric
Cooling
- Central Air
Appliances
- Included: Cooktop, Dishwasher, Microwave, Refrigerator, Dryer, Washer
- Laundry: Washer Hookup
Features
- Fireplace, Other, Breakfast Bar, Bedroom on Main Level, Breakfast Area, Kitchen Island, Stainless Steel Appliances, Solid Surface Counters
- Flooring: Luxury Vinyl, Luxury VinylPlank, Tile
- Doors: Insulated Doors
- Has fireplace: Yes
Interior area
- Total structure area: 3,752
- Total interior livable area: 2,297 sqft
Property
Parking
- Total spaces: 5
- Parking features: Attached, Garage, Golf Cart Garage
- Attached garage spaces: 4
Features
- Levels: One
- Stories: 1
- Patio & porch: Rear Porch
- Exterior features: Sprinkler/Irrigation, Porch
- Pool features: Community, Outdoor Pool
- Has view: Yes
- View description: Golf Course
Lot
- Size: 0.44 Acres
- Dimensions: 95 x 231 x 68 x 71 x 177
- Features: Near Golf Course, Outside City Limits, On Golf Course
Details
- Additional structures: Second Garage
- Additional parcels included: ,
- Parcel number: 040196B1220000
- Zoning: Res
- Special conditions: None
- Other equipment: Generator
Construction
Type & style
- Home type: SingleFamily
- Architectural style: Traditional
- Property subtype: Single Family Residence
Materials
- HardiPlank Type
- Foundation: Slab
Condition
- Resale
- Year built: 2022
Details
- Builder model: Annas Development
Utilities & green energy
- Electric: Generator
- Water: Public
- Utilities for property: Cable Available, Electricity Available, Phone Available, Sewer Available, Underground Utilities, Water Available
Green energy
- Energy efficient items: Doors, Windows
Community & HOA
Community
- Features: Boat Facilities, Clubhouse, Dock, Golf Carts OK, Gated, Other, Recreation Area, Tennis Court(s), Golf, Long Term Rental Allowed, Pool
- Security: Gated Community, Security Service
- Subdivision: Heritage Plantation
HOA
- Has HOA: Yes
- Amenities included: Boat Dock, Boat Ramp, Clubhouse, Gated, Owner Allowed Golf Cart, Other, Pet Restrictions, Security, Tennis Court(s)
- Services included: Association Management, Common Areas, Internet, Legal/Accounting, Pool(s), Recreation Facilities, Security, Trash
- HOA fee: $332 monthly
Location
- Region: Pawleys Island
Financial & listing details
- Price per square foot: $370/sqft
- Tax assessed value: $757,400
- Annual tax amount: $3,223
- Date on market: 8/18/2025
- Listing terms: Cash,Conventional
- Electric utility on property: Yes
Price history
| Date | Event | Price |
|---|---|---|
| 12/2/2025 | Sold | $850,000-5%$370/sqft |
Source:  CCAR #2520082 Report a problem CCAR #2520082 Report a problem | ||
| 10/22/2025 | Contingent | $895,000$390/sqft |
Source: CCAR #2520082 Report a problem | ||
| 10/16/2025 | Price change | $895,000-3.2%$390/sqft |
Source: CCAR #2520082 Report a problem | ||
| 10/13/2025 | Price change | $925,000-2.4%$403/sqft |
Source: CCAR #2520082 Report a problem | ||
| 9/18/2025 | Price change | $947,500-4.8%$412/sqft |
Source: CCAR #2520082 Report a problem | ||
| 8/18/2025 | Listed for sale | $995,000+598.2%$433/sqft |
Source: CCAR #2520082 Report a problem | ||
| 3/8/2021 | Listing removed | -- |
Source: Owner Report a problem | ||
| 12/10/2020 | Sold | $142,500-4.9%$62/sqft |
Source: Public Record Report a problem | ||
| 12/19/2019 | Listing removed | $149,900$65/sqft |
Source: Owner Report a problem | ||
| 3/24/2019 | Price change | $149,900-6.3%$65/sqft |
Source: Owner Report a problem | ||
| 3/1/2019 | Listed for sale | $159,900+23%$70/sqft |
Source: Owner Report a problem | ||
| 5/31/2018 | Sold | $130,000$57/sqft |
Source: Public Record Report a problem | ||
Public tax history
| Year | Property taxes | Tax assessment |
|---|---|---|
| 2025 | $3,223 +3.4% | $30,290 +12.4% |
| 2024 | $3,116 -6.5% | $26,950 -3.1% |
| 2023 | $3,334 +75.7% | $27,800 +67.6% |
| 2022 | $1,898 +7.6% | $16,590 +112.7% |
| 2021 | $1,764 +0.1% | $7,800 +50% |
| 2020 | $1,762 | $5,200 |
| 2019 | -- | $5,200 |
| 2018 | $1,753 +7.9% | -- |
| 2017 | $1,625 +3.6% | $7,500 |
| 2016 | $1,569 | $7,500 |
| 2015 | $1,569 | -- |
| 2014 | $1,569 +4% | $125,000 |
| 2012 | $1,508 | $125,000 |
| 2011 | -- | $125,000 |
| 2010 | -- | $125,000 |
| 2009 | -- | $125,000 |
| 2008 | -- | $125,000 |
| 2007 | -- | $125,000 +66.7% |
| 2005 | -- | $75,000 |
| 2003 | -- | $75,000 |
| 2002 | -- | $75,000 |
| 2001 | $1,055 -1.7% | $75,000 |
| 2000 | $1,073 | $75,000 |
Find assessor info on the county website
Neighborhood: 29585
Nearby homes
- $872,7003 bd3 ba2.7k sqft1553 Heritage Dr, Pawleys Island, SC 29585Off Market

- $1,434,9005 bd6 ba4.6k sqft15 Tralee Loop, Pawleys Island, SC 29585Off Market
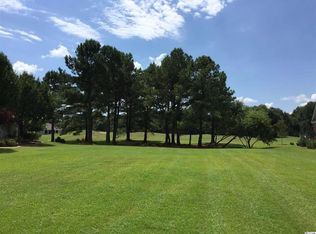
- $--0.44 Acres1586 Tralee Loop, Pawleys Island, SC 29585Off Market
- $1,298,7005 bd4 ba3k sqft27 Tralee Loop, Pawleys Island, SC 29585Off Market
- $--0.38 Acres54 Tralee Loop, Pawleys Island, SC 29585Off Market
- $823,5005 bd4 ba4.1k sqft1529 Heritage Dr, Pawleys Island, SC 29585Off Market
- $674,6003 bd2 ba3.4k sqft413 Portrush Loop, Pawleys Island, SC 29585Off Market
- $612,0003 bd2 ba1.8k sqft407 Portrush Loop, Pawleys Island, SC 29585Sold
Nearby schools
GreatSchools rating
- 10/10Waccamaw Elementary SchoolGrades: PK-3Distance: 2.4 mi
- 10/10Waccamaw Middle SchoolGrades: 7-8Distance: 5.7 mi
- 8/10Waccamaw High SchoolGrades: 9-12Distance: 1.8 mi
Schools provided by the listing agent
- Elementary: Waccamaw Elementary School
- Middle: Waccamaw Middle School
- High: Waccamaw High School
Source: CCAR. This data may not be complete. We recommend contacting the local school district to confirm school assignments for this home.
Get a cash offer in 3 minutes
Find out how much your home could sell for in as little as 3 minutes with a no-obligation cash offer.
Estimated market value
$847,200
Get a cash offer in 3 minutes
Find out how much your home could sell for in as little as 3 minutes with a no-obligation cash offer.
Estimated market value
$847,200
- South Carolina
- Georgetown County
- Pawleys Island
- 29585
- 1575 Heritage Dr.
Nearby cities
Nearby neighborhoods
Nearby zip codes
Other Pawleys Island Topics
