Welcome to the perfect blend of freshly remodeled living and peaceful rural vibes—all just minutes from town. This welcoming home has been updated from top to bottom with new flooring, paint, trim, and LED lighting throughout. Nearly every light fixture has been replaced, both bathrooms remodeled, and stainless steel appliances were added within the last four years. A brand-new roof in 2024, new energy-efficient front door and garage door, smart thermostat, and new water softener make this home truly move-in ready. The open-concept kitchen and dining area is the heart of the home and opens directly to the outdoors, where you’ll find an impressive 815 square feet of combined front and back decking—perfect for morning coffee, summer grilling, or hosting friends and family. The large living room offers plenty of space to relax and unwind. Downstairs, the walk-out basement adds even more flexibility, featuring two additional bedrooms, a huge walk-in closet, a partially finished family room, a spacious laundry room, storage galore, and easy access to the yard. An attached two-car garage with extra storage space, circle drive, and oversized front, back, and side yards give you room to breathe and plenty of space for parking, play, or future projects. Practical upgrades include natural gas (no propane), a 5” well, and a septic system with a double drain field—built for efficiency and peace of mind. Tucked into a quiet neighborhood with a truly peaceful feel, yet conveniently located just minutes from downtown Gladwin, less than one mile from a county park, and under three miles from Pratt Lake and Wiggins Lake, this home offers the best of both worlds. Fresh. Functional. Inviting. Peaceful. And ready for its next chapter. Seller is a licensed agent in the state of Michigan.
Sold for $238,000
$238,000
1575 Hi Acre Dr, Gladwin, MI 48624
5beds
1,860sqft
Single Family Residence
Built in 1978
0.75 Acres Lot
$248,400 Zestimate®
$128/sqft
$2,161 Estimated rent
Home value
$248,400
Estimated sales range
Not available
$2,161/mo
Zestimate® history
Owner options
List your home for rent
$2,161/mo
Rent Zestimate®
Find your next renter with Zillow Rental Manager. Plus, with online applications, you can quickly screen prospective tenants – for free.
$2,161/mo
Rent Zestimate®
Refinance and save
$1,632/mo
Est. payment
Refinancing to a lower rate could help reduce your monthly payments and save thousands over the life of the loan.
$1,632/mo
Est. payment
Explore your selling options
Work with a Zillow partner agent
Leverage their expertise and Zillow's premium Showcase listings to get your home seen by more buyers.
Get startedList with your own agent
Get your home in front of millions of buyers by listing it on Zillow.
Learn how to do itSell it yourself
Take full control of how buyers see your home on Zillow by listing For Sale by Owner (FSBO).
List your homeWhat's special
Walk-out basementPartially finished family roomCircle driveFreshly remodeled livingHuge walk-in closetSmart thermostatStorage galore
Zillow last checked:
Listing updated:
Listed by:
Kaley Visser 517-294-3924,
FIVE STAR REAL ESTATE - MT. PLEASANT 616-791-1500
Bought with:
Non Member Office
All Non Member Activity
Source: NGLRMLS,MLS#: 1941577
Facts & features
Interior
Bedrooms & bathrooms
- Bedrooms: 5
- Bathrooms: 2
- Full bathrooms: 2
- Main level bathrooms: 2
- Main level bedrooms: 3
Rooms
- Room types: Dining Room, Workshop
Primary bedroom
- Level: Main
- Area: 144
- Dimensions: 12 x 12
Bedroom 2
- Level: Main
- Area: 99
- Dimensions: 11 x 9
Bedroom 3
- Level: Main
- Area: 99
- Dimensions: 11 x 9
Bedroom 4
- Level: Lower
- Area: 156
- Dimensions: 13 x 12
Primary bathroom
- Features: Private
Dining room
- Level: Main
- Area: 187
- Dimensions: 17 x 11
Family room
- Level: Lower
- Area: 340
- Dimensions: 20 x 17
Kitchen
- Level: Main
- Area: 156
- Dimensions: 13 x 12
Living room
- Level: Main
- Area: 320
- Dimensions: 20 x 16
Heating
- Forced Air, Natural Gas
Cooling
- Central Air
Appliances
- Included: Refrigerator, Oven/Range, Dishwasher, Microwave, Water Softener Owned, Washer, Dryer, Exhaust Fan, Gas Water Heater
- Laundry: Lower Level
Features
- Entrance Foyer, Walk-In Closet(s), Other, Solid Surface Counters, Drywall, Ceiling Fan(s), WiFi
- Flooring: Luxury Vinyl Plank, Carpet, Concrete
- Windows: Drapes, Curtain Rods
- Basement: Walk-Out Access,Partial,Crawl Space,Exterior Entry,Finished Rooms,Interior Entry
- Has fireplace: No
- Fireplace features: None
Interior area
- Total structure area: 1,860
- Total interior livable area: 1,860 sqft
- Finished area above ground: 1,460
- Finished area below ground: 400
Property
Parking
- Total spaces: 2
- Parking features: Attached, Garage Door Opener, Concrete Floors, Asphalt, Gravel, Dirt, Circular Driveway, Private
- Attached garage spaces: 2
Accessibility
- Accessibility features: Levered Door Knobs
Features
- Levels: One
- Stories: 1
- Patio & porch: Deck, Patio, Porch
- Exterior features: Rain Gutters
- Waterfront features: None
Lot
- Size: 0.75 Acres
- Dimensions: 179 x 179
- Features: Cleared, Evergreens
Details
- Additional structures: None
- Parcel number: 12009000001300
- Zoning description: Residential,Rural
- Wooded area: 5
Construction
Type & style
- Home type: SingleFamily
- Architectural style: Ranch
- Property subtype: Single Family Residence
Materials
- Frame, Vinyl Siding
- Foundation: Block
- Roof: Asphalt
Condition
- New construction: No
- Year built: 1978
- Major remodel year: 2022
Utilities & green energy
- Sewer: Private Sewer
- Water: Private
Green energy
- Energy efficient items: Appliances, Thermostat
- Indoor air quality: Contaminant Control
- Water conservation: Shower Head Restrictors, Low Flow Toilets
Community & HOA
Community
- Features: None
- Security: Smoke Detector(s)
- Subdivision: Hi Acre Sub
HOA
- Services included: None
Location
- Region: Gladwin
Financial & listing details
- Price per square foot: $128/sqft
- Tax assessed value: $72,600
- Annual tax amount: $1,701
- Price range: $238K - $238K
- Date on market: 1/11/2026
- Cumulative days on market: 34 days
- Listing agreement: Exclusive Right Sell
- Listing terms: Conventional,Cash,FHA,USDA Loan,VA Loan
- Ownership type: Private Owner
- Road surface type: Dirt
Price history
| Date | Event | Price |
|---|---|---|
| 2/13/2026 | Sold | $238,000$128/sqft |
Source:  NGLRMLS #1941577 Report a problem NGLRMLS #1941577 Report a problem | ||
| 1/16/2026 | Pending sale | $238,000$128/sqft |
Source: NGLRMLS #1941577 Report a problem | ||
| 1/11/2026 | Listed for sale | $238,000+57.6%$128/sqft |
Source: NGLRMLS #1941577 Report a problem | ||
| 11/19/2021 | Sold | $151,000+4.1%$81/sqft |
Source: RE/MAX of Michigan Solds #50058457_48624 Report a problem | ||
| 10/24/2021 | Pending sale | $145,000$78/sqft |
Source:  MiRealSource #50058457 Report a problem MiRealSource #50058457 Report a problem | ||
| 10/20/2021 | Listed for sale | $145,000$78/sqft |
Source: MiRealSource #50058457 Report a problem | ||
Public tax history
| Year | Property taxes | Tax assessment |
|---|---|---|
| 2025 | $1,701 +13.6% | $72,600 +3.4% |
| 2024 | $1,498 | $70,200 +11.6% |
| 2023 | -- | $62,900 +15.8% |
| 2022 | -- | $54,300 +2.3% |
| 2021 | -- | $53,100 +3.1% |
| 2020 | -- | $51,500 +25.5% |
| 2018 | -- | $41,050 +3.8% |
| 2017 | -- | $39,550 +14.5% |
| 2016 | -- | $34,550 -0.1% |
| 2015 | -- | $34,600 -0.9% |
| 2014 | -- | $34,900 +2.3% |
| 2013 | -- | $34,100 +1.6% |
| 2011 | -- | $33,550 +81.8% |
| 2010 | -- | $18,450 |
Find assessor info on the county website
Neighborhood: 48624
Nearby homes
- $201,100-- bd-- ba-- sqft4444 Eagleson Rd, Gladwin, MI 48624Off Market
- $147,200-- bd-- ba-- sqft1574 Hi Acre Dr, Gladwin, MI 48624Off Market
- $154,200-- bd-- ba-- sqft1508 N Shaw Rd, Gladwin, MI 48624Off Market
- $260,0003 bd2 ba2.2k sqft1552 N Shaw Rd, Gladwin, MI 48624Sold
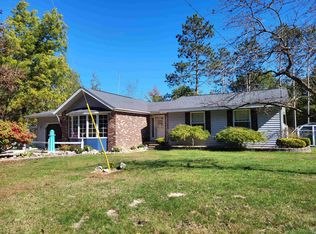
- $210,4003 bd2 ba1.1k sqft1504 Hi Acre Dr, Gladwin, MI 48624Off Market
- $63,200-- bd-- ba-- sqftHi Acre Dr, Gladwin, MI 48624Off Market
- $--71 AcresN M 30, Gladwin, MI 48624Off Market
- $232,8003 bd2 ba1.3k sqft1580 Hi Acre Dr, Gladwin, MI 48624Off Market
Nearby schools
GreatSchools rating
- 6/10Gladwin Intermediate SchoolGrades: 3-5Distance: 3.2 mi
- 6/10Gladwin Junior High SchoolGrades: 6-8Distance: 3.5 mi
- 9/10Gladwin High SchoolGrades: 9-12Distance: 3 mi
Schools provided by the listing agent
- District: Gladwin Community Schools
Source: NGLRMLS. This data may not be complete. We recommend contacting the local school district to confirm school assignments for this home.


Get pre-qualified for a loan
At Zillow Home Loans, we can pre-qualify you in as little as 5 minutes with no impact to your credit score.An equal housing lender. NMLS #10287.
- Michigan
- Gladwin County
- Gladwin
- 48624
- 1575 Hi Acre Dr
Nearby cities
Nearby zip codes
Other Gladwin Topics
