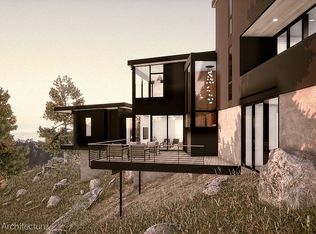
A masterfully modern foothills lifestyle awaits in this spectacular new-construction Pine Brook Hills showpiece designed by architect Nick Fiore of Flower Architecture. Featuring exquisite contemporary design and breathtaking views, this new construction home is a refined sanctuary just minutes from Boulder, Colorado amenities. Inside, a soothing palette of warm materials is accompanied by thoughtful illumination and premium finishes. Cedar tongue-and-groove ceilings soar above wide-plank white oak floors, level 5 drywall, solid-core doors and floor-to-ceiling windows. The front door opens on the lower level - a full height walk-out level with substantial natural light and functional living spaces - where a large foyer boasts bench seating and a row of mudroom storage. The main level is designed for relaxing and entertaining, featuring a great room with a chic circular wood-burning fireplace, and floor-to-ceiling and wall-to-wall windows frame views that sweep across the Boulder skyline and beyond. The work-of-art open kitchen features custom whitewashed oak cabinetry and quartz countertops surrounding a fleet of Italian Smeg and Fisher & Paykel appliances. The home's top floor is dedicated to the private owner's retreat, featuring a luxurious bedroom with a linear gas fireplace that opens to a stunning private deck. Escape to the en-suite spa bathroom to enjoy a large wet room shower and freestanding soaking tub, a private water closet and a floating terrazzo double vanity. A facade of exposed architectural concrete and fire-resistant standing-seam steel siding creates a striking juxtaposition with the surrounding landscape, while a long driveway and attached two-car garage add abundant parking to this hillside Boulder beauty. This phenomenal home is just minutes from world-class trails, Wonderland Lake, North Boulder & Downtown/Pearl St amenities.
Sold for $2,850,000
Zillow last checked:
Listing updated:
Bought with:
The Zach Zeldner Team
Compass - Boulder
Source: IRES as distributed by MLS GRID,MLS#: 1040077
Price history
| Date | Event | Price |
|---|---|---|
| 9/18/2026 | Sold | $2,850,000-4.2%$654/sqft |
Source:  IRES as distributed by MLS GRID #1040077 Report a problem IRES as distributed by MLS GRID #1040077 Report a problem | ||
| 8/21/2026 | Pending sale | $2,975,000$683/sqft |
Source:  REcolorado as distributed by MLS GRID #IR1040077 Report a problem REcolorado as distributed by MLS GRID #IR1040077 Report a problem | ||
| 4/28/2026 | Price change | $2,975,000-8.5%$683/sqft |
Source: IRES as distributed by MLS GRID #1040077 Report a problem | ||
| 12/2/2025 | Price change | $3,250,000-14.5%$746/sqft |
Source: IRES as distributed by MLS GRID #1040077 Report a problem | ||
| 11/3/2025 | Price change | $3,799,900-1.2%$872/sqft |
Source: IRES as distributed by MLS GRID #1040077 Report a problem | ||
| 8/19/2025 | Price change | $3,845,000-3.8%$882/sqft |
Source: IRES as distributed by MLS GRID #1040077 Report a problem | ||
| 7/25/2025 | Listed for sale | $3,995,000+35.4%$917/sqft |
Source: IRES as distributed by MLS GRID #1040077 Report a problem | ||
| 6/29/2025 | Listing removed | $2,950,000$677/sqft |
Source: IRES as distributed by MLS GRID #1033955 Report a problem | ||
| 5/14/2025 | Listed for sale | $2,950,000-34.4%$677/sqft |
Source: IRES as distributed by MLS GRID #1033955 Report a problem | ||
| 5/11/2025 | Listing removed | $4,495,000$1,032/sqft |
Source: IRES as distributed by MLS GRID #1027719 Report a problem | ||
| 4/2/2025 | Price change | $4,495,000-10%$1,032/sqft |
Source: IRES as distributed by MLS GRID #1027719 Report a problem | ||
| 3/5/2025 | Listed for sale | $4,995,000$1,146/sqft |
Source: IRES as distributed by MLS GRID #1027719 Report a problem | ||
| 2/12/2025 | Listing removed | $4,995,000$1,146/sqft |
Source: IRES as distributed by MLS GRID #1013740 Report a problem | ||
| 7/11/2024 | Listed for sale | $4,995,000$1,146/sqft |
Source: IRES as distributed by MLS GRID #1013740 Report a problem | ||

Get a cash offer in 3 minutes
Find out how much your home could sell for in as little as 3 minutes with a no-obligation cash offer.
Estimated market value
$2,849,300
