A custom project by David Coleman Architecture for exacting clients delivered this exquisite example of design that truly captures the essence of the word MODERN. Original 1950's sandstone exterior & sleek landscaping channels Palm Springs in the secluded/private entry courtyard set far back from the street & surrounded by a mature/dense yew hedge. An oversized pivot door beckons you inside, where European white oak floors lend a distinctly Danish flare & stunning contrast to the 2-story Shou Sugi Ban-clad fireplace. A cantilevered steel & wood staircase leads to the tower study/office w/sweeping views. Built for entertaining ~ corner sliders open the main floor to a huge wrap-around deck w/views toward Elliott Bay, Mt. Rainier, & Alki. Watch ferries, cruise & container ships + myriad pleasure vessels as they traverse the waters. Cantilevered deck off the tower study grants cover, lighting, & heat to the deck off the main floor. Comfortably host a sizeable crowd with abundant seating for dining & lounging inside & out. All 4 bedrooms are very generous in scale w/loads of closet space. Oversized 2-car attached garage w/finished floors & functional/beautiful storage is EV-Ready. Just a few level blocks to lively Magnolia Village amenities ~ scenic Magnolia Blvd just outside your front door. This residence is truly a work of art, yet never forgets what it is first and foremost ~ a HOME. Beautiful details abound in spaces meant to foster connectivity and togetherness.
Pending inspection
Listed by: Windermere Real Estate Midtown • Heidi R. Ward
$3,888,000
1575 Magnolia Boulevard W, Seattle, WA 98199
4beds
4,710sqft
Single Family Residence
Built in 1951
9,256 Square Feet Lot
$3,883,800 Zestimate®
$825/sqft
$-- HOA
What's special
Sleek landscapingOversized pivot door
- 14 days |
- 651 |
- 100 |
Zillow last checked:
Listing updated:
Listed by:
Heidi R. Ward,
Windermere Real Estate Midtown
Source: NWMLS as distributed by MLS GRID,MLS#: 2565616
Facts & features
Interior
Bedrooms & bathrooms
- Bedrooms: 4
- Bathrooms: 3
- Full bathrooms: 2
- 3/4 bathrooms: 1
- Main level bathrooms: 2
- Main level bedrooms: 2
Primary bedroom
- Level: Main
Bedroom
- Level: Lower
Bedroom
- Level: Lower
Bedroom
- Level: Main
Bathroom full
- Level: Lower
Bathroom full
- Level: Main
Bathroom three quarter
- Level: Main
Den office
- Level: Second
Dining room
- Level: Main
Entry hall
- Level: Main
Family room
- Level: Lower
Kitchen with eating space
- Level: Main
Living room
- Level: Main
Utility room
- Level: Lower
Heating
- Fireplace, Forced Air, Natural Gas
Cooling
- Ductless
Appliances
- Included: Dishwasher, Disposal, Double Oven, Dryer, Microwave, Refrigerator, Stove(s)/Range(s), Washer, Dishwasher(s), Dryer(s), Garbage Disposal, Microwave(s), Refrigerator(s), Washer(s)
Features
- Bath Off Primary, Dining Room
- Flooring: Bamboo/Cork, Ceramic Tile, Hardwood, Carpet
- Windows: Dbl Pane/Storm Window
- Basement: Finished
- Number of fireplaces: 2
- Fireplace features: See Remarks, Lower Level: 1, Main Level: 1, Fireplace
Interior area
- Total structure area: 4,710
- Total interior livable area: 4,710 sqft
Property
Parking
- Total spaces: 2
- Parking features: Attached Garage
- Has attached garage: Yes
- Covered spaces: 2
Features
- Levels: One and One Half
- Stories: 1
- Entry location: Main
- Patio & porch: Bath Off Primary, Dbl Pane/Storm Window, Dining Room, Fireplace, Sprinkler System, Walk-In Closet(s), Wine Cellar
- Has view: Yes
- View description: Bay, City, Mountain(s)
- Has water view: Yes
- Water view: Bay
Lot
- Size: 9,256 Square Feet
- Features: Cul-De-Sac, Curbs, Paved, Sidewalk, Cable TV, Deck, High Speed Internet, Patio, Sprinkler System
Details
- Parcel number: 5039800135
- Special conditions: Standard
Construction
Type & style
- Home type: SingleFamily
- Architectural style: Modern,1 1/2 Stry w/Bsmt
- Property subtype: Single Family Residence
Materials
- Cement/Concrete, See Remarks, Stucco, Wood Siding
- Foundation: Poured Concrete
- Roof: Flat,Metal
Condition
- Very Good
- Year built: 1951
Utilities & green energy
- Sewer: Sewer Connected
- Water: Public
Community & HOA
Community
- Subdivision: Magnolia
Location
- Region: Seattle
Financial & listing details
- Price per square foot: $825/sqft
- Tax assessed value: $2,790,000
- Annual tax amount: $26,003
- Date on market: 8/5/2026
- Cumulative days on market: 16 days
- Listing terms: Conventional
- Inclusions: Dishwasher(s), Double Oven, Dryer(s), Garbage Disposal, Microwave(s), Refrigerator(s), Stove(s)/Range(s), Washer(s)
Estimated market value
$3,883,800
$3.69M - $4.08M
$7,107/mo
Price history
| Date | Event | Price |
|---|---|---|
| 8/11/2026 | Pending sale | $3,888,000$825/sqft |
Source:  NWMLS as distributed by MLS GRID #2565616 Report a problem NWMLS as distributed by MLS GRID #2565616 Report a problem | ||
| 8/7/2026 | Listed for sale | $3,888,000+177.7%$825/sqft |
Source: NWMLS as distributed by MLS GRID #2565616 Report a problem | ||
| 7/30/2023 | Listing removed | -- |
Source: Zillow Rentals Report a problem | ||
| 7/2/2023 | Listed for rent | $13,000$3/sqft |
Source: Zillow Rentals Report a problem | ||
| 11/11/2022 | Listing removed | -- |
Source: Zillow Rental Manager Report a problem | ||
| 8/18/2022 | Listed for rent | $13,000+8.3%$3/sqft |
Source: Zillow Rental Manager Report a problem | ||
| 3/24/2021 | Listing removed | -- |
Source: Owner Report a problem | ||
| 8/8/2019 | Listing removed | $12,000$3/sqft |
Source: Owner Report a problem | ||
| 7/20/2019 | Listed for rent | $12,000$3/sqft |
Source: Owner Report a problem | ||
| 6/29/2007 | Sold | $1,400,000+47.4%$297/sqft |
Source: NWMLS as distributed by MLS GRID #27058673 Report a problem | ||
| 7/29/2002 | Sold | $950,000+91.9%$202/sqft |
Source: NWMLS as distributed by MLS GRID #22010510 Report a problem | ||
| 6/3/1994 | Sold | $495,000$105/sqft |
Source: Public Record Report a problem | ||
Public tax history
| Year | Property taxes | Tax assessment |
|---|---|---|
| 2025 | $28,642 +10.1% | $2,790,000 +2.4% |
| 2024 | $26,003 +18.8% | $2,725,000 +17.6% |
| 2023 | $21,893 +2.6% | $2,317,000 -8.1% |
| 2022 | $21,331 +12.8% | $2,521,000 +23% |
| 2021 | $18,907 +4.8% | $2,049,000 +10.5% |
| 2020 | $18,047 -3.5% | $1,855,000 -4.8% |
| 2019 | $18,701 +15.1% | $1,948,000 +3.6% |
| 2018 | $16,244 -16.2% | $1,880,000 -4.2% |
| 2017 | $19,377 +75.4% | $1,962,000 +32.8% |
| 2016 | $11,047 | $1,477,000 +10.9% |
| 2015 | $11,047 | $1,332,000 +16.6% |
| 2014 | $11,047 | $1,142,000 +1.3% |
| 2013 | $11,047 | $1,127,000 +13.6% |
| 2012 | -- | $992,000 +5.3% |
| 2011 | -- | $942,000 -5.5% |
| 2010 | -- | $997,000 |
| 2009 | -- | $997,000 -1% |
| 2007 | -- | $1,007,000 +17.2% |
| 2006 | -- | $859,000 +8.5% |
| 2005 | -- | $792,000 +20.5% |
| 2001 | $7,627 +2.7% | $657,000 +8.8% |
| 2000 | $7,428 | $604,000 |
Find assessor info on the county website
Monthly payment
Est. payment
Payment breakdown
Explore the cost of this home by adjusting the details. Changes won't be saved.Climate risks
Neighborhood: Magnolia
Nearby schools
GreatSchools rating
- 10/10Catharine Blaine K-8Grades: K-8Distance: 0.6 mi
- 9/10Ballard High SchoolGrades: 9-12Distance: 3.2 mi
- 8/10McClure Middle SchoolGrades: 6-8Distance: 1.9 mi
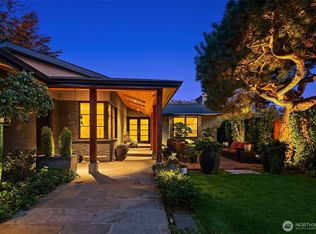
- $2,968,0003 bd4 ba3.9k sqft1561 Magnolia Blvd W, Seattle, WA 98199Sold
- $225,0003,441 sqft19 Xx 32nd Ave, Seattle, WA 98199Lot/Land

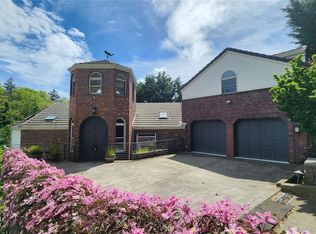
- $1,550,0004 bd4 ba3.7k sqft1535 Magnolia Blvd W, Seattle, WA 98199Sold
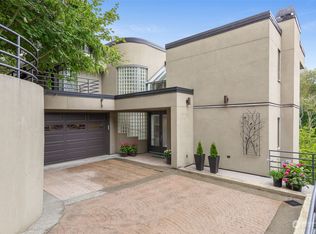
- $2,067,0004 bd4 ba3.9k sqft1529 Magnolia Blvd W, Seattle, WA 98199Sold
- $1,316,0004 bd3 ba2.1k sqft1644 32nd Ave W, Seattle, WA 98199Sold
- $1,675,0003 bd2 ba2.8k sqft3432 W Blaine St, Seattle, WA 98199Sold
- $1,669,4443 bd2 ba3.4k sqft3446 W Blaine St, Seattle, WA 98199Sold
- $3,895,0003 bd4 ba3.5k sqft1640 Magnolia Blvd W, Seattle, WA 98199Sold
A local agent can set up tours, give advice and negotiate with sellers.
Similar homes
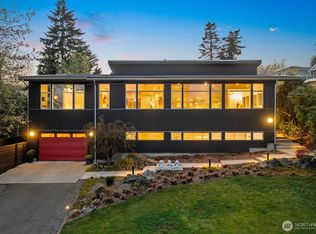
- $3,480,0004 bd4 ba4.9k sqftMagnolia Park Add, Seattle, WA 98199Active
 MLS ID #2562301, Ginger Ard. NWMLS as distributed by MLS GRID
 - $3,300,0005 bd4 ba4.7k sqft2506 W Halladay Street, Seattle, WA 98199Active
 MLS ID #2558378, Maggie Grimm. NWMLS as distributed by MLS GRID
 - $2,750,0004 bd4 ba3.4k sqftMagnolia, Seattle, WA 98199Active
 MLS ID #2566715, Jay H Kipp. NWMLS as distributed by MLS GRID
 - $2,200,0004 bd4 ba3.4k sqftGilman Add Plat, Seattle, WA 98199Active
 MLS ID #2536576, Carmen Gayton. NWMLS as distributed by MLS GRID
 - $4,000,0003 bd4 ba2.9k sqftLaurelhurst Heights, Seattle, WA 98105ActiveMLS ID #2554845, Renee Menti Ruhl. NWMLS as distributed by MLS GRID
- $4,498,0003 bd4 ba4.4k sqft7733 Hansen Road NE, Bainbridge Island, WA 98110ActiveMLS ID #2570229, Ty Evans. NWMLS as distributed by MLS GRID
- $3,170,0005 bd4 ba3.9k sqft728 W Etruria Street, Seattle, WA 98119ActiveMLS ID #2558332, Jonna Hood. NWMLS as distributed by MLS GRID
- $3,800,0005 bd5 ba4k sqft3407 92nd Avenue NE, Yarrow Point, WA 98004ActiveMLS ID #2561380, Mary P. Snyder. NWMLS as distributed by MLS GRID
- $3,698,0003 bd3 ba3.8k sqft12168 Sunrise Drive NE, Bainbridge Island, WA 98110ActiveMLS ID #2536035, Amy McFarland. NWMLS as distributed by MLS GRID
- $3,650,0005 bd4 ba4.9k sqft4889 Forest Avenue SE, Mercer Island, WA 98040ActiveMLS ID #2568232, Kelly Weisfield. NWMLS as distributed by MLS GRID
- $2,388,0003 bd5 ba4.8k sqft899 NW Elford Drive, Seattle, WA 98177ActiveMLS ID #2564348, Ned Hosford. NWMLS as distributed by MLS GRID
- $3,599,9505 bd5 ba3.6k sqft18008 13th Avenue NW, Shoreline, WA 98177ActiveMLS ID #2520802, James Dainard. NWMLS as distributed by MLS GRID
- $4,148,0005 bd6 ba4.4k sqft10856 NE 12th Street, Bellevue, WA 98004ActiveMLS ID #2562906, Roy Towse. NWMLS as distributed by MLS GRID
- $4,250,0005 bd5 ba3.6k sqft8425 NE 22nd Place, Clyde Hill, WA 98004ActiveMLS ID #2518033, Christina L. Clark. NWMLS as distributed by MLS GRID
- $3,498,0003 bd3 ba3k sqft5482 Fletcher Landing NE, Bainbridge Island, WA 98110ActiveMLS ID #2563769, Cheryl A. Mauer. NWMLS as distributed by MLS GRID
- $3,150,0003 bd3 ba2.7k sqft3908 NE 38th Street, Seattle, WA 98105ActiveMLS ID #2545487, Terry Allen. NWMLS as distributed by MLS GRID
- $3,129,0003 bd3 ba3.6k sqft11515 Blue Heron Lane NE, Bainbridge Island, WA 98110ActiveMLS ID #2568936, Amy McFarland. NWMLS as distributed by MLS GRID
- $4,250,0005 bd4 ba4.5k sqftWildwood Add, Seattle, WA 98118ActiveMLS ID #2483465, Mark Joseph Potvin. NWMLS as distributed by MLS GRID
- $3,248,0003 bd3 ba2.4k sqftWards Cove, Seattle, WA 98102ActiveMLS ID #2534173, Corey L. Patt. NWMLS as distributed by MLS GRID
- $5,350,0006 bd8 ba6.3k sqft160 Highland Drive, Seattle, WA 98109ActiveMLS ID #2558612, Anni Zilz. NWMLS as distributed by MLS GRID
