Magnificent executive home in exclusive Promontory of Innisbrook! Located within the gates of the world renowned Innisbrook Golf Resort & Spa! Resort living in this fabulous designer home. Professionally landscaped and designed with a nod to Mediterranean style with over 4,200 sq.ft. including 4 bedrooms and 5 baths. Enter to lovely natural light, raised ceiling and an extraordinary floor plan. Three floors, conveniently accessed by stairs and your own indulgent elevator. The main floor has the kitchen blending with the main living area and formal dining room. The redesigned kitchen is brilliant! No expense spared in the renovation, stunning cabinetry, designer tile backsplash and lighting, top-of-the-line stainless appliances and hood and an enormous working island breakfast bar. Absolutely perfect for family living and entertaining. Crisp, modern, clean and spacious overlooking the main living area and looking out onto the patio and beyond to the sweeping golf course views. The second floor boasts a split floor plan with two fabulous secondary bedrooms each with its own luxurious ensuite and a massive primary suite fit for a royalty… situated with a lovely sitting area and a private balconing overlooking the tranquil golf course. The ensuite bath is spa-like and lavish. Beautiful cabinetry with double sinks, enormous walk-in shower, soaking tub and water closet as well as walk-in closets with custom systems. The current owners have the bottom floor of the home decked out as a remarkable entertainment space but it could easily be tapped as the fourth bedroom. Endless possibilities with a wet bar, game table, theater seating, a convenient full bath and extended entertainment space on the patio to take in the golf course views! The home has been immaculately maintained and shows like new. No expense spared in the opulent upgrades… central vac, elevator serving all floors, Generac whole house generator, storm shutters, energy efficient windows. All this located within the secure gates of elite Innisbrook and its 900-acre resort! Picturesque golf course views, mature trees and lush landscaping, tennis courts, amazing restaurants and spa, six pools, dog parks, playgrounds and access to four world class golf courses! Live the resort lifestyle in this fashionable home!
Sold for $1,330,000
$1,330,000
1575 MARINELLA DRIVE, PALM HARBOR, FL 34683
4beds
4,293sqft
Single Family Residence
Built in 2017
5,105 Square Feet Lot
$1,646,100 Zestimate®
$310/sqft
$6,051 Estimated rent
Home value
$1,646,100
$1.42M - $1.91M
$6,051/mo
Zestimate® history
Owner options
List your home for rent
$6,051/mo
Rent Zestimate®
Find your next renter with Zillow Rental Manager. Plus, with online applications, you can quickly screen prospective tenants – for free.
$6,051/mo
Rent Zestimate®
Refinance and save
$9,534/mo
Est. payment
Refinancing to a lower rate could help reduce your monthly payments and save thousands over the life of the loan.
$9,534/mo
Est. payment
Explore your selling options
Work with a Zillow partner agent
Leverage their expertise and Zillow's premium Showcase listings to get your home seen by more buyers.
Get startedList with your own agent
Get your home in front of millions of buyers by listing it on Zillow.
Learn how to do itSell it yourself
Take full control of how buyers see your home on Zillow by listing For Sale by Owner (FSBO).
List your homeWhat's special
Zillow last checked:
Listing updated:
Listed by:
Nancy Leslie 727-420-2963,
RE/MAX REALTEC GROUP INC 727-789-5555
Bought with:
Nancy Leslie, 393319
RE/MAX REALTEC GROUP INC
Source: Stellar MLS,MLS#: U8225319 Originating MLS: Pinellas Suncoast
Originating MLS: Pinellas Suncoast
Facts & features
Interior
Bedrooms & bathrooms
- Bedrooms: 4
- Bathrooms: 5
- Full bathrooms: 5
Rooms
- Room types: Bonus Room, Great Room, Utility Room
Primary bedroom
- Features: Walk-In Closet(s)
- Level: Second
- Dimensions: 18x18
Bedroom 2
- Features: Walk-In Closet(s)
- Level: Second
- Dimensions: 13x12
Bedroom 3
- Features: Walk-In Closet(s)
- Level: Second
- Dimensions: 12x12
Bonus room
- Features: Walk-In Closet(s)
- Level: Basement
- Dimensions: 16x25
Great room
- Level: First
- Dimensions: 16x25
Kitchen
- Level: First
- Dimensions: 14x12
Heating
- Central, Electric, Natural Gas, Zoned
Cooling
- Central Air
Appliances
- Included: Oven, Cooktop, Dishwasher, Disposal, Microwave, Range Hood, Refrigerator, Water Softener
- Laundry: Inside, Laundry Room
Features
- Built-in Features, Ceiling Fan(s), Central Vacuum, Crown Molding, Eating Space In Kitchen, Elevator, High Ceilings, Kitchen/Family Room Combo, Open Floorplan, Solid Surface Counters, Solid Wood Cabinets, Split Bedroom, Stone Counters, Thermostat, Walk-In Closet(s), Wet Bar
- Flooring: Carpet, Tile
- Doors: Sliding Doors
- Windows: Blinds, Shades, Window Treatments, Hurricane Shutters
- Has fireplace: No
Interior area
- Total structure area: 5,643
- Total interior livable area: 4,293 sqft
Property
Parking
- Total spaces: 3
- Parking features: Driveway, Garage Door Opener, Oversized
- Attached garage spaces: 3
- Has uncovered spaces: Yes
Features
- Levels: Three Or More
- Stories: 3
- Patio & porch: Patio
- Exterior features: Balcony, Irrigation System, Sidewalk
- Pool features: In Ground
- Has view: Yes
- View description: Golf Course, Park/Greenbelt
Lot
- Size: 5,105 Square Feet
- Features: Cul-De-Sac, On Golf Course, Sidewalk
- Residential vegetation: Mature Landscaping, Trees/Landscaped
Details
- Parcel number: 252715431150000940
- Zoning: RES
- Special conditions: None
Construction
Type & style
- Home type: SingleFamily
- Architectural style: Custom
- Property subtype: Single Family Residence
Materials
- Block, Stucco
- Foundation: Slab
- Roof: Tile
Condition
- New construction: No
- Year built: 2017
Details
- Builder name: West Bay
Utilities & green energy
- Sewer: Public Sewer
- Water: Public
- Utilities for property: BB/HS Internet Available, Cable Available, Electricity Connected, Phone Available, Public, Sewer Connected, Underground Utilities, Water Connected
Green energy
- Energy efficient items: Insulation
Community & HOA
Community
- Features: Deed Restrictions, Fitness Center, Gated, Golf Carts OK, Playground, Pool, Sidewalks, Special Community Restrictions
- Security: Gated Community, Smoke Detector(s)
- Pet fee: $0 monthly
- Subdivision: INNISBROOK-PROMONTORY
HOA
- Has HOA: Yes
- Amenities included: Gated, Playground, Pool, Security, Tennis Court(s)
- Services included: 24-Hour Guard, Community Pool, Maintenance Grounds, Other, Private Road
- HOA fee: $420 monthly
- HOA name: Resource Property Management
- HOA phone: 727-796-5900
Location
- Region: Palm Harbor
Financial & listing details
- Price per square foot: $310/sqft
- Annual tax amount: $14,841
- Date on market: 1/9/2024
- Cumulative days on market: 1 day
- Listing terms: Cash,Conventional
- Ownership: Fee Simple
- Total actual rent: 0
- Electric utility on property: Yes
- Road surface type: Paved
Price history
| Date | Event | Price |
|---|---|---|
| 3/1/2024 | Sold | $1,330,000-3.3%$310/sqft |
Source:  Stellar MLS #U8225319 Report a problem Stellar MLS #U8225319 Report a problem | ||
| 1/10/2024 | Pending sale | $1,375,000$320/sqft |
Source: Stellar MLS #U8225319 Report a problem | ||
| 1/9/2024 | Listed for sale | $1,375,000+5.8%$320/sqft |
Source: Stellar MLS #U8225319 Report a problem | ||
| 3/6/2023 | Listing removed | -- |
Source: Stellar MLS #U8189157 Report a problem | ||
| 2/2/2023 | Price change | $1,299,900+23.8%$303/sqft |
Source: Stellar MLS #U8189157 Report a problem | ||
| 8/15/2021 | Pending sale | $1,050,000$245/sqft |
Source: Stellar MLS #U8131971 Report a problem | ||
Public tax history
Tax history is unavailable.
Neighborhood: 34683
Nearby homes
- $1,330,0004 bd5 ba4.2k sqft1575 Marinella Dr, Palm Harbor, FL 34684Sold

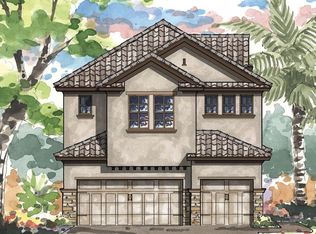
- $1,258,1004 bd5 ba4k sqft1571 Marinella Dr, Palm Harbor, FL 34684Off Market
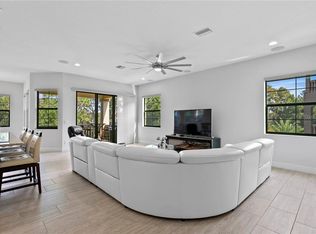
- $1,135,6004 bd5 ba4.1k sqft1581 Marinella Dr, Palm Harbor, FL 34684Off Market
- $881,3003 bd3 ba2.6k sqft1565 Marinella Dr, Palm Harbor, FL 34684Off Market
- $1,363,1003 bd3 ba2.6k sqft1585 Marinella Dr, Palm Harbor, FL 34684Off Market
- $926,2003 bd3 ba2.8k sqft1561 Marinella Dr, Palm Harbor, FL 34684Off Market
- $1,248,0003 bd3 ba3.5k sqft1591 Marinella Dr, Palm Harbor, FL 34684Off Market
- $1,060,0003 bd3 ba2.6k sqft1570 Marinella Dr, Palm Harbor, FL 34683Sold
Nearby schools
GreatSchools rating
- 10/10Sutherland Elementary SchoolGrades: PK-5Distance: 0.7 mi
- 6/10Tarpon Springs Middle SchoolGrades: 6-8Distance: 3.6 mi
- 6/10Tarpon Springs High SchoolGrades: PK,9-12Distance: 3.1 mi
Schools provided by the listing agent
- Elementary: Sutherland Elementary-PN
- Middle: Tarpon Springs Middle-PN
- High: Tarpon Springs High-PN
Source: Stellar MLS. This data may not be complete. We recommend contacting the local school district to confirm school assignments for this home.
Get a cash offer in 3 minutes
Find out how much your home could sell for in as little as 3 minutes with a no-obligation cash offer.
Estimated market value
$1,646,100
Get a cash offer in 3 minutes
Find out how much your home could sell for in as little as 3 minutes with a no-obligation cash offer.
Estimated market value
$1,646,100
- Florida
- Pinellas County
- Palm Harbor
- 34683
- 1575 MARINELLA DRIVE
Nearby cities
Nearby zip codes
Other Palm Harbor Topics
