Skip main navigation
Sold
  • $497,500

    1575 Monterey Ave, Eugene, OR 97401

    3beds
    1,776sqft
    Residential, Single Family Residence
    Built in 1962
    7,405.2 Square Feet Lot
    $502,200 Zestimate®
    $280/sqft
    $2,633 Estimated rent

    Home value

    $502,200

    $457,000 - $547,000

    $2,633/mo

    Zestimate® history
    Loading
    Loading...

    Owner options

    List your home for rent

    $2,633/mo

    Rent Zestimate®

    Find your next renter with Zillow Rental Manager. Plus, with online applications, you can quickly screen prospective tenants – for free.

    Learn more

    $2,633/mo

    Rent Zestimate®

    Refinance and save

    $2,963/mo

    Est. payment

    Refinancing to a lower rate could help reduce your monthly payments and save thousands over the life of the loan.

    See today's rates

    $2,963/mo

    Est. payment

    Explore your selling options

    Work with a Zillow partner agent

    Leverage their expertise and Zillow's premium Showcase listings to get your home seen by more buyers.

    Get started

    List with your own agent

    Get your home in front of millions of buyers by listing it on Zillow.

    Learn how to do it

    Sell it yourself

    Take full control of how buyers see your home on Zillow by listing For Sale by Owner (FSBO).

    List your home

    What's special

    Crackling fireplaceCovered patioTranquil retreatExpansive deckIndoor laundry roomUpdated dual-paned windowsWood floors
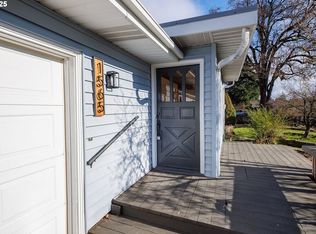
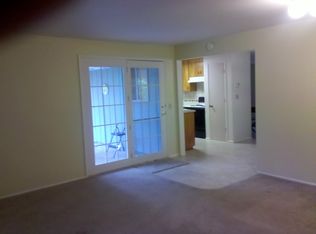
    Welcome to 1575 Monterey Ave, a charming 1-level ranch nestled in Eugene's serene Ferry Street Bridge area. Step inside to discover the warm embrace of wood floors and sunlight streaming through updated dual-paned windows. Each of the 3 bedrooms offers a tranquil retreat. The primary suite offers a private bathroom & dual closets. The guest bathroom has been thoughtfully updated with a walk in shower.The heart of the home, a cozy living room, features a crackling fireplace, perfect for Oregon's crisp evenings. The family room, anchored by a pellet stove, provides a convivial space for gatherings, games or a media room. A covered patio invites alfresco dining amidst beautiful mature landscaping, complete with the ease of underground sprinklers.Relish the outdoors on the expansive deck, an ideal backdrop for entertaining or quiet contemplation. The newer roof and ductless heat pump ensure year-round comfort with efficient heating and AC. Practicality is met with an indoor laundry room and a spacious 2-car garage.This home, set in a quiet, established neighborhood, offers the perfect blend of tranquility and convenience. Experience the joy of single-level living at 1575 Monterey Ave—your oasis awaits.

    Zillow last checked:

    Listing updated:

    Listed by:

    Jim Leonard 541-653-6623,

    Off and Running Real Estate,

    Tess Leonard 541-653-6622,

    Off and Running Real Estate

    Bought with:

    Ed St Clair, 200202196

    Windermere RE Lane County

    Source: RMLS (OR),MLS#: 472758215MLS Logo

    Facts & features

    Interior

    Bedrooms & bathrooms
    • Bedrooms: 3
    • Bathrooms: 2
    • Full bathrooms: 2
    • Main level bathrooms: 2
    Primary bedroom
    • Features: Bathroom
    • Level: Main
    Bedroom 2
    • Level: Main
    Bedroom 3
    • Level: Main
    Dining room
    • Features: Kitchen Dining Room Combo
    • Level: Main
    Family room
    • Features: Pellet Stove, Vaulted Ceiling
    • Level: Main
    Kitchen
    • Features: Builtin Range, Galley, Builtin Oven
    • Level: Main
    Living room
    • Features: Fireplace, Wood Floors
    • Level: Main
    Heating
    • Ductless, Heat Pump, Radiant, Fireplace(s)
    Cooling
    • Heat Pump
    Appliances
    • Included: Built In Oven, Cooktop, Disposal, Free-Standing Refrigerator, Built-In Range, Electric Water Heater
    • Laundry: Laundry Room
    Features
    • Kitchen Dining Room Combo, Vaulted Ceiling(s), Galley, Bathroom
    • Flooring: Wood
    • Windows: Double Pane Windows, Vinyl Frames
    • Basement: Crawl Space
    • Number of fireplaces: 2
    • Fireplace features: Pellet Stove, Wood Burning
    Interior area
    • Total structure area: 1,776
    • Total interior livable area: 1,776 sqft

    Property

    Parking
    • Total spaces: 2
    • Parking features: Driveway, Garage Door Opener, Attached
    • Attached garage spaces: 2
    • Has uncovered spaces: Yes
    Accessibility
    • Accessibility features: Minimal Steps, One Level, Accessibility
    Features
    • Levels: One
    • Stories: 1
    • Patio & porch: Covered Patio, Deck
    • Exterior features: Yard
    • Fencing: Fenced
    Lot
    • Size: 7,405 sqft
    • Features: Level, Private, SqFt 7000 to 9999
    Details
    • Additional structures: ToolShed
    • Parcel number: 0165231
    • Zoning: R1

    Construction

    Type & style
    • Home type: SingleFamily
    • Architectural style: Ranch
    • Property subtype: Residential, Single Family Residence
    Materials
    • Board & Batten Siding, Wood Siding
    • Foundation: Concrete Perimeter
    • Roof: Composition
    Condition
    • Resale
    • New construction: No
    • Year built: 1962

    Utilities & green energy

    • Sewer: Public Sewer
    • Water: Public
    • Utilities for property: Cable Connected

    Community & neighborhood

    Security
    • Security features: None
    Location
    • Region: Eugene

    Other

    Other facts
    • Listing terms: Cash,Conventional,VA Loan
    • Road surface type: Paved

    Price history

    DateEventPrice
    7/21/2025Sold$497,500-4.1%$280/sqft
    Source: RMLS (OR) #472758215 Report a problem
    6/12/2025Pending sale$519,000$292/sqft
    Source: RMLS (OR) #472758215 Report a problem
    5/27/2025Price change$519,000-1.9%$292/sqft
    Source: RMLS (OR) #472758215 Report a problem
    5/6/2025Listed for sale$529,000+260.1%$298/sqft
    Source: RMLS (OR) #472758215 Report a problem
    4/4/2001Sold$146,900$83/sqft
    Source: Public Record Report a problem

    Public tax history

    YearProperty taxesTax assessment
    2025$5,114 +1.3%$262,476 +3%
    2024$5,050 +2.6%$254,832 +3%
    2023$4,922 +4%$247,410 +3%
    2022$4,731 +6.5%$240,204 +3%
    2021$4,444 -0.4%$233,208 +3%
    2020$4,460 +3.5%$226,416 +3%
    2019$4,307 +6.2%$219,822 +3%
    2018$4,054 $213,420 +3%
    2017$4,054 +4.7%$207,204 +3%
    2016$3,873 +4.1%$201,169 +3%
    2015$3,720 +4.3%$195,310 +3%
    2014$3,565 +9.6%$189,621 +3%
    2013$3,252 +11.2%$184,098 +3%
    2012$2,925 $178,736 +3%
    2011-- $173,530 +3%
    2010-- $168,476 +3%
    2009-- $163,569 +3%
    2008-- $158,805 +3%
    2007-- $154,180 +3%
    2006-- $149,689 +3%
    2005-- $145,329 +3%
    2004-- $141,096 +3%
    2003-- $136,986 +3%
    2002-- $132,996 +3%
    2001-- $129,122 +3%
    2000-- $125,361

    Find assessor info on the county website

    Neighborhood: Cal Young

    Nearby schools

    GreatSchools rating
    Schools provided by the listing agent
    • Elementary: Willagillespie
    • Middle: Cal Young
    • High: Sheldon

    Source: RMLS (OR). This data may not be complete. We recommend contacting the local school district to confirm school assignments for this home.

    Get pre-qualified for a loan
    At Zillow Home Loans, we can pre-qualify you in as little as 5 minutes with no impact to your credit score.

    An equal housing lender. NMLS #10287.

    Sell for more on Zillow
    Get a Zillow Showcase℠ listing at no additional cost and you could sell for .
    $502,200
    2% more
    +$10,044
    With Zillow Showcase(estimated)
    $512,244