Turn-key ready and very well maintained 3 bedroom, 2 bath manufactured home, approx. 1792 sq. ft. with metal roof on home and garages, main bathroom jacuzzi tub and shower, 40x80 detached main garage, 20x40 detached secondary garage, 22x24 carport, and additional outbuildings, centrail air , and Generac generator all situated on 3 large fenced in lots with large asphalt driveway. Home is vinyl sided, has a large front wooden deck with ramp and back wooden deck (both with new paint), vaulted ceilings, nice breakfast nook with bay windows, large living room and dining room, laminate flooring and carpeting throughout, vinyl windows, lots of closet space in all rooms, nice corner location, located close to many local in-land all-sports lakes, local shopping and dining, the Rifle River, and State hunting lands, and the city of West Branch only about 15 minutes away. Conveniently located a short drive off I-75 about 2.5 hours North of Detroit. Perfect year round Up North home with all the storage you will ever need or weekend getaway! No HUD Tags / HUD IBTS Certificate Available for this manufactured home so cash or VA financing only financing likely to Purchase Home.
Sold for $175,000
$175,000
1575 Northwoods Dr, Alger, MI 48610
3beds
1,792sqft
Single Family Residence, Manufactured Home
Built in 1989
0.8 Acres Lot
$-- Zestimate®
$98/sqft
$1,137 Estimated rent
Home value
Not available
Estimated sales range
Not available
$1,137/mo
Zestimate® history
Owner options
List your home for rent
$1,137/mo
Rent Zestimate®
Find your next renter with Zillow Rental Manager. Plus, with online applications, you can quickly screen prospective tenants – for free.
$1,137/mo
Rent Zestimate®
Refinance and save
$1,154/mo
Est. payment
Refinancing to a lower rate could help reduce your monthly payments and save thousands over the life of the loan.
$1,154/mo
Est. payment
Explore your selling options
Work with a Zillow partner agent
Leverage their expertise and Zillow's premium Showcase listings to get your home seen by more buyers.
Get startedList with your own agent
Get your home in front of millions of buyers by listing it on Zillow.
Learn how to do itSell it yourself
Take full control of how buyers see your home on Zillow by listing For Sale by Owner (FSBO).
List your homeWhat's special
Detached main garageDetached secondary garageBack wooden deckFront wooden deckMetal roofVaulted ceilingsLots of closet space
Zillow last checked:
Listing updated:
Listed by:
Jeffrey Thompson 989-274-4045,
Thompson State Wide Real Estate 989-480-8088
Bought with:
Jeffrey Thompson, 6502414745
Thompson State Wide Real Estate
Source: NGLRMLS,MLS#: 1927891
Facts & features
Interior
Bedrooms & bathrooms
- Bedrooms: 3
- Bathrooms: 3
- Full bathrooms: 2
- 1/2 bathrooms: 1
- Main level bathrooms: 2
Rooms
- Room types: Dining Room
Primary bedroom
- Area: 208
- Dimensions: 16 x 13
Bedroom 2
- Area: 150
- Dimensions: 15 x 10
Bedroom 3
- Area: 150
- Dimensions: 15 x 10
Primary bathroom
- Features: Shared
Kitchen
- Area: 182
- Dimensions: 14 x 13
Living room
- Area: 256
- Dimensions: 16 x 16
Heating
- Forced Air, Natural Gas, Fireplace(s)
Cooling
- Central Air
Appliances
- Included: Refrigerator, Oven/Range, Dishwasher, Washer, Dryer
- Laundry: Main Level
Features
- Breakfast Nook, Vaulted Ceiling(s), Ceiling Fan(s), Cable TV, High Speed Internet, DSL, WiFi
- Windows: Bay Window(s), Blinds, Drapes, Curtain Rods
- Basement: Crawl Space
- Has fireplace: Yes
- Fireplace features: Wood Burning
Interior area
- Total structure area: 1,792
- Total interior livable area: 1,792 sqft
- Finished area above ground: 1,792
- Finished area below ground: 0
Property
Parking
- Total spaces: 10
- Parking features: Detached, Garage Door Opener, Paved, Concrete Floors, Pole Construction, Asphalt
- Garage spaces: 10
- Has uncovered spaces: Yes
Accessibility
- Accessibility features: None
Features
- Patio & porch: Deck
- Exterior features: Rain Gutters
- Has spa: Yes
- Spa features: Bath
- Fencing: Fenced
- Has view: Yes
- View description: Countryside View, Seasonal View
- Waterfront features: None
Lot
- Size: 0.8 Acres
- Dimensions: 267 x 182 x 150 x 167
- Features: Corner Lot, Cleared, Level, Landscaped, Subdivided
Details
- Additional structures: Shed(s), Second Garage
- Parcel number: 01031007110
- Zoning description: Residential
- Special conditions: Estate
- Other equipment: Dish TV, TV Antenna
Construction
Type & style
- Home type: MobileManufactured
- Architectural style: Ranch
- Property subtype: Single Family Residence, Manufactured Home
Materials
- Vinyl Siding
- Roof: Metal
Condition
- New construction: No
- Year built: 1989
Utilities & green energy
- Sewer: Private Sewer
- Water: Private
Community & HOA
Community
- Features: None
- Security: Smoke Detector(s)
- Subdivision: Hooks North Woods
HOA
- Services included: None
Location
- Region: Alger
Financial & listing details
- Price per square foot: $98/sqft
- Tax assessed value: $27,100
- Annual tax amount: $1,536
- Price range: $175K - $175K
- Date on market: 10/5/2024
- Cumulative days on market: 161 days
- Listing agreement: Exclusive Right Sell
- Listing terms: Cash,VA Loan
- Road surface type: Gravel
Price history
| Date | Event | Price |
|---|---|---|
| 5/8/2025 | Sold | $175,000$98/sqft |
Source:  NGLRMLS #1927891 Report a problem NGLRMLS #1927891 Report a problem | ||
| 4/26/2025 | Pending sale | $175,000$98/sqft |
Source: NGLRMLS #1927891 Report a problem | ||
| 3/18/2025 | Listed for sale | $175,000$98/sqft |
Source:  Realcomp II #79080051345 Report a problem Realcomp II #79080051345 Report a problem | ||
| 3/12/2025 | Contingent | $175,000$98/sqft |
Source: Realcomp II #79080051345 Report a problem | ||
| 3/9/2025 | Price change | $175,000-7.9%$98/sqft |
Source: NGLRMLS #1927891 Report a problem | ||
| 1/14/2025 | Pending sale | $190,000$106/sqft |
Source: NGLRMLS #1927891 Report a problem | ||
| 11/20/2024 | Price change | $190,000-4.5%$106/sqft |
Source: NGLRMLS #1927891 Report a problem | ||
| 10/28/2024 | Price change | $199,000-11.6%$111/sqft |
Source: NGLRMLS #1927891 Report a problem | ||
| 10/5/2024 | Listed for sale | $225,000+12.6%$126/sqft |
Source: NGLRMLS #1927891 Report a problem | ||
| 8/30/2024 | Listing removed | $199,900$112/sqft |
Source:  MiRealSource #50125394 Report a problem MiRealSource #50125394 Report a problem | ||
| 6/27/2024 | Price change | $199,900-11.2%$112/sqft |
Source: MiRealSource #50125394 Report a problem | ||
| 4/22/2024 | Listed for sale | $225,000$126/sqft |
Source: MiRealSource #50125394 Report a problem | ||
| 2/22/2024 | Pending sale | $225,000$126/sqft |
Source: MiRealSource #50125394 Report a problem | ||
| 11/2/2023 | Price change | $225,000-4.3%$126/sqft |
Source: MiRealSource #50125394 Report a problem | ||
| 10/18/2023 | Listed for sale | $235,000+859.2%$131/sqft |
Source: MiRealSource #50125394 Report a problem | ||
| 7/30/2004 | Sold | $24,500$14/sqft |
Source: Agent Provided Report a problem | ||
Public tax history
| Year | Property taxes | Tax assessment |
|---|---|---|
| 2018 | -- | -- |
| 2017 | -- | -- |
| 2016 | -- | -- |
| 2015 | -- | -- |
| 2012 | -- | $27,100 +5% |
| 2011 | -- | $25,800 -15.1% |
| 2010 | -- | $30,400 |
Find assessor info on the county website
Neighborhood: 48610
Nearby homes
- $165,000-- bd-- ba-- sqft1575 Northwoods Dr, Alger, MI 48610Off Market
- $91,400-- bd-- ba-- sqft5160 Oak Park Dr, Alger, MI 48610Off Market
- $9,600-- bd-- ba-- sqft1541 Northwoods Dr, Alger, MI 48610Off Market
- $65,0001 bd1 ba619 sqft1590 Northwoods Dr, Alger, MI 48610Sold
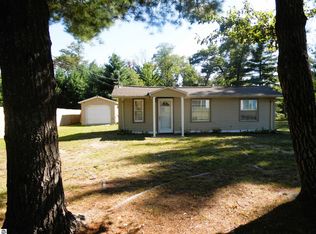
- $97,5002 bd1 ba1.1k sqft5145 Oak Park Dr, Alger, MI 48610Sold
- $111,700-- bd-- ba-- sqft1593 Northwoods Dr, Alger, MI 48610Off Market
- $30,0002 bd1 ba900 sqft1697 Northwoods Dr, Alger, MI 48610Sold
- $90,500-- bd-- ba-- sqft1547 Northwoods Dr, Alger, MI 48610Off Market
Nearby schools
GreatSchools rating
- 4/10Whittemore-Prescott Area Middle SchoolGrades: K-6Distance: 9.5 mi
- 3/10Whittemore-Prescott Area H.S.Grades: 7-12Distance: 9.4 mi
Schools provided by the listing agent
- District: Whittemore-Prescott Area Schools
Source: NGLRMLS. This data may not be complete. We recommend contacting the local school district to confirm school assignments for this home.
- Michigan
- Ogemaw County
- Alger
- 48610
- 1575 Northwoods Dr
Nearby cities
Nearby zip codes
Other Alger Topics
