Welcome to 1575 Olympia Circle #303, a stunning top-floor 2-bed, 2-bath condo in a prime Castle Rock location! This light-filled home features vaulted ceilings, a spacious primary suite with a custom closet, and breathtaking sunset views from your private balcony. Enjoy watching Castle Rock’s fireworks & star lighting from the comfort of home! The open-concept living area features a cozy fireplace and large windows, creating a bright and inviting space. The chef’s kitchen includes a huge sink, modern appliances, and ample cabinetry. Next to the living room you'll find a large sitting room, perfect for entertaining. The primary suite offers an en-suite bath with a garden tub, and a walk-in custom closet. A full-size laundry room with extra storage adds convenience. This well-maintained community offers a seasonal pool and hot tub, and the home includes a 1-car detached garage. Located just minutes from shopping, dining, golf, parks, and major highways, this condo blends comfort, convenience, and unbeatable views.
Don't miss out on this move-in-ready gem! Schedule a showing today.
Sold for $392,500
$392,500
1575 Olympia Circle #303, Castle Rock, CO 80104
2beds
1,471sqft
Condominium
Built in 2004
-- sqft lot
$-- Zestimate®
$267/sqft
$2,347 Estimated rent
Home value
Not available
Estimated sales range
Not available
$2,347/mo
Zestimate® history
Owner options
List your home for rent
$2,347/mo
Rent Zestimate®
Find your next renter with Zillow Rental Manager. Plus, with online applications, you can quickly screen prospective tenants – for free.
$2,347/mo
Rent Zestimate®
Refinance and save
$2,606/mo
Est. payment
Refinancing to a lower rate could help reduce your monthly payments and save thousands over the life of the loan.
$2,606/mo
Est. payment
Explore your selling options
Work with a Zillow partner agent
Leverage their expertise and Zillow's premium Showcase listings to get your home seen by more buyers.
Get startedList with your own agent
Get your home in front of millions of buyers by listing it on Zillow.
Learn how to do itSell it yourself
Take full control of how buyers see your home on Zillow by listing For Sale by Owner (FSBO).
List your homeWhat's special
Cozy fireplaceModern appliancesBreathtaking sunset viewsUnbeatable viewsPrivate balconySitting roomWalk-in custom closet
Zillow last checked:
Listing updated:
Listed by:
Brett Kotal 303-717-5633 brettsellscolorado@gmail.com,
LIV Sotheby's International Realty
Bought with:
Rachel Durante, 100077561
Milehimodern
Source: REcolorado as distributed by MLS GRID,MLS#: 1744327
Facts & features
Interior
Bedrooms & bathrooms
- Bedrooms: 2
- Bathrooms: 2
- Full bathrooms: 2
- Main level bathrooms: 2
- Main level bedrooms: 2
Primary bedroom
- Description: Walk-In Closet, Vaulted Ceilings
- Level: Main
Bedroom
- Level: Main
Primary bathroom
- Level: Main
Bathroom
- Level: Main
Kitchen
- Description: Eating Area Off Kitchen
- Level: Main
Laundry
- Level: Main
Living room
- Description: Vaulted Ceilings
- Level: Main
Office
- Description: Study, Could Be Turned Into 3rd Bedroom
- Level: Main
Heating
- Forced Air
Cooling
- Air Conditioning-Room
Appliances
- Included: Cooktop, Dishwasher, Disposal, Dryer, Microwave, Oven, Refrigerator, Washer
- Laundry: In Unit
Features
- Ceiling Fan(s), Eat-in Kitchen, Five Piece Bath, High Speed Internet, Primary Suite, Vaulted Ceiling(s)
- Flooring: Carpet, Laminate
- Windows: Double Pane Windows
- Has basement: No
- Number of fireplaces: 1
- Fireplace features: Living Room
- Common walls with other units/homes: 2+ Common Walls
Interior area
- Total structure area: 1,471
- Total interior livable area: 1,471 sqft
- Finished area above ground: 1,471
Property
Parking
- Total spaces: 1
- Parking features: Garage
- Garage spaces: 1
Features
- Levels: Three Or More
- Patio & porch: Covered, Patio
- Exterior features: Balcony, Lighting, Rain Gutters
- Pool features: Outdoor Pool
- Has spa: Yes
- Spa features: Spa/Hot Tub
Details
- Parcel number: R0451039
- Special conditions: Standard
Construction
Type & style
- Home type: Condo
- Property subtype: Condominium
- Attached to another structure: Yes
Materials
- Frame, Stucco
Condition
- Updated/Remodeled
- Year built: 2004
Utilities & green energy
- Sewer: Public Sewer
- Water: Public
- Utilities for property: Electricity Connected
Community & HOA
Community
- Subdivision: Sawgrass At Plum Creek Condos
HOA
- Has HOA: Yes
- Amenities included: Pool, Spa/Hot Tub
- Services included: Irrigation, Maintenance Grounds, Maintenance Structure, Sewer, Snow Removal, Trash, Water
- HOA fee: $250 monthly
- HOA name: HG Management
- HOA phone: 303-804-9800
- Second HOA fee: $90 monthly
- Second HOA name: 5150 Management
- Second HOA phone: 720-961-5150
Location
- Region: Castle Rock
Financial & listing details
- Price per square foot: $267/sqft
- Tax assessed value: $276,221
- Annual tax amount: $1,699
- Date on market: 2/27/2025
- Listing terms: Cash,Conventional,FHA,VA Loan
- Exclusions: Seller`s Personal Property And Any Staging Items.
- Ownership: Individual
- Electric utility on property: Yes
Price history
| Date | Event | Price |
|---|---|---|
| 4/14/2025 | Sold | $392,500-0.6%$267/sqft |
Source:  REcolorado as distributed by MLS GRID #1744327 Report a problem REcolorado as distributed by MLS GRID #1744327 Report a problem | ||
| 3/22/2025 | Pending sale | $395,000$269/sqft |
Source: REcolorado as distributed by MLS GRID #1744327 Report a problem | ||
| 3/12/2025 | Price change | $395,000-1.3%$269/sqft |
Source: REcolorado as distributed by MLS GRID #1744327 Report a problem | ||
| 2/27/2025 | Listed for sale | $400,000+17.6%$272/sqft |
Source: REcolorado as distributed by MLS GRID #1744327 Report a problem | ||
| 5/20/2021 | Sold | $340,000+136.1%$231/sqft |
Source: EXIT Realty solds #1505487698941807995 Report a problem | ||
| 4/1/2011 | Listing removed | $144,000$98/sqft |
Source: Dokken Real Estate - Metro Brokers #958051 Report a problem | ||
| 1/8/2011 | Listed for sale | $144,000$98/sqft |
Source: Dokken Real Estate - Metro Brokers #958051 Report a problem | ||
Public tax history
| Year | Property taxes | Tax assessment |
|---|---|---|
| 2021 | -- | $19,750 |
Find assessor info on the county website
Neighborhood: 80104
Nearby homes
- $279,200-- bd-- ba-- sqft1974 Olympia Cir #106, Castle Rock, CO 80104Off Market
- $268,8292 bd1 ba1.4k sqft1575 Olympia Cir APT 103, Castle Rock, CO 80104Off Market

- $242,9332 bd2 ba1.1k sqft1575 Olympia Cir APT 208, Castle Rock, CO 80104Off Market
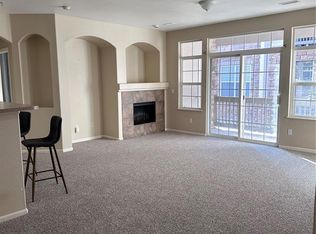
- $273,3623 bd2 ba1.4k sqft1575 Olympia Cir APT 306, Castle Rock, CO 80104Off Market
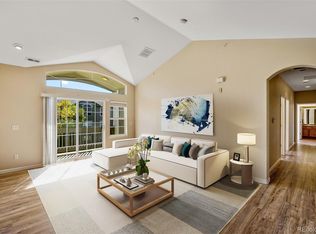
- $258,7152 bd2 ba1.2k sqft1575 Olympia Cir APT 107, Castle Rock, CO 80104Off Market
- $329,9002 bd2 ba1.2k sqft1575 Olympia Cir APT 101, Castle Rock, CO 80104Off Market
- $247,0272 bd2 ba1.2k sqft1575 Olympia Cir APT 104, Castle Rock, CO 80104Off Market
- $280,8793 bd2 ba1.4k sqft1575 Olympia Cir APT 106, Castle Rock, CO 80104Off Market
Nearby schools
GreatSchools rating
- 6/10South Ridge Elementary An Ib World SchoolGrades: K-5Distance: 0.9 mi
- 5/10Mesa Middle SchoolGrades: 6-8Distance: 2.9 mi
- 7/10Douglas County High SchoolGrades: 9-12Distance: 2.3 mi
Schools provided by the listing agent
- Elementary: South Ridge
- Middle: Mesa
- High: Douglas County
- District: Douglas RE-1
Source: REcolorado as distributed by MLS GRID. This data may not be complete. We recommend contacting the local school district to confirm school assignments for this home.


Get pre-qualified for a loan
At Zillow Home Loans, we can pre-qualify you in as little as 5 minutes with no impact to your credit score.An equal housing lender. NMLS #10287.
- Colorado
- Douglas County
- Castle Rock
- 80104
- 1575 Olympia Circle Unit 303
Nearby cities
Nearby neighborhoods
Nearby zip codes
Other Castle Rock Topics
