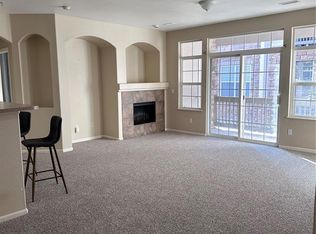
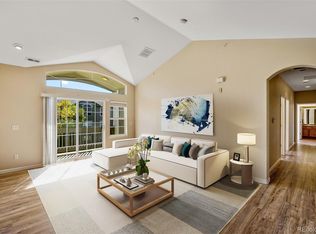
Welcome to this meticulously maintained 2-bedroom, 2-bath condo in the highly desirable Sawgrass at Plum Creek community of Castle Rock. Bright, open, and filled with natural light, this beautifully updated home is truly move in ready with new paint, carpet, and window coverings throughout and a 1 year old HVAC system. The open concept floor plan creates an inviting atmosphere, starting with the roomy kitchen that flows seamlessly into the dining area and great room. The kitchen features newer 1 year old appliances, bar seating, granite countertops, tile floors, ample storage, and a generous pantry. The great room impresses with its vaulted ceilings, wood flooring, a cozy fireplace with built-in shelving, and large windows overlooking the patio, creating a perfect space to relax or entertain. Step out onto the patio, offering additional storage and plenty of room to enjoy Colorado’s beautiful weather. The roomy primary suite is bright and airy, complete with a ceiling fan, a walk-in closet, and a roomy en suite bath with a large garden tub/shower combo and tile floors. Adjacent built-in desk area. The secondary bedroom offers flexibility for guests, or a home office, and is conveniently located near the laundry area—washer and dryer included! The second full bath features a shower/tub combo, granite countertops, and tile flooring. Living in Sawgrass at Plum Creek means access to wonderful community amenities including a pool and hot tub, while being just minutes from the vibrant downtown Castle Rock with its restaurants, live music, parks, and trails. Outdoor enthusiasts will appreciate nearby attractions like the Miller Athletic Complex which includes a vast trail system including the Challenge Hill, an amphitheater to enjoy concerts or even yoga in the park! Plus, easy access to I-25 for a quick commute to Denver or Colorado Springs. This home combines low-maintenance living, thoughtful updates, and a fantastic location, making it the perfect place to call home!
Sold for $350,000
$350,000
1575 Olympia Cir APT 308, Castle Rock, CO 80104
2beds
1,133sqft
Condominium
Built in 2004
-- sqft lot
$-- Zestimate®
$309/sqft
$2,332 Estimated rent
Home value
Not available
Estimated sales range
Not available
$2,332/mo
Zestimate® history
Owner options
List your home for rent
$2,332/mo
Rent Zestimate®
Find your next renter with Zillow Rental Manager. Plus, with online applications, you can quickly screen prospective tenants – for free.
$2,332/mo
Rent Zestimate®
Refinance and save
$2,326/mo
Est. payment
Refinancing to a lower rate could help reduce your monthly payments and save thousands over the life of the loan.
$2,326/mo
Est. payment
Explore your selling options
Work with a Zillow partner agent
Leverage their expertise and Zillow's premium Showcase listings to get your home seen by more buyers.
Get startedList with your own agent
Get your home in front of millions of buyers by listing it on Zillow.
Learn how to do itSell it yourself
Take full control of how buyers see your home on Zillow by listing For Sale by Owner (FSBO).
List your homeWhat's special
Cozy fireplaceAmple storageGenerous pantryVaulted ceilingsGranite countertopsBuilt-in shelvingEn suite bath
Zillow last checked:
Listing updated:
Listed by:
Angela Jackman 720-838-1168,
Keller Williams Action Realty, LLC
Bought with:
Non Member
Non Member
Source: elevateMLS,MLS#: 2929668
Facts & features
Interior
Bedrooms & bathrooms
- Bedrooms: 2
- Bathrooms: 2
- Full bathrooms: 2
Primary bedroom
- Level: Main
Heating
- Forced Air
Cooling
- Central Air
Appliances
- Included: Dishwasher, Disposal, Dryer, Exhaust Fan, Microwave, Range, Refrigerator, Self Cleaning Oven, Washer
- Laundry: Main Level
Features
- 9Ft + Ceilings, Great Room, Vaulted Ceiling(s), See Prop Desc Remarks, Breakfast Bar, Pantry
- Flooring: Carpet, Ceramic Tile, Wood
- Windows: Window Coverings
- Has basement: No
- Has fireplace: Yes
- Fireplace features: Gas
Interior area
- Total structure area: 1,133
- Total interior livable area: 1,133 sqft
- Finished area above ground: 1,133
- Finished area below ground: 0
Property
Parking
- Total spaces: 2
- Parking features: Concrete Driveway
- Garage spaces: 2
Features
- Entry location: Third Floor
- Pool features: Pool
- Has spa: Yes
- Spa features: Hot Tub/Spa
- Fencing: Community
- Has view: Yes
- View description: City
Lot
- Features: See Remarks, Hiking Trail, Near Park, Near Shopping Center
Details
- Parcel number: 250513220060
Construction
Type & style
- Home type: Condo
- Architectural style: Ranch
- Property subtype: Condominium
- Attached to another structure: Yes
Materials
- Fiber Cement, Masonite, See Prop Desc Remarks
- Foundation: Not Applicable
- Roof: Composite Shingle
Condition
- Existing Home
- New construction: No
- Year built: 2004
Utilities & green energy
- Water: Municipal
- Utilities for property: Cable Available, Electricity Connected, Natural Gas Connected
Community & HOA
Community
- Features: Pool, Spa
HOA
- Has HOA: Yes
- Services included: Insurance, Maintenance Grounds, Maintenance Structure, Sewer, Snow Removal, Trash Removal, Water
- HOA fee: $250 monthly
- Second HOA fee: $90 monthly
Location
- Region: Castle Rock
Financial & listing details
- Price per square foot: $309/sqft
- Tax assessed value: $247,027
- Annual tax amount: $1,457
- Date on market: 9/4/2025
- Listing terms: Cash,Conventional,FHA,VA Loan
- Electric utility on property: Yes
Price history
| Date | Event | Price |
|---|---|---|
| 9/26/2025 | Sold | $350,000-1.4%$309/sqft |
Source:  elevateMLS #2929668 Report a problem elevateMLS #2929668 Report a problem | ||
| 9/9/2025 | Pending sale | $355,000$313/sqft |
Source: elevateMLS #2929668 Report a problem | ||
| 9/4/2025 | Listed for sale | $355,000+47.9%$313/sqft |
Source: elevateMLS #2929668 Report a problem | ||
| 10/13/2017 | Sold | $240,000-7.3%$212/sqft |
Source: BROKERS GUILD solds #7977697_80104_308 Report a problem | ||
| 6/30/2017 | Listing removed | $259,000$229/sqft |
Source: Brokers Guild Cherry Creek LTD #7977697 Report a problem | ||
| 6/25/2017 | Listed for sale | $259,000+153.9%$229/sqft |
Source: Brokers Guild Cherry Creek LTD #7977697 Report a problem | ||
| 5/31/2013 | Sold | $102,000-2.9%$90/sqft |
Source: Agent Provided Report a problem | ||
| 11/28/2012 | Pending sale | $105,000$93/sqft |
Source: Diamond Realty #1086958 Report a problem | ||
| 11/17/2012 | Listed for sale | $105,000$93/sqft |
Source: Diamond Realty #1086958 Report a problem | ||
| 9/24/2012 | Pending sale | $105,000$93/sqft |
Source: Diamond Realty #1086958 Report a problem | ||
| 9/18/2012 | Listed for sale | $105,000$93/sqft |
Source: Diamond Realty #1086958 Report a problem | ||
| 8/7/2012 | Listing removed | $105,000$93/sqft |
Source: Diamond Realty #1086958 Report a problem | ||
| 5/8/2012 | Pending sale | $105,000$93/sqft |
Source: Diamond Realty #1086958 Report a problem | ||
| 4/27/2012 | Listed for sale | $105,000$93/sqft |
Source: Diamond Realty #1086958 Report a problem | ||
Public tax history
| Year | Property taxes | Tax assessment |
|---|---|---|
| 2021 | -- | $17,660 |
Find assessor info on the county website
Neighborhood: 80104
Nearby homes
- $268,8292 bd1 ba1.4k sqft1575 Olympia Cir APT 103, Castle Rock, CO 80104Off Market

- $242,9332 bd2 ba1.1k sqft1575 Olympia Cir APT 208, Castle Rock, CO 80104Off Market
- $273,3623 bd2 ba1.4k sqft1575 Olympia Cir APT 306, Castle Rock, CO 80104Off Market
- $258,7152 bd2 ba1.2k sqft1575 Olympia Cir APT 107, Castle Rock, CO 80104Off Market

- $332,4002 bd2 ba1.2k sqft1575 Olympia Cir APT 101, Castle Rock, CO 80104Off Market
- $247,0272 bd2 ba1.2k sqft1575 Olympia Cir APT 104, Castle Rock, CO 80104Off Market
- $280,8793 bd2 ba1.4k sqft1575 Olympia Cir APT 106, Castle Rock, CO 80104Off Market
- $251,5012 bd2 ba1.1k sqft1575 Olympia Cir APT 108, Castle Rock, CO 80104Off Market
Nearby schools
GreatSchools rating
- 6/10South Ridge Elementary An Ib World SchoolGrades: K-5Distance: 0.9 mi
- 5/10Mesa Middle SchoolGrades: 6-8Distance: 2.9 mi
- 7/10Douglas County High SchoolGrades: 9-12Distance: 2.3 mi
Schools provided by the listing agent
- Elementary: South Ridge
- Middle: Mesa
- High: Douglas Co
- District: Douglas RE1
Source: elevateMLS. This data may not be complete. We recommend contacting the local school district to confirm school assignments for this home.


Get pre-qualified for a loan
At Zillow Home Loans, we can pre-qualify you in as little as 5 minutes with no impact to your credit score.An equal housing lender. NMLS #10287.
- Colorado
- Douglas County
- Castle Rock
- 80104
- 1575 Olympia Cir Apartment 308
Nearby cities
Nearby neighborhoods
Nearby zip codes
Other Castle Rock Topics
