Welcome to your dream condo, perfectly situated by the clubhouse and golf course with breathtaking lake and mountain views. This exquisite 3-bedroom, 3-bath retreat offers the perfect blend of luxury and comfort. Inside you will find an open-concept living area flooded with natural light, featuring elegant finishes and modern amenities. The spacious living room flows seamlessly into a gourmet kitchen, equipped with top-of-the-line appliances and a large kitchen peninsula it is ideal for entertaining friends and family. Flanked by the dining area on one side and private patio on the other you can enjoy meals or an apres golf beverage while taking in the serene vista of the Rocky Mountains. The main floor primary suite is a true sanctuary, boasting an en-suite bath with a jacuzzi tub and walk-in shower, along with ample closet space. Two additional bedrooms upstairs provide flexibility for guests and there is even a tech nook/loft. All with easy access to the well-appointed 3rd bath. Plenty of room for your toys and tools in the oversized 2 car garage with perfectly situated main floor laundry/mudroom. Outdoor enthusiasts will love the golf course at their doorstep, while the nearby lakes and Poudre River offer opportunities for fishing, kayaking and paddle boarding. Water Valley features resort-style amenities! Including- a Clubhouse/Fitness Center, Tennis, Private Pool, Pelican Lakes Golf Course, Pelican Falls Golf Course, Pelican Lakes Restaurant and Bar, miles of walking/hiking and biking trails, a ski/sled/snowboard hill and so much more. With its prime location, you'll have easy access to dining, shopping, concerts and professional sports games at the Budweiser Center and a host of other activities from car shows to rodeos. Don't miss this rare opportunity to own a slice of paradise. Schedule your tour today and experience the Water Valley lifestyle you've always wanted!
Sold for $485,000
$485,000
1575 Pelican Lakes Pt #B-1, Windsor, CO 80550
3beds
1,920sqft
Condominium
Built in 2004
-- sqft lot
$464,600 Zestimate®
$253/sqft
$2,594 Estimated rent
Home value
$464,600
$437,000 - $492,000
$2,594/mo
Zestimate® history
Owner options
List your home for rent
$2,594/mo
Rent Zestimate®
Find your next renter with Zillow Rental Manager. Plus, with online applications, you can quickly screen prospective tenants – for free.
$2,594/mo
Rent Zestimate®
Refinance and save
$3,173/mo
Est. payment
Refinancing to a lower rate could help reduce your monthly payments and save thousands over the life of the loan.
$3,173/mo
Est. payment
Explore your selling options
Work with a Zillow partner agent
Leverage their expertise and Zillow's premium Showcase listings to get your home seen by more buyers.
Get startedList with your own agent
Get your home in front of millions of buyers by listing it on Zillow.
Learn how to do itSell it yourself
Take full control of how buyers see your home on Zillow by listing For Sale by Owner (FSBO).
List your homeWhat's special
Clubhouse and golf courseModern amenitiesPrivate patioElegant finishesAmple closet spacePrimary suiteTop-of-the-line appliances
Zillow last checked:
Listing updated:
Listed by:
Berin Jacob Wachsmann 970-226-3990,
RE/MAX Alliance-FTC South,
Tiffany Hancock 970-488-0802,
RE/MAX Alliance-FTC South
Bought with:
Jon Paul Matzke, 100079526
Blue Yeti Homes
Source: IRES as distributed by MLS GRID,MLS#: 1021612
Facts & features
Interior
Bedrooms & bathrooms
- Bedrooms: 3
- Bathrooms: 3
- Full bathrooms: 2
- 1/2 bathrooms: 1
- Main level bathrooms: 2
Rooms
- Room types: Loft
Primary bedroom
- Description: Carpet
- Features: 5 Piece Primary Bath
- Level: Main
- Area: 195 Square Feet
- Dimensions: 13 x 15
Bedroom 2
- Description: Carpet
- Level: Upper
- Area: 195 Square Feet
- Dimensions: 13 x 15
Bedroom 3
- Description: Carpet
- Level: Upper
- Area: 143 Square Feet
- Dimensions: 11 x 13
Dining room
- Description: Tile
- Level: Main
- Area: 110 Square Feet
- Dimensions: 11 x 10
Kitchen
- Description: Tile
- Level: Main
- Area: 121 Square Feet
- Dimensions: 11 x 11
Laundry
- Description: Tile
- Level: Main
- Area: 32 Square Feet
- Dimensions: 4 x 8
Living room
- Description: Luxury Vinyl
- Level: Main
- Area: 224 Square Feet
- Dimensions: 14 x 16
Study
- Description: Carpet
- Level: Upper
- Area: 84 Square Feet
- Dimensions: 14 x 6
Heating
- Forced Air
Cooling
- Central Air
Appliances
- Included: Electric Range, Self Cleaning Oven, Dishwasher, Refrigerator, Washer, Dryer, Microwave, Disposal
- Laundry: Washer/Dryer Hookup
Features
- Eat-in Kitchen, Separate Dining Room, Cathedral Ceiling(s), Open Floorplan, Pantry, Walk-In Closet(s)
- Windows: Window Coverings
- Basement: None
- Has fireplace: Yes
- Fireplace features: Gas, Gas Log
Interior area
- Total structure area: 1,920
- Total interior livable area: 1,920 sqft
- Finished area above ground: 1,920
Property
Parking
- Total spaces: 2
- Parking features: Garage - Attached
- Attached garage spaces: 2
- Details: Attached
Accessibility
- Accessibility features: Main Floor Bath, Accessible Bedroom, Stall Shower, Main Level Laundry
Features
- Levels: Two
- Stories: 2
- Exterior features: Sprinkler System
- Spa features: Bath
- Fencing: Partial
- Has view: Yes
- View description: Mountain(s), Hills, Water
- Has water view: Yes
- Water view: Water
- Waterfront features: Abuts Pond/Lake
Lot
- Size: 1,407 Square Feet
- Features: Deciduous Trees, Native Plants, Level, Near Golf Course, Paved, Curbs, Gutters, Sidewalks, Street Light, Zero Lot Line
Details
- Parcel number: R3254804
- Zoning: CONDOMINIU
- Special conditions: Private Owner
Construction
Type & style
- Home type: Condo
- Architectural style: Contemporary
- Property subtype: Condominium
- Attached to another structure: Yes
Materials
- Frame
- Roof: Composition
Condition
- New construction: No
- Year built: 2004
Utilities & green energy
- Electric: Xcel
- Gas: Xcel
- Sewer: Public Sewer
- Water: City
- Utilities for property: Natural Gas Available, Electricity Available
Green energy
- Energy efficient items: Windows, Doors
Community & HOA
Community
- Features: Clubhouse, Tennis Court(s), Pool, Fitness Center, Park, Trail(s)
- Security: Fire Alarm
- Subdivision: Boardwalk At Pelican Bay Condos Supp #3 Bldg 1
HOA
- Has HOA: Yes
- Services included: Common Amenities, Trash, Snow Removal, Maintenance Grounds, Security, Management, Utilities, Exterior Maintenance, Water, Insurance, Sewer
- HOA fee: $350 monthly
- HOA name: Boardwalk At Pelican Bay
- HOA phone: 970-515-5004
- Second HOA name: Water Valley Master
- Second HOA phone: 303-482-2213
Location
- Region: Windsor
Financial & listing details
- Price per square foot: $253/sqft
- Annual tax amount: $2,997
- Date on market: 11/1/2024
- Listing terms: Cash,Conventional,FHA,VA Loan
- Exclusions: Seller's Personal Property and Staging Items
- Electric utility on property: Yes
- Road surface type: Asphalt
Price history
| Date | Event | Price |
|---|---|---|
| 11/22/2024 | Sold | $485,000$253/sqft |
Source:  IRES as distributed by MLS GRID #1021612 Report a problem IRES as distributed by MLS GRID #1021612 Report a problem | ||
| 11/2/2024 | Pending sale | $485,000$253/sqft |
Source:  REcolorado as distributed by MLS GRID #IR1021612 Report a problem REcolorado as distributed by MLS GRID #IR1021612 Report a problem | ||
| 11/1/2024 | Listed for sale | $485,000$253/sqft |
Source: IRES as distributed by MLS GRID #1021612 Report a problem | ||
Public tax history
Tax history is unavailable.
Neighborhood: 80550
Nearby homes
- $307,6823 bd3 ba1.9k sqft1575 Pelican Lakes Point #1B, Windsor, CO 80550Off Market

- $270,8472 bd2 ba1.6k sqft1575 Pelican Lakes Point UNIT 1C, Windsor, CO 80550Off Market

- $473,6003 bd3 ba1.9k sqft1575 Pelican Lakes Pt UNIT B, Windsor, CO 80550Off Market
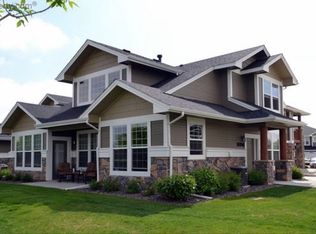
- $487,0002 bd3 ba1.7k sqft1575 Pelican Lakes Point #1A, Windsor, CO 80550Sold
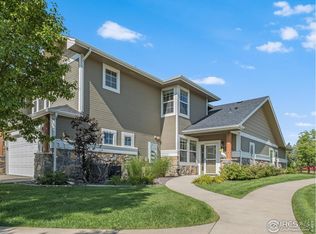
- $286,5583 bd3 ba1.7k sqft1597 Pelican Lakes Point #2A, Windsor, CO 80550Off Market
- $270,8472 bd2 ba1.6k sqft1597 Pelican Lakes Point #2B, Windsor, CO 80550Off Market
- $307,6822 bd2 ba1.6k sqft1597 Pelican Lakes Point #2C, Windsor, CO 80550Off Market
- $409,5002 bd2 ba1.7k sqft1597 Pelican Lakes Poin #C-2, Windsor, CO 80550Off Market
Nearby schools
GreatSchools rating
- 7/10Mountain View Elementary SchoolGrades: 3-5Distance: 1 mi
- 5/10Windsor Middle SchoolGrades: 6-8Distance: 1.7 mi
- 6/10Windsor High SchoolGrades: 9-12Distance: 1.9 mi
Schools provided by the listing agent
- Elementary: Tozer
- Middle: Windsor
- High: Windsor
Source: IRES as distributed by MLS GRID. This data may not be complete. We recommend contacting the local school district to confirm school assignments for this home.
Get a cash offer in 3 minutes
Find out how much your home could sell for in as little as 3 minutes with a no-obligation cash offer.
Estimated market value
$464,600
Get a cash offer in 3 minutes
Find out how much your home could sell for in as little as 3 minutes with a no-obligation cash offer.
Estimated market value
$464,600
- Colorado
- Weld County
- Windsor
- 80550
- 1575 Pelican Lakes Pt Unit B-1
Nearby cities
Nearby zip codes
Other Windsor Topics
