
Set on 5.8 breathtaking tree-lined private acres, this one-of-a-kind custom home offers timeless character, exceptional craftsmanship, and an incredible lifestyle both inside and out. Designed with an open and inviting floor plan, the home blends warmth, charm, and functionality with beautiful attention to detail throughout, featuring custom mahogany exterior doors and solid wood doors throughout. The spacious kitchen offers an abundance of workspace and flows seamlessly into the main living areas, making it perfect for everyday living and entertaining. The first-floor owner’s retreat provides a peaceful escape with a spacious bedroom, private bath, and walk-in closet. Relax in your custom Pearl Shower. The expansive lower level offers endless possibilities for a game room, family room, home office, or third bedroom. Outdoor living is truly unmatched, surrounded by scenic wooded views and complete privacy, creating the perfect setting to relax, entertain, and enjoy nature year-round. Adding even more charm to the property is the classic detached log home, ideal for guests, extended family, rental income, or a short-term Airbnb opportunity. The log home also features a workshop, adding versatility and function to this remarkable estate. Don’t forget about your beautiful gazebo and Salt Box outdoor custom lighting. And a whole-house generator. This the perfect house for entertaining. Set up your private showing today.
Pending
$695,000
1575 Pine Grove Rd, Bethel, PA 19507
2beds
2,204sqft
Single Family Residence
Built in 1998
5.8 Acres Lot
$-- Zestimate®
$315/sqft
$-- HOA
What's special
Classic detached log homeScenic wooded viewsCustom pearl showerExpansive lower levelSpacious bedroomBeautiful gazeboCustom mahogany exterior doors
- 91 days
- 49
- 1
Zillow last checked:
Listing updated:
Listed by:
JIM BEDORF 717-462-7227,
Coldwell Banker Realty 7177614800,
Listing Team: The Bedorf Prince Team, Co-Listing Team: The Bedorf Prince Team,Co-Listing Agent: Jim Bedorf 717-462-7227,
Coldwell Banker Realty
Source: Bright MLS,MLS#: PABK2069846
Facts & features
Interior
Bedrooms & bathrooms
- Bedrooms: 2
- Bathrooms: 2
- Full bathrooms: 2
- Main level bathrooms: 2
- Main level bedrooms: 2
Rooms
- Room types: Living Room, Dining Room, Primary Bedroom, Bedroom 2, Kitchen, Family Room, Primary Bathroom
Primary bedroom
- Features: Walk-In Closet(s), Window Treatments
- Level: Main
- Area: 224 Square Feet
- Dimensions: 14 X 16
Bedroom 2
- Features: Flooring - Carpet, Window Treatments
- Level: Main
- Area: 144 Square Feet
- Dimensions: 12 X 12
Primary bathroom
- Features: Bathroom - Stall Shower, Double Sink
- Level: Main
- Area: 154 Square Feet
- Dimensions: 11 X 14
Dining room
- Features: Flooring - Carpet
- Level: Main
- Area: 460 Square Feet
- Dimensions: 23 X 20
Family room
- Features: Flooring - Carpet
- Level: Lower
- Area: 306 Square Feet
- Dimensions: 17 X 18
Kitchen
- Features: Countertop(s) - Solid Surface, Flooring - HardWood, Kitchen Island, Kitchen - Propane Cooking, Granite Counters, Lighting - Ceiling
- Level: Main
- Area: 192 Square Feet
- Dimensions: 12 X 16
Living room
- Features: Cathedral/Vaulted Ceiling, Flooring - Carpet, Recessed Lighting, Living/Dining Room Combo
- Level: Main
- Area: 320 Square Feet
- Dimensions: 20 X 16
Mud room
- Features: Flooring - HardWood
- Level: Main
- Area: 132 Square Feet
- Dimensions: 11 X 12
Heating
- Hot Water, Propane
Cooling
- Central Air, Electric
Appliances
- Included: Dishwasher, Oven/Range - Gas, Refrigerator, Water Heater
- Laundry: Has Laundry, Mud Room
Features
- Entry Level Bedroom, Open Floorplan, Kitchen Island, Kitchen - Gourmet, Recessed Lighting, Dry Wall, Vaulted Ceiling(s), Log Walls
- Flooring: Carpet, Hardwood, Wood
- Windows: Double Pane Windows
- Basement: Partially Finished,Interior Entry
- Has fireplace: No
Interior area
- Total structure area: 2,204
- Total interior livable area: 2,204 sqft
- Finished area above ground: 1,800
- Finished area below ground: 404
Video & virtual tour
Property
Parking
- Total spaces: 2
- Parking features: Garage Faces Side, Garage Door Opener, Inside Entrance, Asphalt, Attached
- Attached garage spaces: 2
- Has uncovered spaces: Yes
Accessibility
- Accessibility features: None
Features
- Levels: One
- Stories: 1
- Patio & porch: Patio
- Exterior features: Lighting
- Pool features: None
- Has view: Yes
- View description: Trees/Woods
Lot
- Size: 5.8 Acres
- Features: Landscaped, Wooded, Rural
Details
- Additional structures: Above Grade, Below Grade, Outbuilding
- Parcel number: 30347200863509
- Zoning: EP
- Zoning description: Environmental Protection Districts
- Special conditions: Standard
Construction
Type & style
- Home type: SingleFamily
- Architectural style: Ranch/Rambler,Log Home
- Property subtype: Single Family Residence
Materials
- Frame, Vinyl Siding, Stick Built, Mixed Plumbing, Log, Concrete, Block
- Foundation: Block
- Roof: Asphalt,Shingle
Condition
- Excellent
- New construction: No
- Year built: 1998
Utilities & green energy
- Electric: 200+ Amp Service, Circuit Breakers, Generator
- Sewer: Private Sewer
- Water: Well
Community & HOA
Community
- Subdivision: None Available
HOA
- Has HOA: No
Location
- Region: Bethel
- Municipality: BETHEL TWP
Financial & listing details
- Price per square foot: $315/sqft
- Tax assessed value: $172,300
- Annual tax amount: $6,334
- Date on market: 7/5/2026
- Listing agreement: Exclusive Right To Sell
- Listing terms: Cash,Conventional,VA Loan
- Ownership: Fee Simple
Estimated market value
Not available
Estimated sales range
Not available
Not available
Price history
| Date | Event | Price |
|---|---|---|
| 8/9/2026 | Pending sale | $695,000$315/sqft |
Source:  Bright MLS #PABK2069846 Report a problem Bright MLS #PABK2069846 Report a problem | ||
| 7/5/2026 | Listed for sale | $695,000$315/sqft |
Source: Bright MLS #PABK2069846 Report a problem | ||
Public tax history
| Year | Property taxes | Tax assessment |
|---|---|---|
| 2025 | $6,334 +1.7% | $172,300 |
| 2024 | $6,228 +1.7% | $172,300 |
| 2023 | $6,126 -0.3% | $172,300 |
| 2022 | $6,144 -2.1% | $172,300 |
| 2021 | $6,273 -0.3% | $172,300 |
| 2020 | $6,290 -0.7% | $172,300 |
| 2019 | $6,333 -1.3% | $172,300 |
| 2018 | $6,419 +0.5% | $172,300 |
| 2017 | $6,388 +303.6% | $172,300 |
| 2016 | $1,583 | $172,300 |
| 2015 | $1,583 | $172,300 |
| 2014 | -- | $172,300 |
| 2013 | -- | $172,300 |
| 2012 | -- | $172,300 |
| 2011 | -- | $172,300 |
| 2010 | -- | $172,300 |
| 2009 | -- | $172,300 |
| 2008 | -- | $172,300 |
| 2007 | -- | $172,300 |
| 2006 | -- | $172,300 |
| 2005 | -- | $172,300 |
| 2004 | -- | $172,300 |
| 2003 | -- | $172,300 |
| 2002 | -- | $172,300 |
Find assessor info on the county website
Monthly payment
Est. payment
Payment breakdown
Explore the cost of this home by adjusting the details. Changes won't be saved.Climate risks
Neighborhood: 19507
Nearby schools
Schools provided by the listing agent
- District: Tulpehocken Area
Source: Bright MLS. This data may not be complete. We recommend contacting the local school district to confirm school assignments for this home.
Similar homes
- $700,0003 bd2 ba2.1k sqft373 N Mechanic St, Fredericksburg, PA 17026For Sale
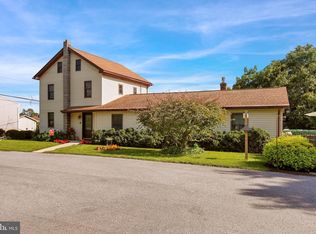
 MLS ID #PALN2028492, Chris Werner, RE/MAX Of Reading. Bright MLS
 - $425,0003 bd2 ba2k sqft414 Schubert Rd, Bethel, PA 19507For Sale
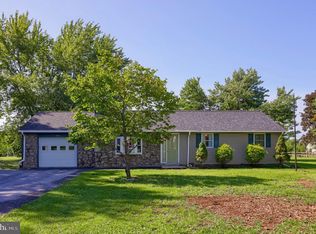 MLS ID #PABK2076576, Jeff Dieffenbach, RE/MAX Evolved. Bright MLS
 - $425,0003 bd3 ba1.6k sqft170 Cornerstone Dr, Mohrsville, PA 19541For Sale
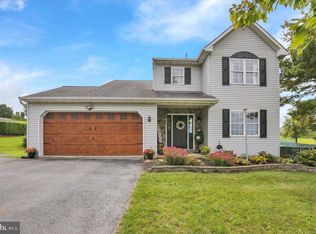 MLS ID #PABK2079082, Mike Klonis, Century 21 Gold. Bright MLS
 - $795,0004 bd3 ba2.5k sqft1502 Wynonah Dr, Auburn, PA 17922For Sale
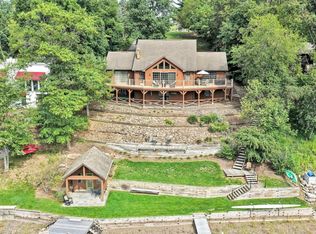 MLS ID #PASK2029448, Abby Nelson, Keller Williams Platinum Realty - Schuylkill. Bright MLS
 - $600,0002 bd1 ba1.1k sqft885 Mount Wilson Rd, Lebanon, PA 17042For SaleMLS ID #PALN2027714, Penny Harris, Berkshire Hathaway HomeServices Homesale Realty. Bright MLS
- $549,9003 bd2 ba1.5k sqft20 Hidden Hill Ln, Robesonia, PA 19551For SaleMLS ID #PABK2078314, Carl Straka, Beacon Realtors. Bright MLS
- $550,0003 bd3 ba2.5k sqft95 Fisher Ave, Jonestown, PA 17038For SaleMLS ID #PALN2027916, Wyatt Dresch, Howard Hanna Krall Real Estate. Bright MLS
- $849,9003 bd2 ba2.1k sqft1095 Texter Mountain Rd, Robesonia, PA 19551For SaleMLS ID #PALA2089118, Megan Hansen, Keller Williams Platinum Realty - Wyomissing. Bright MLS
- $525,0003 bd3 ba2.8k sqft30 Paddock Dr, Bernville, PA 19506For SaleMLS ID #PABK2078330, Kevin Snyder, RE/MAX Of Reading. Bright MLS
- $875,0003 bd2 ba1.7k sqft5160 Old Route 22, Hamburg, PA 19526For SaleMLS ID #PABK2070810, Marshall Lytle, Commonwealth Real Estate LLC. Bright MLS
- $495,0004 bd3 ba2.1k sqft1033 Cider Ln, Lebanon, PA 17046For SaleMLS ID #PALN2028248, Phillip Lentini, Berkshire Hathaway HomeServices Homesale Realty. Bright MLS
- $379,9994 bd2 ba2k sqft100 N Lancaster St, Jonestown, PA 17038For SaleMLS ID #PALN2028286, Bill Bering, Bering Real Estate Co.. Bright MLS
- $574,9953 bd3 ba2k sqft139 Monticello Dr #L-0070, Lebanon, PA 17042For SaleMLS ID #PALN2028132, Christopher Martin, Coldwell Banker Realty. Bright MLS
- $559,9004 bd4 ba3k sqft321 Catherine Ct, Lebanon, PA 17042For SaleMLS ID #PALN2028242, Ashley Uhler, Iron Valley Real Estate of Central PA. Bright MLS
- $385,0005 bd3 ba2.8k sqft520 Stracks Dam Rd, Myerstown, PA 17067AuctionMLS ID #PALN2028736, Keith Snyder, Kingsway Realty - Ephrata. Bright MLS
- $997,0003 bd3 ba3.1k sqft83 S Mountain Rd, Robesonia, PA 19551For SaleMLS ID #PALN2028094, Amanda Krall, Iron Valley Real Estate. Bright MLS
- $499,9004 bd3 ba3.2k sqft12 Thistle Ct, Myerstown, PA 17067For SaleMLS ID #PABK2075310, Todd Sell, Pagoda Realty ERA Powered. Bright MLS
- $448,9954 bd3 ba2k sqft2036 Mallard Ln, Lebanon, PA 17046For SaleMLS ID #PALN2028790, Salvatore Santelli, Real of Pennsylvania. Bright MLS
- $444,9003 bd3 ba2.1k sqft1345 Juniper St, Lebanon, PA 17042For SaleMLS ID #PALN2028628, Lonnie Long, RE/MAX Cornerstone. Bright MLS
