Welcome to 1575 Primrose Ave, Merced, CA! This beautifully fully remodeled 3-bedroom, 2-bathroom home offers 1,409 square feet of living space on an 8,600+ square foot lot, providing the perfect blend of modern comfort, functionality, and outdoor potential. From the moment you arrive, you'll appreciate the fresh updates and inviting curb appeal. Step inside to discover a bright, open floor plan featuring brand-new flooring, fresh interior paint, updated lighting, and a clean, contemporary design that makes this home truly move-in ready. The heart of the home is the completely remodeled kitchen, thoughtfully designed with beautiful new quartz countertops, new cabinetry, modern fixtures, and stainless-steel appliances, creating the perfect space for cooking, entertaining, and gathering with family and friends. Both bathrooms have been tastefully renovated with stylish finishes, modern vanities, updated fixtures, and elegant details that provide a fresh feel. The spacious living room is filled with natural light and provides a warm, welcoming atmosphere for relaxing or hosting guests. The three generously sized bedrooms offer flexibility for families, guests, or a home office, while the thoughtfully designed layout maximizes both comfort and convenience. Situated on a large 8,600+ square foot lot, the backyard offers endless possibilities. Whether you envision creating an outdoor entertaining space, installing a pool, building an ADU (buyer to verify), or simply enjoying the extra room for gardening and recreation, this property provides the space to bring your ideas to life. Conveniently located near schools, parks, shopping, dining, and with easy access to major commuter routes, this home combines modern upgrades with an established neighborhood setting. If you've been searching for a home where all the hard work has already been done, This home is the one, this home is truly move-in ready and waiting for its next owner. Don't miss this incredible opportunity to own a fully renovated home with room to grow. Schedule your private showing today and experience everything 1575 Primrose Ave has to offer!
Closed
$375,000
1575 Primrose Ave, Merced, CA 95340
3beds
1,409sqft
Single Family Residence
Built in 1955
8,698 Square Feet Lot
$375,200 Zestimate®
$266/sqft
$1,949 Estimated rent
Home value
$375,200
$338,000 - $416,000
$1,949/mo
Zestimate® history
Owner options
List your home for rent
$1,949/mo
Rent Zestimate®
Find your next renter with Zillow Rental Manager. Plus, with online applications, you can quickly screen prospective tenants – for free.
$1,949/mo
Rent Zestimate®
Refinance and save
$2,524/mo
Est. payment
Refinancing to a lower rate could help reduce your monthly payments and save thousands over the life of the loan.
$2,524/mo
Est. payment
Explore your selling options
Work with a Zillow partner agent
Leverage their expertise and Zillow's premium Showcase listings to get your home seen by more buyers.
Get startedList with your own agent
Get your home in front of millions of buyers by listing it on Zillow.
Learn how to do itSell it yourself
Take full control of how buyers see your home on Zillow by listing For Sale by Owner (FSBO).
List your homeWhat's special
Modern fixturesStylish finishesWarm welcoming atmosphereCompletely remodeled kitchenClean contemporary designFresh updatesBrand-new flooring
Zillow last checked:
Listing updated:
Listed by:
Taray Sanders DRE #02084475 209-401-5058,
HomeSmart PV & Associates
Bought with:
Non-MLS Office
Source: MetroList Services of CA,MLS#: 226083734Originating MLS: MetroList Services, Inc.
Facts & features
Interior
Bedrooms & bathrooms
- Bedrooms: 3
- Bathrooms: 2
- Full bathrooms: 2
Dining room
- Features: Space in Kitchen, Formal Area
Kitchen
- Features: Breakfast Area, Quartz Counter, Kitchen Island
Heating
- Central, Fireplace(s)
Cooling
- Ceiling Fan(s), Central Air
Appliances
- Included: Free-Standing Refrigerator, Gas Cooktop, Dishwasher, Disposal, Free-Standing Gas Oven
- Laundry: Other
Features
- Flooring: Luxury Vinyl Plank
- Number of fireplaces: 1
- Fireplace features: Brick, Family Room, Wood Burning
Interior area
- Total structure area: 0
- Total interior livable area: 1,409 sqft
Property
Parking
- Total spaces: 2
- Parking features: Attached, Garage Door Opener, Garage Faces Front, Guest
- Attached garage spaces: 2
Features
- Levels: One
- Stories: 1
- Fencing: Fenced
Lot
- Size: 8,698 Square Feet
- Features: Auto Sprinkler F&R, Landscape Front
Details
- Parcel number: 033082019000
- Zoning: R-1-6
- Special conditions: Standard
Construction
Type & style
- Home type: SingleFamily
- Architectural style: Traditional
- Property subtype: Single Family Residence
Materials
- Stucco, Wood
- Foundation: Slab
- Roof: Shingle
Condition
- Year built: 1955
Utilities & green energy
- Electric: 220 Volts
- Sewer: Public Sewer
- Water: Public, Meter on Site
- Utilities for property: Cable Available, Public, Sewer Connected, Electric, Internet Available, Natural Gas Connected
Community & HOA
Location
- Region: Merced
Financial & listing details
- Price per square foot: $266/sqft
- Tax assessed value: $75,575
- Price range: $375K - $375K
- Date on market: 9/20/2026
Price history
| Date | Event | Price |
|---|---|---|
| 8/31/2026 | Sold | $375,000$266/sqft |
Source: MetroList Services of CA #226083734 Report a problem | ||
| 7/15/2026 | Pending sale | $375,000$266/sqft |
Source: MetroList Services of CA #226083734 Report a problem | ||
| 7/2/2026 | Listed for sale | $375,000+535.6%$266/sqft |
Source: MetroList Services of CA #226083734 Report a problem | ||
| 12/30/2011 | Sold | $59,000-33.6%$42/sqft |
Source: Public Record Report a problem | ||
| 9/8/2011 | Price change | $88,900-4.9%$63/sqft |
Source: CB Gonella Realty, Atwater #MC11104874 Report a problem | ||
| 8/17/2011 | Listed for sale | $93,500+27.5%$66/sqft |
Source: CB Gonella Realty, Atwater #MC11104874 Report a problem | ||
| 6/27/2011 | Sold | $73,305-71.9%$52/sqft |
Source: Public Record Report a problem | ||
| 10/31/2005 | Sold | $261,000$185/sqft |
Source: Public Record Report a problem | ||
Public tax history
| Year | Property taxes | Tax assessment |
|---|---|---|
| 2026 | -- | $75,575 +2% |
| 2025 | $836 +5.7% | $74,094 +2% |
| 2024 | $791 +1.4% | $72,642 +2% |
| 2023 | $780 +1.5% | $71,218 +2% |
| 2022 | $768 +0.2% | $69,823 +2% |
| 2021 | $767 -0.6% | $68,454 +1% |
| 2020 | $771 +1.6% | $67,754 +2% |
| 2019 | $759 +9.8% | $66,426 +2% |
| 2018 | $692 -3.6% | $65,125 +2% |
| 2017 | $718 +1.6% | $63,849 +2% |
| 2016 | $706 +3.8% | $62,598 +1.5% |
| 2015 | $680 | $61,659 +2% |
| 2014 | $680 +2.8% | $60,452 +0.5% |
| 2013 | $662 | $60,180 +2% |
| 2012 | -- | $59,000 -21.3% |
| 2011 | -- | $75,000 -11.8% |
| 2010 | -- | $85,000 -19.8% |
| 2009 | -- | $106,000 -47% |
| 2008 | -- | $200,000 -24.9% |
| 2007 | -- | $266,220 +2% |
| 2006 | -- | $261,000 +574.7% |
| 2005 | -- | $38,684 +2% |
| 2004 | -- | $37,926 +1.9% |
| 2003 | -- | $37,232 +2% |
| 2002 | -- | $36,503 +2% |
| 2001 | -- | $35,788 |
Find assessor info on the county website
Neighborhood: 95340
Nearby homes
- $308,2003 bd2 ba1k sqft1555 Primrose Ave, Merced, CA 95340Off Market
- $335,0003 bd2 ba1k sqft1595 Primrose Ave, Merced, CA 95340Sold
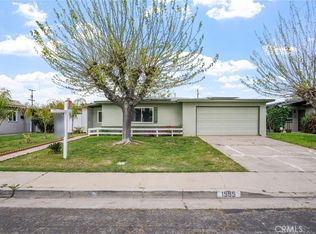
- $348,8003 bd2 ba1.4k sqft1535 Primrose Ave, Merced, CA 95340Off Market
- $345,7003 bd2 ba1.4k sqft1615 Primrose Ave, Merced, CA 95340Off Market
- $346,1003 bd2 ba1.8k sqft1560 E 27th St, Merced, CA 95340Off Market
- $362,4003 bd2 ba1.6k sqft1540 E 27th St, Merced, CA 95340Off Market
- $363,9003 bd2 ba1.7k sqft1580 E 27th St, Merced, CA 95340Off Market
- $313,3003 bd2 ba1k sqft1525 Primrose Ave, Merced, CA 95340Off Market
Nearby schools
GreatSchools rating
- 3/10Ada Givens Elementary SchoolGrades: K-6Distance: 0.2 mi
- 5/10Herbert Hoover Middle SchoolGrades: 7-8Distance: 0.6 mi
- 4/10Golden Valley High SchoolGrades: 9-12Distance: 1 mi
Sell for more on Zillow
Get a Zillow Showcase℠ listing at no additional cost and you could sell for .
$375,200
2% more
+$7,504
With Zillow Showcase(estimated)
$382,704
Sell for more on Zillow
Get a Zillow Showcase℠ listing at no additional cost and you could sell for .
$375,200
2% more
+$7,504
With Zillow Showcase(estimated)
$382,704
- California
- Merced County
- Merced
- 95340
- 1575 Primrose Ave
