Welcome to 1575 Renate Dr , a beautifully updated 3-bedroom, 3.5-bath townhome offering nearly 1,800 sq. ft. of three thoughtfully designed levels. Perfectly situated in the heart of Woodbridge and just a short walk to historic Occoquan, this home combines modern comfort, low-maintenance living, unbeatable location, and timeless character in the heart of Woodbridge. Inside, the private entry-level suite with full bath offers flexibility as a guest space, home office, or in-law suite. Upstairs, you’ll find two generous master bedrooms, each with its own en-suite bath. gleaming hardwood floors flow through the kitchen and dining areas. The open dining space is filled with natural light and connects seamlessly to the kitchen, perfect for everyday living or hosting. Additional highlights include: Garage with built-in storage solutions. Step outside and enjoy a phenomenal location: directly across from Occoquan Elementary, minutes to the commuter lot, and walking distance to the restaurants, shops, and waterfront charm of Old Town Occoquan. With quick access to I-95, the Fairfax County Parkway, and the OmniRide line straight to the Pentagon, commuting is a breeze. With fresh paint and new carpet, this move-in-ready home offers the perfect mix of style, function, and location—ready for its next chapter.
Sold for $490,000
$490,000
1575 Renate Dr, Woodbridge, VA 22192
3beds
1,790sqft
Townhouse
Built in 2015
-- sqft lot
$494,800 Zestimate®
$274/sqft
$2,968 Estimated rent
Home value
$494,800
$460,000 - $534,000
$2,968/mo
Zestimate® history
Owner options
List your home for rent
$2,968/mo
Rent Zestimate®
Find your next renter with Zillow Rental Manager. Plus, with online applications, you can quickly screen prospective tenants – for free.
$2,968/mo
Rent Zestimate®
Refinance and save
$3,275/mo
Est. payment
Refinancing to a lower rate could help reduce your monthly payments and save thousands over the life of the loan.
$3,275/mo
Est. payment
Explore your selling options
Work with a Zillow partner agent
Leverage their expertise and Zillow's premium Showcase listings to get your home seen by more buyers.
Get startedList with your own agent
Get your home in front of millions of buyers by listing it on Zillow.
Learn how to do itSell it yourself
Take full control of how buyers see your home on Zillow by listing For Sale by Owner (FSBO).
List your homeWhat's special
Thoughtfully designed levelsOpen dining spaceEn-suite bathGenerous bedroomsGleaming hardwood floorsNatural light
Zillow last checked:
Listing updated:
Listed by:
Mohammad Ali Hashmi 571-214-3332,
Samson Properties
Bought with:
Eyasu Simret
Samson Properties
Source: Bright MLS,MLS#: VAPW2104958
Facts & features
Interior
Bedrooms & bathrooms
- Bedrooms: 3
- Bathrooms: 4
- Full bathrooms: 3
- 1/2 bathrooms: 1
- Main level bathrooms: 1
Rooms
- Room types: Living Room, Dining Room, Primary Bedroom, Kitchen, Bedroom 1, Laundry, Utility Room
Primary bedroom
- Features: Flooring - Carpet
- Level: Upper
Bedroom 1
- Features: Flooring - Carpet
- Level: Lower
Dining room
- Features: Flooring - HardWood
- Level: Upper
Kitchen
- Features: Flooring - HardWood
- Level: Upper
Laundry
- Level: Upper
Living room
- Features: Flooring - Carpet, Fireplace - Gas
- Level: Upper
Utility room
- Level: Lower
Heating
- Central, Natural Gas
Cooling
- Central Air, Electric
Appliances
- Included: Dishwasher, Disposal, ENERGY STAR Qualified Washer, ENERGY STAR Qualified Dishwasher, ENERGY STAR Qualified Refrigerator, Oven/Range - Electric, Microwave, Oven/Range - Gas, Refrigerator, Water Dispenser, Water Heater, Electric Water Heater
- Laundry: Upper Level, Laundry Room
Features
- Breakfast Area, Combination Dining/Living, Primary Bath(s), Entry Level Bedroom, Upgraded Countertops, Open Floorplan, 9'+ Ceilings, Dry Wall
- Flooring: Carpet, Hardwood, Wood
- Doors: ENERGY STAR Qualified Doors, Insulated, Six Panel
- Windows: ENERGY STAR Qualified Windows, Low Emissivity Windows, Screens
- Basement: Other
- Number of fireplaces: 1
Interior area
- Total structure area: 1,790
- Total interior livable area: 1,790 sqft
- Finished area above ground: 1,790
- Finished area below ground: 0
Property
Parking
- Total spaces: 1
- Parking features: Garage Faces Front, Attached
- Attached garage spaces: 1
Accessibility
- Accessibility features: None
Features
- Levels: Three
- Stories: 3
- Pool features: None
Details
- Additional structures: Above Grade, Below Grade
- Parcel number: 8393614006.01
- Zoning: R16
- Special conditions: Standard
Construction
Type & style
- Home type: Townhouse
- Architectural style: Traditional
- Property subtype: Townhouse
Materials
- Vinyl Siding
- Foundation: Slab
- Roof: Asbestos Shingle
Condition
- New construction: No
- Year built: 2015
- Major remodel year: 2025
Details
- Builder model: CRESTWICK
- Builder name: BASHEER AND EDGEMOORE
Utilities & green energy
- Sewer: Public Sewer
- Water: Public
Community & HOA
Community
- Subdivision: Potomac Crest
HOA
- Has HOA: Yes
- Amenities included: Common Grounds
- Services included: Maintenance Grounds, Management, Insurance, Snow Removal, Trash, Reserve Funds
- HOA fee: $258 monthly
Location
- Region: Woodbridge
Financial & listing details
- Price per square foot: $274/sqft
- Tax assessed value: $494,100
- Annual tax amount: $4,543
- Date on market: 9/27/2025
- Listing agreement: Exclusive Right To Sell
- Ownership: Condominium
Price history
| Date | Event | Price |
|---|---|---|
| 1/29/2026 | Sold | $490,000-2%$274/sqft |
Source:  Bright MLS #VAPW2104958 Report a problem Bright MLS #VAPW2104958 Report a problem | ||
| 12/26/2025 | Contingent | $500,000$279/sqft |
Source: Bright MLS #VAPW2104958 Report a problem | ||
| 11/1/2025 | Price change | $500,000-2%$279/sqft |
Source: Bright MLS #VAPW2104958 Report a problem | ||
| 9/27/2025 | Listed for sale | $510,000$285/sqft |
Source: Bright MLS #VAPW2104958 Report a problem | ||
Public tax history
Tax history is unavailable.
Neighborhood: 22192
Nearby homes
- $--3 bd4 ba1.7k sqft1577 Renate Dr, Woodbridge, VA 22192Off Market
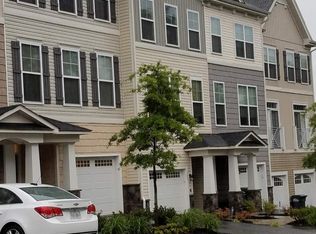
- $542,9003 bd4 ba2k sqft1571 Renate Dr, Woodbridge, VA 22192Off Market
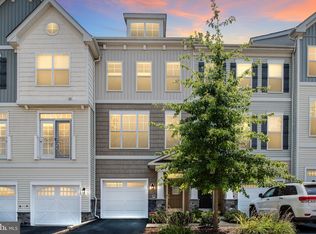
- $500,9003 bd4 ba2k sqft1573 Renate Dr #60, Woodbridge, VA 22192Off Market
- $2,8503 bd3 ba1.3k sqft1599 Renate Dr, Woodbridge, VA 22192For Rent

- $517,6003 bd3 ba2k sqft1571 Renate Dr #59, Woodbridge, VA 22192Off Market
- $--3 bd4 ba1.7k sqft1597 Renate Dr, Woodbridge, VA 22192Off Market
- $490,0003 bd3 ba1.7k sqft1575 Renate Dr #61, Woodbridge, VA 22192Sold
- $429,8003 bd2 ba1.3k sqft1569 Renate Dr #58, Woodbridge, VA 22192Off Market
Nearby schools
GreatSchools rating
- 8/10Occoquan Elementary SchoolGrades: PK-5Distance: 0.2 mi
- 3/10Fred M. Lynn Middle SchoolGrades: 6-8Distance: 1.5 mi
- 6/10Woodbridge High SchoolGrades: 9-12Distance: 2.2 mi
Schools provided by the listing agent
- District: Prince William County Public Schools
Source: Bright MLS. This data may not be complete. We recommend contacting the local school district to confirm school assignments for this home.
Get a cash offer in 3 minutes
Find out how much your home could sell for in as little as 3 minutes with a no-obligation cash offer.
Estimated market value
$494,800
Get a cash offer in 3 minutes
Find out how much your home could sell for in as little as 3 minutes with a no-obligation cash offer.
Estimated market value
$494,800
- Virginia
- Prince William County
- Woodbridge
- 22192
- 1575 Renate Dr
Nearby cities
Nearby neighborhoods
Nearby zip codes
Other Woodbridge Topics
