Skip main navigation
Closed
  • $349,900

    1575 Ridenour Pkwy NW APT 1119, Kennesaw, GA 30152

    3beds
    1,780sqft
    Condominium, Residential
    Built in 2003
    -- sqft lot
    $-- Zestimate®
    $197/sqft
    $2,205 Estimated rent

    Home value

    Not available

    Estimated sales range

    Not available

    $2,205/mo

    Zestimate® history
    Loading
    Loading...

    Owner options

    List your home for rent

    $2,205/mo

    Rent Zestimate®

    Find your next renter with Zillow Rental Manager. Plus, with online applications, you can quickly screen prospective tenants – for free.

    Learn more

    $2,205/mo

    Rent Zestimate®

    Refinance and save

    $2,263/mo

    Est. payment

    Refinancing to a lower rate could help reduce your monthly payments and save thousands over the life of the loan.

    See today's rates

    $2,263/mo

    Est. payment

    Explore your selling options

    Work with a Zillow partner agent

    Leverage their expertise and Zillow's premium Showcase listings to get your home seen by more buyers.

    Get started

    List with your own agent

    Get your home in front of millions of buyers by listing it on Zillow.

    Learn how to do it

    Sell it yourself

    Take full control of how buyers see your home on Zillow by listing For Sale by Owner (FSBO).

    List your home

    What's special

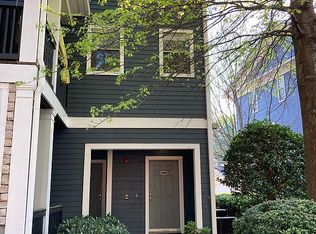
    This Property Is A 3 Bedroom 2.5 Bath End Unit In The Highly Sought After Ridenour Subdivision. We're Close To Everything, Historic Kennesaw Mountain A Few Short Minutes Walk. Interstate Travel, More Restaurants And Shopping Than You Can Imagine. We Are Also Open To A Lease Purchase With Accepted Negotiated Terms.

    Zillow last checked:

    Listing updated:

    Listing Provided by:

    Rick Flatford,

    Arcadia Realty and Property Management,LLC

    Bought with:

    Vernon Bryant, 385943

    Fresh Vision Realty

    Source: FMLS GA,MLS#: 7529806MLS Logo

    Facts & features

    Interior

    Bedrooms & bathrooms
    • Bedrooms: 3
    • Bathrooms: 3
    • Full bathrooms: 2
    • 1/2 bathrooms: 1
    Primary bedroom
    • Features: Roommate Floor Plan, Other
    • Level: Roommate Floor Plan, Other
    Bedroom
    • Features: Roommate Floor Plan, Other
    Primary bathroom
    • Features: Double Vanity
    Dining room
    • Features: Open Concept
    Kitchen
    • Features: Breakfast Bar
    Heating
    • Central
    Cooling
    • Ceiling Fan(s), Central Air
    Appliances
    • Included: Dishwasher, Disposal, Dryer, Electric Cooktop, Electric Oven, Electric Water Heater, Microwave, Refrigerator, Self Cleaning Oven, Washer
    • Laundry: Laundry Closet
    Features
    • Double Vanity, Track Lighting, Walk-In Closet(s)
    • Flooring: Laminate, Vinyl, Other
    • Windows: None
    • Basement: None
    • Has fireplace: No
    • Fireplace features: None
    • Common walls with other units/homes: End Unit,No One Above,No One Below
    Interior area
    • Total structure area: 1,780
    • Total interior livable area: 1,780 sqft

    Property

    Parking
    • Total spaces: 1
    • Parking features: Attached, Covered, Driveway, Garage, Garage Door Opener, Garage Faces Rear
    • Attached garage spaces: 1
    • Has uncovered spaces: Yes
    Accessibility
    • Accessibility features: None
    Features
    • Levels: Three Or More
    • Patio & porch: Covered, Deck, Front Porch
    • Exterior features: Rain Gutters, Other
    • Pool features: None
    • Spa features: Community
    • Fencing: None
    • Has view: Yes
    • View description: Other
    • Waterfront features: None
    • Body of water: None
    Lot
    • Size: 1,742 sqft
    • Features: Back Yard, Landscaped, Level
    Details
    • Additional structures: None
    • Parcel number: 20021102210
    • Other equipment: None
    • Horse amenities: None

    Construction

    Type & style
    • Home type: Condo
    • Architectural style: Contemporary,Traditional
    • Property subtype: Condominium, Residential
    • Attached to another structure: Yes
    Materials
    • Cement Siding, Frame
    • Foundation: Slab
    • Roof: Composition,Shingle
    Condition
    • Resale
    • New construction: No
    • Year built: 2003

    Utilities & green energy

    • Electric: 110 Volts
    • Sewer: Public Sewer
    • Water: Public
    • Utilities for property: Cable Available, Electricity Available, Phone Available, Sewer Available, Underground Utilities, Water Available
    Green energy
    • Energy efficient items: None
    • Energy generation: None

    Community & neighborhood

    Security
    • Security features: Security Lights, Smoke Detector(s)
    Community
    • Community features: Clubhouse, Homeowners Assoc, Near Beltline, Near Public Transport, Near Schools, Near Shopping, Near Trails/Greenway, Park, Pool, Sidewalks, Street Lights, Tennis Court(s)
    Location
    • Region: Kennesaw
    • Subdivision: Ridenour

    HOA & financial

    HOA
    • Has HOA: Yes
    • HOA fee: $180 monthly
    • Services included: Swim, Tennis

    Other

    Other facts
    • Ownership: Condominium
    • Road surface type: Asphalt

    Price history

    DateEventPrice
    4/1/2025Sold$349,900$197/sqft
    Source: FMLS GA #7529806 Report a problem
    3/26/2025Pending sale$349,900$197/sqft
    Source: FMLS GA #7529806 Report a problem
    2/25/2025Listed for sale$349,900+15.1%$197/sqft
    Source: FMLS GA #7529806 Report a problem
    11/12/2021Listing removed--
    Source: GAMLS #9038104 Report a problem
    10/21/2021Pending sale$304,000$171/sqft
    Source: GAMLS #9038104 Report a problem
    10/7/2021Price change$304,000-3.3%$171/sqft
    Source: GAMLS #9038104 Report a problem
    9/11/2021Price change$314,500-3.1%$177/sqft
    Source: GAMLS #9038104 Report a problem
    8/22/2021Listed for sale$324,500$182/sqft
    Source: GAMLS #9038104 Report a problem

    Public tax history

    Tax history is unavailable.

    Neighborhood: 30152

    Nearby schools

    GreatSchools rating
    Schools provided by the listing agent
    • Elementary: Hayes
    • Middle: Pine Mountain
    • High: Kennesaw Mountain

    Source: FMLS GA. This data may not be complete. We recommend contacting the local school district to confirm school assignments for this home.

    Get pre-qualified for a loan
    At Zillow Home Loans, we can pre-qualify you in as little as 5 minutes with no impact to your credit score.

    An equal housing lender. NMLS #10287.