Skip main navigation
Off market
Street View
  • $435,000

    1575 Rolling Hills Dr, Prattville, AL 36067

    3beds
    2,375sqft
    SingleFamily
    Built in 1978
    5.1 Acres Lot
    $435,000 Zestimate®
    $183/sqft
    $2,202 Estimated rent

    Home value

    $435,000

    $400,000 - $470,000

    $2,202/mo

    Zestimate® history
    Loading
    Loading...

    Owner options

    List your home for rent

    $2,202/mo

    Rent Zestimate®

    Find your next renter with Zillow Rental Manager. Plus, with online applications, you can quickly screen prospective tenants – for free.

    Learn more

    $2,202/mo

    Rent Zestimate®

    Refinance and save

    $2,469/mo

    Est. payment

    Refinancing to a lower rate could help reduce your monthly payments and save thousands over the life of the loan.

    See today's rates

    $2,469/mo

    Est. payment

    Explore your selling options

    Work with a Zillow partner agent

    Leverage their expertise and Zillow's premium Showcase listings to get your home seen by more buyers.

    Get started

    List with your own agent

    Get your home in front of millions of buyers by listing it on Zillow.

    Learn how to do it

    Sell it yourself

    Take full control of how buyers see your home on Zillow by listing For Sale by Owner (FSBO).

    List your home

    What's special

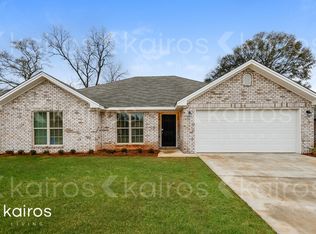
    Equestrian property 15 minutes from Prattville! This 5.10 acre estate has 3 beds, 2 baths, family room, and formal living room currently used as a bedroom. The renovated kitchen includes cabinetry with slide-out shelving, corian countertops, hard tile flooring, a dishwasher, and a jenn-air downdraft range. Quality scratch-resistant laminate flooring is in all rooms except kitchen, laundry, and baths. The family room peaks at 13'4" with 2 skylights, a ceiling fan, and a fireplace and brick hearth. A breakfast nook is lit from a bay window. The master has both a walk-in and a double-door closet, and an en suite bathroom. The 19'7"x 8'9" laundry has a sink and more updated cabinetry than most kitchens! A screened-in patio across the whole back of the house overlooks the saltwater pool. The powered, heated, cooled brick outbuilding is approx. 25X25. The 2-stall barn has power and water. The entire 5 acres is fenced with new solar-powered electric fence for horses with a separate fenced yard suitable for dogs, and the property has a remote operated solar-power gate. Features include an underground fence system for dogs, an approx. 2 year old shingle roof, and a 5 year old HVAC system. Prattville is known as "The Preferred Community." The neighborhood is a single street where each home has 5-10 acres, and each family provides a list of names and phone numbers so you can look out for each other. The houses back to the woods, so there won't be city creep. East of Prattville you'll find chains of shopping and restaurants. To the West, you'll find the original small-town main street with a hardware store (the owner knows exactly what you're looking for), boutiques, single-owner dining, and historical landmarks. Out here in the country, you can ride your horses or your 4-wheeler. The house was built in 1978, and still has am intercom from the front door to each of the bedrooms. The house has an in-ground storm shelter, suitable for an F-5 tornado. A banana tree, various flowers, and crepe myrtle trees bloom various shades of pink, and there's a charming white gazebo. The 2d largest bedroom has a bay window facing the front pasture. The double garage also has a bay window, (park two cars inside, and there's still the side and front driveways for other vehicles). There's a private Christian school within 5 miles, or the Prattville school district downtown. All the roads are paved up to the graveled driveway that loops to both the front and to the side. From the front entrance, you'll find that the hallway closes from the living room with the French doors. As you enter, if you turn immediately to the right, you'll find the arched doorway into what we use as an office. It was originally the formal dining room. Opposite, turning left, is what was originally a formal living room. The arched doorway was replaced with a closing door and it's now a bedroom, except it doesn't have a closet. Officially speaking this is a 3-bedroom house, but we have 4 bedrooms. Through the French doors, you can turn left down the hall to the bedrooms, or walk into the living room, which is connected to the kitchen. There's a door from the living room that goes to the back patio and pool. The hall leads to the bedrooms, and there's a linen closet at the end of the hall. Down the hall from the living room, the smallest bedroom is first on the right (after a coat closet). It's the minecraft one, and has 2 closets and a high-level window. The next bedroom on the right is the master. It has a glass door onto the patio, 2 closets, and a master bath. The master bath has 1 sink while the family bath has 2. Just past the family bath on the left is the 2nd largest bedroom with a bay window and a big closet. Each of the 3 bedrooms has a ceiling fan, as does the living room.

    This property is off market, which means it's not currently listed for sale or rent on Zillow. This may be different from what's available on other websites or public sources.
    Facts & features

    Interior

    Bedrooms & bathrooms
    • Bedrooms: 3
    • Bathrooms: 2
    • Full bathrooms: 2
    Heating
    • Heat pump, Electric
    Cooling
    • Central
    Appliances
    • Included: Dishwasher, Microwave, Range / Oven, Refrigerator
    Features
    • Flooring: Tile, Laminate
    • Has fireplace: Yes
    Interior area
    • Total interior livable area: 2,375 sqft

    Property

    Parking
    • Total spaces: 2
    • Parking features: Garage - Attached, Off-street
    Features
    • Exterior features: Brick
    Lot
    • Size: 5.1 Acres
    Details
    • Parcel number: 1805150000011000

    Construction

    Type & style
    • Home type: SingleFamily
    Materials
    • Wood
    • Foundation: Slab
    • Roof: Asphalt
    Condition
    • Year built: 1978

    Community & HOA

    Location
    • Region: Prattville

    Financial & listing details

    • Price per square foot: $183/sqft
    • Tax assessed value: $348,300
    • Annual tax amount: $900

    Price history

    DateEventPrice
    2/10/2021Listing removed--
    Source: Owner Report a problem
    5/8/2017Listing removed$295,000$124/sqft
    Source: Owner Report a problem
    4/6/2017Listed for sale$295,000+13.5%$124/sqft
    Source: Owner Report a problem
    8/24/2015Sold$260,000-1.9%$109/sqft
    Source: Public Record Report a problem
    5/8/2015Listed for sale$265,000-50.9%$112/sqft
    Source: NO COMPANY PROVIDED #317503 Report a problem
    5/13/2011Sold$540,000$227/sqft
    Source: Agent Provided Report a problem

    Public tax history

    YearProperty taxesTax assessment
    2025$900 +2%$34,860 +1.9%
    2024$883 +3.7%$34,220 +3.5%
    2023$852 +17.2%$33,060 +16.2%
    2022$727 +1.7%$28,440 +1.6%
    2021$714 +3%$27,980 +2.9%
    2020$693 $27,200 -0.1%
    2019$693 -0.1%$27,220 -0.8%
    2018$694 -4.7%$27,440 +1.8%
    2017$728 +7%$26,960
    2015$680 --
    2014$680 -4%$27,780 -1.5%
    2013$709 +0.2%$28,200 +1.7%
    2012$708 +6.8%$27,740 +6.4%
    2011$663 -14.5%$26,060 -13.8%
    2010$775 +14.1%$30,220 +13.3%
    2009$679 $26,680
    2008$679 $26,680
    2007$679 +17.6%$26,680 +3.5%
    2006$578 +15.1%$25,780 +14%
    2005$502 $22,620
    2004$502 $22,620
    2003$502 $22,620
    2002$502 +19.4%$22,620 +17.7%
    2001$420 $19,220
    2000$420 $19,220
    1999$420 $19,220
    Find assessor info on the county website

    Neighborhood: 36067

    Nearby schools

    GreatSchools rating
    Get pre-qualified for a loan
    At Zillow Home Loans, we can pre-qualify you in as little as 5 minutes with no impact to your credit score.

    An equal housing lender. NMLS #10287.

    Sell for more on Zillow
    Get a Zillow Showcase℠ listing at no additional cost and you could sell for .
    $435,000
    2% more
    +$8,700
    With Zillow Showcase(estimated)
    $443,700
