Spectacular Leelanau County home boasts rare 300 feet of direct Grand Traverse Bay frontage. Experience unparalleled luxury and quality in this magnificent home nestled in Suttons Bay on a private street. Built by Dave Webster, this residence is a true masterpiece where no detail has been overlooked. Imagine starting your day with a cup of coffee enjoying the serene beauty of a breathtaking sunrise on the bay. The wall-to-wall windows and doors allow you to soak in these stunning views from almost every room. The open floor plan, high ceilings and thoughtful design create a warm and inviting atmosphere perfect for both intimate gatherings and grand entertaining. The bayside Artist/Pilates studio and office offer peaceful retreats, while the 4 en-suite bedrooms provide comfort and privacy for family. The master suite is a true sanctuary featuring double walk in closets, separate sinks and vanities, a floor level walk in tub and a tile shower with opaque glass doors. Key features include a wonderful kitchen with new quartzite countertops and backsplash, two staircases that are works of art themselves, Webster newly constructed screened porch with gas fireplace, cedar ceiling, and metal roof. You will love the views from both the rooftop deck with newly installed IPE decking and the new Trex deck outside of primary with new stairs leading to beach. There is a spacious three car garage, 3,332 sq ft expansive basement for storage and the level side yard, perfect for summer games, is professionally landscaped allowing multiple beach accesses to your boat dock. This beautiful home is an exceptional value for the buyer seeking the best of everything. And you’re only minutes from Traverse City, wineries, restaurants and shopping. Short- term rental friendly Suttons Bay.
Sold for $2,890,000
$2,890,000
1575 S Knorr Dr, Suttons Bay, MI 49682
4beds
4,704sqft
Single Family Residence
Built in 2005
1.33 Acres Lot
$3,302,900 Zestimate®
$614/sqft
$6,066 Estimated rent
Home value
$3,302,900
$3.01M - $3.67M
$6,066/mo
Zestimate® history
Owner options
List your home for rent
$6,066/mo
Rent Zestimate®
Find your next renter with Zillow Rental Manager. Plus, with online applications, you can quickly screen prospective tenants – for free.
$6,066/mo
Rent Zestimate®
Refinance and save
$13,904/mo
Est. payment
Refinancing to a lower rate could help reduce your monthly payments and save thousands over the life of the loan.
$13,904/mo
Est. payment
Explore your selling options
Work with a Zillow partner agent
Leverage their expertise and Zillow's premium Showcase listings to get your home seen by more buyers.
Get startedList with your own agent
Get your home in front of millions of buyers by listing it on Zillow.
Learn how to do itSell it yourself
Take full control of how buyers see your home on Zillow by listing For Sale by Owner (FSBO).
List your homeWhat's special
Zillow last checked:
Listing updated:
Listed by:
Carolyn Collins Cell:231-499-5392,
Century 21 Northland 231-929-7900
Bought with:
Kyle Jean, 6501402871
EXIT Northern Shores-TC
Source: NGLRMLS,MLS#: 1924676
Facts & features
Interior
Bedrooms & bathrooms
- Bedrooms: 4
- Bathrooms: 5
- Full bathrooms: 1
- 3/4 bathrooms: 3
- 1/2 bathrooms: 1
- Main level bathrooms: 3
- Main level bedrooms: 3
Rooms
- Room types: Exercise Room, Game Room
Primary bedroom
- Level: Main
- Area: 323
- Dimensions: 19 x 17
Bedroom 2
- Level: Main
- Area: 176
- Dimensions: 11 x 16
Bedroom 3
- Level: Lower
- Area: 144
- Dimensions: 12 x 12
Bedroom 4
- Level: Main
- Area: 132
- Dimensions: 11 x 12
Primary bathroom
- Features: Private
Dining room
- Level: Main
Family room
- Level: Upper
- Area: 192
- Dimensions: 12 x 16
Kitchen
- Level: Main
- Area: 616
- Dimensions: 28 x 22
Living room
- Level: Main
- Area: 665
- Dimensions: 35 x 19
Heating
- Forced Air, Natural Gas, Fireplace(s)
Cooling
- Central Air
Appliances
- Included: Refrigerator, Dishwasher, Microwave, Washer, Dryer, Oven, Cooktop
- Laundry: Main Level
Features
- Bookcases, Entrance Foyer, Walk-In Closet(s), Pantry, Breakfast Nook, Solid Surface Counters, Kitchen Island, Den/Study, Vaulted Ceiling(s), Ceiling Fan(s), Cable TV, High Speed Internet
- Flooring: Wood, Tile, Carpet
- Windows: Blinds
- Basement: Full,Crawl Space
- Has fireplace: Yes
- Fireplace features: Gas
Interior area
- Total structure area: 4,704
- Total interior livable area: 4,704 sqft
- Finished area above ground: 4,704
- Finished area below ground: 0
Property
Parking
- Total spaces: 3
- Parking features: Attached, Drive Under/Built-In, Garage Door Opener, Heated Garage, Concrete Floors, Concrete, Circular Driveway, Private
- Attached garage spaces: 3
Accessibility
- Accessibility features: None
Features
- Patio & porch: Deck, Patio, Porch
- Exterior features: Sidewalk
- Has view: Yes
- View description: Bay, Water, Bay View
- Has water view: Yes
- Water view: Water,Bay
- Waterfront features: All Sports, Great Lake, Lake
- Body of water: Grand Traverse Bay
- Frontage type: Waterfront
- Frontage length: 300
Lot
- Size: 1.33 Acres
- Features: Level, Landscaped, Subdivided
Details
- Additional structures: None
- Parcel number: 4501103500420
- Zoning description: Residential
Construction
Type & style
- Home type: SingleFamily
- Architectural style: Contemporary
- Property subtype: Single Family Residence
Materials
- 2x6 Framing, Frame, Wood Siding
- Roof: Asphalt,Metal,Membrane
Condition
- New construction: No
- Year built: 2005
Utilities & green energy
- Sewer: Private Sewer
- Water: Private
Green energy
- Energy efficient items: Not Applicable
- Water conservation: Not Applicable
Community & HOA
Community
- Features: None
- Security: Smoke Detector(s)
- Subdivision: Nabawnaga Shores
HOA
- Services included: None
Location
- Region: Suttons Bay
Financial & listing details
- Price per square foot: $614/sqft
- Tax assessed value: $3,198,340
- Annual tax amount: $15,760
- Price range: $2.9M - $2.9M
- Date on market: 7/12/2024
- Cumulative days on market: 48 days
- Listing agreement: Exclusive Right Sell
- Listing terms: Conventional,Cash
- Ownership type: Private Owner
- Road surface type: Asphalt
Price history
| Date | Event | Price |
|---|---|---|
| 8/29/2024 | Sold | $2,890,000-3.6%$614/sqft |
Source:  NGLRMLS #1924676 Report a problem NGLRMLS #1924676 Report a problem | ||
| 7/12/2024 | Listed for sale | $2,999,000+172.6%$638/sqft |
Source: NGLRMLS #1924676 Report a problem | ||
| 3/2/2018 | Listing removed | $1,100,000$234/sqft |
Source: CENTURY 21 Northland #1838361 Report a problem | ||
| 2/20/2018 | Pending sale | $1,100,000$234/sqft |
Source: CENTURY 21 Northland #1838361 Report a problem | ||
| 1/16/2018 | Price change | $1,100,000-4.3%$234/sqft |
Source: CENTURY 21 Northland #1838361 Report a problem | ||
| 9/12/2017 | Listed for sale | $1,150,000-11.2%$244/sqft |
Source: CENTURY 21 Northland #1838361 Report a problem | ||
| 12/7/2016 | Listing removed | $1,295,000$275/sqft |
Source: RE/MAX of Elk Rapids #1801549 Report a problem | ||
| 6/6/2016 | Price change | $1,295,000-7.2%$275/sqft |
Source: RE/MAX of Elk Rapids #1801549 Report a problem | ||
| 11/11/2015 | Price change | $1,395,000-6.7%$297/sqft |
Source: RE/MAX of Elk Rapids #1801549 Report a problem | ||
| 8/17/2015 | Price change | $1,495,000-6.3%$318/sqft |
Source: RE/MAX of Elk Rapids #1801549 Report a problem | ||
| 6/13/2015 | Listed for sale | $1,595,000+325.3%$339/sqft |
Source: RE/MAX of Elk Rapids #1801549 Report a problem | ||
| 11/1/2004 | Sold | $375,000$80/sqft |
Source: Agent Provided Report a problem | ||
Public tax history
| Year | Property taxes | Tax assessment |
|---|---|---|
| 2025 | $15,760 +4.9% | $1,599,170 +70% |
| 2024 | $15,031 +5.5% | $940,680 +15.2% |
| 2023 | $14,253 +2.7% | $816,680 -9.8% |
| 2022 | $13,884 +0.7% | $905,790 +12.2% |
| 2021 | $13,792 +46.5% | $807,560 +18.8% |
| 2020 | $9,414 | $679,550 -3.3% |
| 2019 | -- | $702,700 +10.9% |
| 2018 | -- | $633,860 +5.4% |
| 2017 | -- | $601,630 +11.8% |
| 2016 | -- | $538,330 -3.5% |
| 2015 | -- | $557,990 +7.7% |
| 2014 | -- | $518,310 +1% |
| 2013 | -- | $513,160 +0.3% |
| 2012 | -- | $511,610 -8.6% |
| 2011 | -- | $559,650 -4.3% |
| 2010 | -- | $584,800 |
Find assessor info on the county website
Neighborhood: 49682
Nearby homes
- $1,755,300-- bd-- ba-- sqft1501 S Knorr Dr, Suttons Bay, MI 49682Off Market
- $--0.72 Acres50 S Nanagosa Trl, Suttons Bay, MI 49682Off Market

- $1,169,5003 bd3 ba2.4k sqft1533 S Maple Bluffs Ct, Suttons Bay, MI 49682Off Market
- $1,670,0005 bd4 ba2.7k sqft1497 S Nanagosa Trl, Suttons Bay, MI 49682Off Market
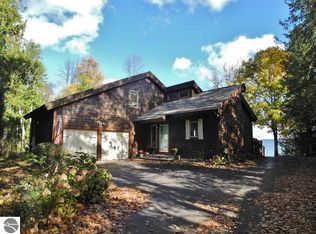
- $1,087,1004 bd3 ba3.9k sqft1555 S Maple Bluffs Ct, Suttons Bay, MI 49682Off Market
- $845,800-- bd-- ba-- sqft1581 S Maple Bluffs Ct, Suttons Bay, MI 49682Off Market
- $835,800-- bd-- ba-- sqft1601 S Maple Bluffs Ct, Suttons Bay, MI 49682Off Market
- $---- sqft1601 S Maple Bluffs Ct, Suttons Bay, MI 49682Off Market
Nearby schools
GreatSchools rating
- 6/10Suttons Bay Elementary SchoolGrades: PK-8Distance: 2.7 mi
- 7/10Suttons Bay Senior High SchoolGrades: 9-12Distance: 2.7 mi
Schools provided by the listing agent
- District: Suttons Bay Public Schools
Source: NGLRMLS. This data may not be complete. We recommend contacting the local school district to confirm school assignments for this home.
Sell for more on Zillow
Get a Zillow Showcase℠ listing at no additional cost and you could sell for .
$3,302,900
2% more
+$66,058
With Zillow Showcase(estimated)
$3,368,958
- Michigan
- Leelanau County
- Suttons Bay
- 49682
- 1575 S Knorr Dr
Nearby cities
Nearby zip codes
Other Suttons Bay Topics
