Built in 2022 with the finest finishes and exquisite coastal design, this modern home is a perfect blend of new luxury and Old Florida character in an ideal West of Trail location with private canal access to Sarasota Bay and immediate proximity to exceptional schools, world-famous beaches, and countless community amenities. Pristine inside and out with all hurricane impact glass and the highest end custom features, this sprawling home is excellently laid out to maximize privacy within and from neighboring lots. Past the circular drive, the main entrance is flanked by separate garages that open to a meticulous stone-paved courtyard with estate-like elegance continuing to the double-height entry vestibule and oversized glass front door. Soaring ceiling heights and abundant natural light are immediate impressions in the open layout of the ground floor, brilliantly conceived to preserve incredible sight lines and also allow for private work space and discrete storage and utility. The great room is the epitome of comfortable elegance, with a natural stone-clad gas fireplace and a wall of glass sliders that open to the poolside terrace. The adjacent kitchen boasts two massive islands for incredible entertaining and prep space, with two Subzero refrigerators, drawer microwave, double-width sink with two faucets, and six-burner Wolf gas range. Out of sight, a spacious butler’s pantry extends from the main kitchen with additional oven and counter and storage space. Beyond the kitchen, the dining area easily accommodates eight or more and is surrounded by oversized sliding glass doors that open both to the poolside terrace and the dedicated outdoor dining room with fully equipped summer kitchen that includes grill and stainless vent hood, sink and beverage refrigerator. The first floor owners’ suite is a luxurious retreat accessed by a private hallway that opens to an enormous bedroom with large doors to an outdoor lounge area and the main terrace. The spa-like bathroom encompasses a massive glass-enclosed walk-in shower with rain head and free-standing soaker tub, two large vanities, and separate water closet. On the other side of the home, a spacious casita beyond the outdoor dining room opens to a private media den overlooking the pool and leading to a magnificent guest suite with vaulted ceiling and resort-style bathroom. Upstairs, two en suite bedrooms add plush accommodations ideal for family living or hospitality. Additional enhancements in this home include a den ideal for a music room or personal study, a second-floor beverage station with refrigerator and generous cabinet space, bespoke gym with full mirror wall, cushioned floor, and high-powered fans, and a laundry room with dual stack washer-dryer units and plentiful counter space and storage. Outside, a unique pool enclosure adds to the home’s architectural distinction, beautifully extending the living space without obstructing views of the landscape and waterfront. The heated saltwater pool and spa with waterfall feature are surrounded by a tiled terrace that echoes the premium interior style. Beyond the terrace, a manicured lawn leads to 100 feet of private waterfrontage with a 10’ dock and a 10,000 lb boat lift for direct access to Sarasota Bay and the Gulf. Enviably located West of Trail in the well-maintained Cherokee Park community just above the north bridge to Siesta Key, this new build home is a masterpiece of coastal luxury. Furnishings available separately. Room Feature: Linen Closet In Bath (Primary Bedroom).
Sold for $7,750,000
$7,750,000
1575 S LODGE DRIVE, SARASOTA, FL 34239
4beds
4,495sqft
Single Family Residence
Built in 2022
0.38 Acres Lot
$7,330,500 Zestimate®
$1,724/sqft
$42,699 Estimated rent
Home value
$7,330,500
$6.67M - $8.14M
$42,699/mo
Zestimate® history
Owner options
List your home for rent
$42,699/mo
Rent Zestimate®
Find your next renter with Zillow Rental Manager. Plus, with online applications, you can quickly screen prospective tenants – for free.
$42,699/mo
Rent Zestimate®
Refinance and save
$49,761/mo
Est. payment
Refinancing to a lower rate could help reduce your monthly payments and save thousands over the life of the loan.
$49,761/mo
Est. payment
Explore your selling options
Work with a Zillow partner agent
Leverage their expertise and Zillow's premium Showcase listings to get your home seen by more buyers.
Get startedList with your own agent
Get your home in front of millions of buyers by listing it on Zillow.
Learn how to do itSell it yourself
Take full control of how buyers see your home on Zillow by listing For Sale by Owner (FSBO).
List your homeWhat's special
Premium interior styleModern homeOld florida characterEnormous bedroomWest of trailWest of trail locationAbundant natural light
Zillow last checked:
Listing updated:
Listed by:
Lisa Morris, PA 941-544-3332,
DOUGLAS ELLIMAN 941-867-6199
Bought with:
David DAngelo, 3076963
MICHAEL SAUNDERS & COMPANY
Source: Stellar MLS,MLS#: A4599836 Originating MLS: Sarasota - Manatee
Originating MLS: Sarasota - Manatee
Facts & features
Interior
Bedrooms & bathrooms
- Bedrooms: 4
- Bathrooms: 7
- Full bathrooms: 6
- 1/2 bathrooms: 1
Primary bedroom
- Features: Dual Sinks, En Suite Bathroom, Split Vanities, Tub with Separate Shower Stall, Water Closet/Priv Toilet, Window/Skylight in Bath, Walk-In Closet(s)
- Level: First
Kitchen
- Features: Kitchen Island
- Level: First
Living room
- Level: First
Heating
- Central, Zoned
Cooling
- Zoned
Appliances
- Included: Bar Fridge, Oven, Cooktop, Dishwasher, Disposal, Dryer, Microwave, Tankless Water Heater, Water Filtration System, Water Softener
- Laundry: Laundry Room
Features
- Ceiling Fan(s), Eating Space In Kitchen, High Ceilings, Kitchen/Family Room Combo, Living Room/Dining Room Combo, Open Floorplan, Primary Bedroom Main Floor, Solid Surface Counters, Thermostat, Vaulted Ceiling(s), Walk-In Closet(s)
- Flooring: Tile, Hardwood
- Doors: Outdoor Grill, Outdoor Kitchen, Sliding Doors
- Windows: Storm Window(s), Window Treatments
- Has fireplace: Yes
- Fireplace features: Gas, Living Room
Interior area
- Total structure area: 6,167
- Total interior livable area: 4,495 sqft
Property
Parking
- Total spaces: 3
- Parking features: Garage Door Opener
- Attached garage spaces: 3
Features
- Levels: Two
- Stories: 2
- Patio & porch: Covered, Enclosed, Rear Porch, Screened
- Exterior features: Irrigation System, Outdoor Grill, Outdoor Kitchen
- Has private pool: Yes
- Pool features: Heated, In Ground, Salt Water
- Has spa: Yes
- Spa features: Heated
- Has view: Yes
- View description: Water, Canal
- Has water view: Yes
- Water view: Water,Canal
- Waterfront features: Canal - Freshwater, Freshwater Canal Access, Lift, Seawall
- Body of water: CANAL STEMS FROM SARASOTA BAY
Lot
- Size: 0.38 Acres
- Features: Flood Insurance Required, Historic District, City Lot, Landscaped
- Residential vegetation: Trees/Landscaped
Details
- Additional structures: Guest House
- Parcel number: 2039030020
- Zoning: RSF1
- Special conditions: None
Construction
Type & style
- Home type: SingleFamily
- Architectural style: Contemporary,Custom,Florida
- Property subtype: Single Family Residence
Materials
- Block, Cement Siding, Stucco
- Foundation: Slab
- Roof: Concrete,Tile
Condition
- Completed
- New construction: No
- Year built: 2022
Utilities & green energy
- Sewer: Public Sewer
- Water: Public
- Utilities for property: BB/HS Internet Available, Cable Connected, Electricity Connected, Natural Gas Connected, Public, Sewer Connected, Sprinkler Well, Water Connected
Community & HOA
Community
- Pet fee: $0 monthly
- Subdivision: CHEROKEE LODGE
HOA
- Has HOA: Yes
- Services included: Common Area Taxes
- HOA fee: $21 monthly
- HOA name: Dan DeLeo, Association President
Location
- Region: Sarasota
Financial & listing details
- Price per square foot: $1,724/sqft
- Tax assessed value: $5,430,800
- Annual tax amount: $54,968
- Date on market: 3/7/2024
- Cumulative days on market: 3 days
- Listing terms: Cash,Conventional
- Ownership: Fee Simple
- Total actual rent: 0
- Electric utility on property: Yes
- Road surface type: Paved, Asphalt
Price history
| Date | Event | Price |
|---|---|---|
| 3/27/2024 | Sold | $7,750,000$1,724/sqft |
Source:  Stellar MLS #A4599836 Report a problem Stellar MLS #A4599836 Report a problem | ||
| 3/11/2024 | Pending sale | $7,750,000$1,724/sqft |
Source: Stellar MLS #A4599836 Report a problem | ||
| 3/7/2024 | Listed for sale | $7,750,000+527.5%$1,724/sqft |
Source: Stellar MLS #A4599836 Report a problem | ||
| 1/15/2020 | Sold | $1,235,000-8.5%$275/sqft |
Source: Public Record Report a problem | ||
| 1/10/2020 | Pending sale | $1,350,000$300/sqft |
Source: Premier Sotheby's International Realty #A4429852 Report a problem | ||
| 1/10/2020 | Listed for sale | $1,350,000$300/sqft |
Source: PREMIER SOTHEBYS INTL REALTY #A4429852 Report a problem | ||
| 10/17/2019 | Listing removed | $3,000$1/sqft |
Source: Owner Report a problem | ||
| 10/1/2019 | Listed for rent | $3,000+7.1%$1/sqft |
Source: Owner Report a problem | ||
| 8/13/2019 | Listing removed | $1,350,000$300/sqft |
Source: Premier Sotheby's International Realty #A4429852 Report a problem | ||
| 3/8/2019 | Listed for sale | $1,350,000+42.1%$300/sqft |
Source: Premier Sotheby's International Realty #A4429852 Report a problem | ||
| 10/8/2018 | Listing removed | $2,800$1/sqft |
Source: Owner Report a problem | ||
| 9/7/2018 | Price change | $2,800-15.2%$1/sqft |
Source: Owner Report a problem | ||
| 7/23/2018 | Listed for rent | $3,300$1/sqft |
Source: Owner Report a problem | ||
| 2/17/2017 | Sold | $950,000-25.5%$211/sqft |
Source: Stellar MLS #A4150282 Report a problem | ||
| 2/9/2017 | Pending sale | $1,275,000$284/sqft |
Source: Coldwell Banker Residential Real Estate - Longboat Key #A4150282 Report a problem | ||
| 11/14/2016 | Price change | $1,275,000-8.8%$284/sqft |
Source: Coldwell Banker Residential Real Estate - Longboat Key #A4150282 Report a problem | ||
| 11/9/2016 | Listed for sale | $1,398,000$311/sqft |
Source: Coldwell Banker Residential Real Estate - Longboat Key #A4150282 Report a problem | ||
| 9/29/2016 | Listing removed | $1,398,000$311/sqft |
Source: Coldwell Banker Residential Real Estate - Longboat Key #A4150282 Report a problem | ||
| 7/20/2016 | Price change | $1,398,000-6.5%$311/sqft |
Source: Coldwell Banker Residential Real Estate - Longboat Key #A4150282 Report a problem | ||
| 3/31/2016 | Listed for sale | $1,495,000$333/sqft |
Source: Coldwell Banker Residential Real Estate - Longboat Key #A4150282 Report a problem | ||
Public tax history
| Year | Property taxes | Tax assessment |
|---|---|---|
| 2025 | $73,613 +5% | $4,930,800 +30.4% |
| 2024 | $70,139 +27.6% | $3,782,023 +10% |
| 2023 | $54,968 +162.4% | $3,438,203 +193.7% |
| 2022 | $20,945 +26.4% | $1,170,730 +10.2% |
| 2021 | $16,564 +6.4% | $1,062,300 +14.1% |
| 2020 | $15,569 +12.4% | $931,260 +10% |
| 2019 | $13,856 | $846,600 +3.3% |
| 2018 | $13,856 +2.9% | $819,300 +8.8% |
| 2017 | $13,462 +98.5% | $753,300 -3.1% |
| 2016 | $6,782 | $777,000 +1.9% |
| 2015 | $6,782 +0.1% | $762,500 +86.4% |
| 2014 | $6,773 +0.3% | $409,162 |
| 2013 | $6,750 +3.8% | $409,162 +1.7% |
| 2012 | $6,505 +5.1% | $402,323 +3% |
| 2011 | $6,192 +0.1% | $390,605 +1.5% |
| 2010 | $6,184 +9.7% | $384,833 +2.7% |
| 2009 | $5,636 | $374,716 +0.1% |
| 2008 | $5,636 -1.6% | $374,342 +3% |
| 2007 | $5,728 | $363,439 +2.5% |
| 2006 | -- | $354,575 +3% |
| 2005 | -- | $344,248 +3% |
| 2004 | $5,827 +0.1% | $334,221 +1.9% |
| 2003 | $5,822 +0.3% | $327,989 +2.4% |
| 2002 | $5,804 +6.6% | $320,302 +1.6% |
| 2001 | $5,443 +2.7% | $315,258 +3% |
| 2000 | $5,300 | $306,076 |
Find assessor info on the county website
Neighborhood: Cherokee Park
Nearby homes
- $2,816,2003 bd3 ba3.5k sqft1609 S Lodge Dr, Sarasota, FL 34239Off Market
- $2,956,9005 bd4 ba3.4k sqft1533 S Lodge Dr, Sarasota, FL 34239Off Market
- $3,362,6006 bd4 ba3.7k sqft1525 S Lodge Dr, Sarasota, FL 34239Off Market
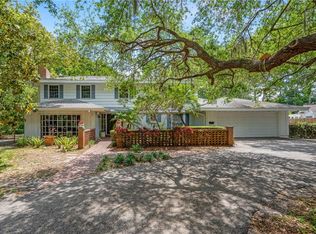
- $2,719,9004 bd2 ba2.9k sqft1617 S Lodge Dr, Sarasota, FL 34239Off Market
- $11,500,0005 bd8 ba7.1k sqft1610 N Lodge Dr, Sarasota, FL 34239New Construction
- $4,727,4005 bd4 ba5.3k sqft1607 South Dr, Sarasota, FL 34239Off Market
- $2,300,0003 bd4 ba2.7k sqft1585 South Dr, Sarasota, FL 34239Sold
- $7,023,5005 bd5 ba5.8k sqft1509 S Lodge Dr, Sarasota, FL 34239Off Market
Nearby schools
GreatSchools rating
- 10/10Southside Elementary SchoolGrades: K-5Distance: 0.4 mi
- 6/10Brookside Middle SchoolGrades: 6-8Distance: 0.9 mi
- 5/10Sarasota High SchoolGrades: 9-12Distance: 1.4 mi
Schools provided by the listing agent
- Elementary: Southside Elementary
- Middle: Brookside Middle
- High: Sarasota High
Source: Stellar MLS. This data may not be complete. We recommend contacting the local school district to confirm school assignments for this home.
Get a cash offer in 3 minutes
Find out how much your home could sell for in as little as 3 minutes with a no-obligation cash offer.
Estimated market value
$7,330,500
Get a cash offer in 3 minutes
Find out how much your home could sell for in as little as 3 minutes with a no-obligation cash offer.
Estimated market value
$7,330,500
- Florida
- Sarasota County
- Sarasota
- 34239
- Cherokee Park
- 1575 S LODGE DRIVE
Nearby cities
Nearby neighborhoods
Nearby zip codes
Other Sarasota Topics
