Skip main navigation
Off market
  • $687,500

    1575 S Monaco Pkwy, Denver, CO 80224

    5beds
    3,056sqft
    SingleFamily
    Built in 1961
    7,405 Square Feet Lot
    $687,500 Zestimate®
    $225/sqft
    $3,072 Estimated rent

    Home value

    $687,500

    $653,000 - $729,000

    $3,072/mo

    Zestimate® history
    Loading
    Loading...

    Owner options

    List your home for rent

    $3,072/mo

    Rent Zestimate®

    Find your next renter with Zillow Rental Manager. Plus, with online applications, you can quickly screen prospective tenants – for free.

    Learn more

    $3,072/mo

    Rent Zestimate®

    Refinance and save

    $3,970/mo

    Est. payment

    Refinancing to a lower rate could help reduce your monthly payments and save thousands over the life of the loan.

    See today's rates

    $3,970/mo

    Est. payment

    Explore your selling options

    Work with a Zillow partner agent

    Leverage their expertise and Zillow's premium Showcase listings to get your home seen by more buyers.

    Get started

    List with your own agent

    Get your home in front of millions of buyers by listing it on Zillow.

    Learn how to do it

    Sell it yourself

    Take full control of how buyers see your home on Zillow by listing For Sale by Owner (FSBO).

    List your home

    What's special

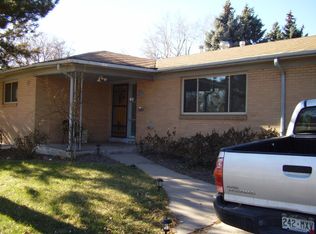
    Refreshing Mid-Century Ranch conveniently located in Virginia Village across the street from Cook Park! From the moment you arrive this classic home will capture your interest with immense curb appeal highlighted by the solid brick exterior and color palette. Perfectly poised on a 7,200 sf ft lot, this home offers privacy and enjoyment completely sequestered from Monaco. Sparkling updated interior, remodeled to perfection beginning with hardwood floors throughout the entire main level, upgraded lighting, plantation shutters and new paint! The kitchen features granite countertops, detailed backsplash, LG stainless steel appliances, gas range and a serious level of storage in your custom cabinets! Any chef would be giddy to cook here! Flooded with natural light, the open floorplan continues to flow from the kitchen/dining and living room space into the finished basement seamlessly. The impressive lower level master suite is complete with walk-in closet for two! Three bedrooms on the main level provide optionality, a main level master bedroom with en suite bath (if desired) is also an option to fit your families needs. Outdoor living at its finest when you enter the super cute covered patio and private backyard oasis! You will be pleasantly surprised at every turn with the attention to detail and pride of ownership. Additional improvements include: newer impact resistant roof + fascia/gutters, water heater, radon mitigation system, energy efficient vinyl windows and new smart garage door. Extra parking space in the driveway accommodating 4 cars total with the 2 car attached garage! Steps away from Cook Park recreation center and pool, this home is TURN KEY and ready to be loved!

    This property is off market, which means it's not currently listed for sale or rent on Zillow. This may be different from what's available on other websites or public sources.

    Facts & features

    Interior

    Bedrooms & bathrooms
    • Bedrooms: 5
    • Bathrooms: 2
    • Full bathrooms: 1
    • 3/4 bathrooms: 2
    Heating
    • Radiant
    Cooling
    • Evaporative
    Appliances
    • Included: Dishwasher, Garbage disposal, Microwave, Range / Oven, Refrigerator
    • Laundry: Laundry Closet
    Features
    • Pantry, Walk-In Closet(s), Granite Counters, Eat-in Kitchen, Built-in Features, Entrance Foyer, Wired for Data, Open Floorplan, Master Suite, Smoke Free
    • Flooring: Tile, Carpet, Hardwood
    • Windows: Double Pane Windows, Window Coverings, Window Treatments
    • Basement: Finished
    • Has fireplace: Yes
    • Fireplace features: Wood Burning, Family Room, Living Room, Basement
    • Common walls with other units/homes: No Common Walls
    Interior area
    • Total interior livable area: 3,056 sqft
    • Finished area below ground: 1490.00

    Property

    Parking
    • Total spaces: 5
    • Parking features: Garage - Attached, Off-street
    Features
    • Patio & porch: Patio, Covered
    • Exterior features: Brick
    • Fencing: Full
    • Has view: Yes
    • View description: Park
    Lot
    • Size: 7,405 Square Feet
    • Features: Level, Greenbelt, Landscaped, Near Public Transit
    • Residential vegetation: Grassed
    Details
    • Parcel number: 0620301018000
    • Zoning description: S-SU-D

    Construction

    Type & style
    • Home type: SingleFamily
    • Architectural style: Mid-Century Modern
    Materials
    • Roof: Composition
    Condition
    • Year built: 1961

    Utilities & green energy

    • Sewer: Public Sewer
    • Water: Public
    Green energy
    • Energy efficient items: Windows, Roof, Water Heater, HVAC, Appliances
    • Water conservation: Water-Smart Landscaping

    Community & HOA

    Community
    • Security: Smoke Detector(s), Carbon Monoxide Detector(s), Radon Mitigation System, Water Leak/Flood Alarm
    Location
    • Region: Denver

    Financial & listing details

    • Price per square foot: $225/sqft
    • Tax assessed value: $733,500
    • Annual tax amount: $3,523
    • Road surface type: Paved

    Price history

    DateEventPrice
    3/19/2021Sold$615,000+3.4%$201/sqft
    Source: Agent Provided Report a problem
    2/21/2021Pending sale$595,000$195/sqft
    Source: RE/MAX of Cherry Creek Inc #4787678 Report a problem
    2/18/2021Listed for sale$595,000+1%$195/sqft
    Source: RE/MAX of Cherry Creek Inc #4787678 Report a problem
    10/16/2020Listing removed$589,000$193/sqft
    Source: Redfin Corporation #4755119 Report a problem
    9/19/2020Price change$589,000-1.7%$193/sqft
    Source: Redfin Corporation #4755119 Report a problem
    8/31/2020Price change$598,900-1%$196/sqft
    Source: Redfin Corporation #4755119 Report a problem
    8/26/2020Price change$604,900-1.6%$198/sqft
    Source: Redfin Corporation #4755119 Report a problem
    8/22/2020Price change$614,900-1.6%$201/sqft
    Source: Redfin Corporation #4755119 Report a problem
    8/11/2020Price change$624,900-0.7%$204/sqft
    Source: Redfin Corporation #4755119 Report a problem
    7/31/2020Price change$629,000-0.9%$206/sqft
    Source: Redfin Corporation #4755119 Report a problem
    7/15/2020Listed for sale$635,000+58.8%$208/sqft
    Source: Redfin Corporation #4755119 Report a problem
    7/28/2014Sold$400,000-5.9%$131/sqft
    Source: Public Record Report a problem
    5/23/2014Price change$425,000-5.6%$139/sqft
    Source: Keller Williams Realty Downtown, LLC #3176080 Report a problem
    4/15/2014Price change$450,000-5.4%$147/sqft
    Source: Keller Williams Realty Downtown, LLC #3176080 Report a problem
    4/5/2014Price change$475,900-2.9%$156/sqft
    Source: Home Tag Team #6935168 Report a problem
    3/7/2014Price change$489,900-2%$160/sqft
    Source: Home Tag Team #6935168 Report a problem
    1/25/2014Listed for sale$499,900+112.7%$164/sqft
    Source: Home Tag Team #6935168 Report a problem
    9/3/2013Sold$235,000$77/sqft
    Source: Public Record Report a problem

    Public tax history

    YearProperty taxesTax assessment
    2024$3,523 +31.7%$45,460 -6.5%
    2023$2,675 +3.6%$48,610 +44.5%
    2022$2,582 -0.3%$33,640 -2.8%
    2021$2,590 +2.9%$34,600 -0.9%
    2020$2,518 -1.8%$34,906 -0.7%
    2019$2,563 $35,151 +6.1%
    2018$2,563 +0.3%$33,130
    2017$2,555 +6.4%$33,130 +7.8%
    2016$2,401 +95.4%$30,730
    2015$1,228 0%$30,730 +107.8%
    2014$1,229 +104.2%$14,790
    2013$602 -41.1%$14,790 +3.3%
    2012$1,021 -12.2%$14,320 +2.9%
    2011$1,163 +2.2%$13,920 -20.3%
    2010$1,138 +66.1%$17,470
    2009$685 -0.2%$17,470 -4.1%
    2008$686 +7.1%$18,220
    2007$641 -44.8%$18,220 +3.9%
    2006$1,161 +6.9%$17,530
    2005$1,085 +121.9%$17,530 +1.2%
    2003$489 -49%$17,320 +6.1%
    2002$959 $16,330 +13.6%
    2001-- $14,380
    Find assessor info on the county website

    Neighborhood: Virginia Village

    Nearby schools

    GreatSchools rating
    Schools provided by the listing agent
    • Elementary: McMeen
    • Middle: Hill
    • High: Thomas Jefferson
    • District: Denver 1

    Source: The MLS. This data may not be complete. We recommend contacting the local school district to confirm school assignments for this home.

    Get a cash offer in 3 minutes
    Find out how much your home could sell for in as little as 3 minutes with a no-obligation cash offer.
    Estimated market value
    $687,500
    Get a cash offer in 3 minutes
    Find out how much your home could sell for in as little as 3 minutes with a no-obligation cash offer.
    Estimated market value
    $687,500