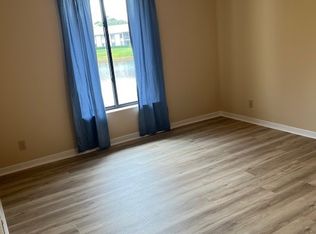
New List Price for Quick Sale! Bring your offers today and discover easy living in the heart of Palm City! This move-in-ready, second-floor 3/2 condo offers incredible value in a prime central location. Bright, clean, and ready for your personal cosmetic updates. Perfect as a full-time residence, seasonal getaway, or investment with NO AGE RESTRICTIONS or mandatory golf memberships! Enjoy quick access to top-rated schools, shopping, dining, and major commuter routes, all just minutes away. If you're looking for convenience, comfort, and unbeatable value in Palm City, this is it. *Note: Some interior photos have been virtually staged for demonstrative purposes. Units may not be leased out during the first 2 years of ownership.
Sold for $151,000
$151,000
1575 SW Silver Pine Way #108-d2, Palm City, FL 34990
3beds
1,468sqft
Condominium
Built in 1987
-- sqft lot
$-- Zestimate®
$103/sqft
$2,749 Estimated rent
Home value
Not available
Estimated sales range
Not available
$2,749/mo
Zestimate® history
Owner options
List your home for rent
$2,749/mo
Rent Zestimate®
Find your next renter with Zillow Rental Manager. Plus, with online applications, you can quickly screen prospective tenants – for free.
$2,749/mo
Rent Zestimate®
Refinance and save
$3,336/mo
Est. payment
Refinancing to a lower rate could help reduce your monthly payments and save thousands over the life of the loan.
$3,336/mo
Est. payment
Explore your selling options
Work with a Zillow partner agent
Leverage their expertise and Zillow's premium Showcase listings to get your home seen by more buyers.
Get startedList with your own agent
Get your home in front of millions of buyers by listing it on Zillow.
Learn how to do itSell it yourself
Take full control of how buyers see your home on Zillow by listing For Sale by Owner (FSBO).
List your homeWhat's special
Beautiful updatesNewer appliancesBright clean
Zillow last checked:
Listing updated:
Listed by:
Tony Chillemi 561-714-6351,
RE/MAX of Stuart
Bought with:
Andy Spears, 3052925
RE/MAX of Stuart
Source: BeachesMLS,MLS#: B26009107 Originating MLS: BeachesMLS
Originating MLS: BeachesMLSFacts & features
Interior
Bedrooms & bathrooms
- Bedrooms: 3
- Bathrooms: 2
- Full bathrooms: 2
- Main level bathrooms: 2
- Main level bedrooms: 3
Primary bedroom
- Level: Second
- Area: 192
- Dimensions: 16 X 12
Primary bedroom
- Level: Second
- Area: 192
- Dimensions: 16 X 12
Bedroom 2
- Level: Second
- Area: 121
- Dimensions: 11 X 11
Bedroom 2
- Level: Second
- Area: 121
- Dimensions: 11 X 11
Bedroom 3
- Level: Second
- Area: 121
- Dimensions: 11 X 11
Bedroom 3
- Level: Second
- Area: 121
- Dimensions: 11 X 11
Dining room
- Level: Second
- Area: 100
- Dimensions: 10 X 10
Dining room
- Level: Second
- Area: 100
- Dimensions: 10 X 10
Kitchen
- Level: Second
- Area: 80
- Dimensions: 10 X 8
Kitchen
- Level: Second
- Area: 80
- Dimensions: 10 X 8
Living room
- Level: Second
- Area: 208
- Dimensions: 16 X 13
Living room
- Level: Second
- Area: 208
- Dimensions: 16 X 13
Heating
- Central
Cooling
- Central Air, Ceiling Fan(s)
Appliances
- Included: Dryer, Dishwasher, Electric Range, Electric Water Heater, Microwave, Oven, Refrigerator, Water Heater, Washer
- Laundry: Inside, Laundry Room, In Unit, Washer Dryer Install Allowed
Features
- Built-in Features, Breakfast Area, Closet Cabinetry, Dining Area, Separate/Formal Dining Room, Eat-in Kitchen, High Ceilings, Separate Shower, Walk-In Closet(s)
- Flooring: Ceramic Tile, Wood
- Windows: Blinds
Interior area
- Total structure area: 1,520
- Total interior livable area: 1,468 sqft
Property
Parking
- Total spaces: 1
- Parking features: Assigned, Guest
Accessibility
- Accessibility features: None
Features
- Levels: One
- Stories: 1
- Patio & porch: Covered, Screened, Balcony
- Exterior features: Balcony, Outdoor Living Area
- Pool features: Association
- Has view: Yes
- View description: Other
- Waterfront features: None
Details
- Parcel number: 183841015108000420
- Zoning: RES
- Special conditions: In Foreclosure,Standard,Listed As-Is
Construction
Type & style
- Home type: Condo
- Architectural style: Traditional
- Property subtype: Condominium
Materials
- Block, Concrete
- Roof: Tile
Condition
- Resale
- New construction: No
- Year built: 1987
Utilities & green energy
- Sewer: Public Sewer
- Water: Public
- Utilities for property: Cable Connected, Electricity Connected, Sewer Connected, Underground Utilities, Water Connected
Community & HOA
Community
- Features: Gated, Street Lights
- Security: Gated Community, Smoke Detector(s)
- Subdivision: PINE RIDGE AT MARTIN DOWNS CONDO 14
HOA
- Has HOA: Yes
- Amenities included: Bike Storage, Clubhouse, Maintenance Grounds, Maintenance, Picnic Area, Pickleball, Pool, Tennis Court(s)
- Services included: Common Areas, Cable TV, Insurance, Maintenance Grounds, Pest Control, Recreation Facilities, Reserve Fund, Roof, Internet
- HOA fee: $2,256 quarterly
- HOA name: Pine Ridge at Martin Downs Condo Association
- HOA phone: 772-283-0497
Location
- Region: Palm City
Financial & listing details
- Price per square foot: $103/sqft
- Tax assessed value: $90,000
- Annual tax amount: $1,464
- Date on market: 4/3/2026
- Cumulative days on market: 20 days
- Listing terms: Cash,Conventional,Lien Release
- Electric utility on property: Yes
Price history
| Date | Event | Price |
|---|---|---|
| 5/21/2026 | Sold | $151,000-13.7%$103/sqft |
Source:  BeachesMLS #B26009107 Report a problem BeachesMLS #B26009107 Report a problem | ||
| 4/3/2026 | Listed for sale | $175,000+34.6%$119/sqft |
Source: BeachesMLS #B26009107 Report a problem | ||
| 7/21/2015 | Sold | $130,000-3.9%$89/sqft |
Source:  Martin County REALTORS® of the Treasure Coast (MCRTC) #M382927 Report a problem Martin County REALTORS® of the Treasure Coast (MCRTC) #M382927 Report a problem | ||
| 7/18/2015 | Pending sale | $135,315$92/sqft |
Source: Coldwell Banker Residential Real Estate - Stuart #382927 Report a problem | ||
| 7/18/2015 | Listed for sale | $135,315-3.3%$92/sqft |
Source: Coldwell Banker Residential Real Estate - Stuart #382927 Report a problem | ||
| 7/21/2010 | Listing removed | $139,900$95/sqft |
Source: NRT Florida #R3103856 Report a problem | ||
| 4/24/2010 | Listed for sale | $139,900$95/sqft |
Source: NRT Florida #R3103856 Report a problem | ||
Public tax history
| Year | Property taxes | Tax assessment |
|---|---|---|
| 2015 | $1,424 +13.2% | $77,440 +10% |
| 2014 | $1,258 +15% | $70,400 +10% |
| 2013 | $1,094 -2.2% | $64,000 -5.9% |
| 2012 | $1,119 -17.5% | $68,000 -12.8% |
| 2011 | $1,356 | $78,000 -4.9% |
| 2010 | $1,356 -13.6% | $82,000 -17.2% |
| 2009 | $1,570 -23.2% | $99,000 -26.7% |
| 2008 | $2,045 | $135,000 -14.1% |
| 2007 | -- | $157,100 +0.1% |
| 2006 | -- | $157,000 +121.3% |
| 2005 | $777 +1.1% | $70,934 +3% |
| 2004 | $768 | $68,868 |
Find assessor info on the county website
Neighborhood: 34990
Nearby homes
- $189,9002 bd2 ba1.1k sqft1575 SW Silver Pine Way APT 108-B2, Palm City, FL 34990Off Market

- $--2 bd2 ba1.1k sqftF2-1605 SW Silver Pine Way, Palm City, FL 34990Off Market
- $162,8001 bd1 ba830 sqft1485 SW Silver Pine Way APT B1, Palm City, FL 34990Off Market
- $216,3002 bd2 ba1.1k sqft1485 SW Silver Pine Way APT 107-D2, Palm City, FL 34990Off Market
- $2,4002 bd2 ba1.1k sqft1544 SW Silver Pine Way #F-104, Palm City, FL 34990For Rent
- $185,0002 bd2 ba1.1k sqft1635 SW Silver Pine Way #109B1, Palm City, FL 34990For Sale
- $168,0002 bd2 ba1.1k sqft1544 SW Silver Pine Way APT 104-G, Palm City, FL 34990Sold
- $184,0003 bd2 ba1.4k sqft2733 SW Matheson Ave APT 115-A2, Palm City, FL 34990For Sale
Nearby schools
GreatSchools rating
- 9/10Bessey Creek Elementary SchoolGrades: PK-5Distance: 0.5 mi
- 8/10Hidden Oaks Middle SchoolGrades: 6-8Distance: 1.2 mi
- 6/10Martin County High SchoolGrades: 9-12Distance: 1.5 mi
Schools provided by the listing agent
- Elementary: Bessey Creek
- Middle: Hidden Oaks
- High: Martin County
Source: BeachesMLS. This data may not be complete. We recommend contacting the local school district to confirm school assignments for this home.


Get pre-qualified for a loan
At Zillow Home Loans, we can pre-qualify you in as little as 5 minutes with no impact to your credit score.An equal housing lender. NMLS #10287.
- Florida
- Martin County
- Palm City
- 34990
- 1575 SW Silver Pine Way Unit 108-d2
Nearby cities
Nearby zip codes
Other Palm City Topics
