This beautifully updated 3-bedroom, 2-bath home offering 1,495 square feet of living space combines modern improvements with inviting indoor and outdoor areas designed for comfort and everyday enjoyment. Numerous upgrades completed between 2022 and 2024 provide both style and functionality. Inside, the home features new shutters and wood blinds installed in 2022, adding a clean and polished look throughout the living spaces. Bathrooms were also enhanced in 2022 with glass shower doors and a glass tube enclosure, creating a bright and contemporary feel. The kitchen was thoughtfully updated in 2023 with additional cabinets, for an added pantry, and a convenient coffee bar, providing additional storage and a practical layout for daily use and entertaining. Step outside to enjoy a backyard designed for relaxation and recreation. The pool area was upgraded in 2023 with updated pool equipment and a beautiful travertine pool deck, along with an auto-fill and drain system for added convenience. A new electrical box on the pool equipment side of the home was also installed in 2023. The outdoor space continues with new vinyl fencing around the backyard, low-maintenance artificial turf, and a custom putting green, creating a versatile space to enjoy the outdoors. The front yard was refreshed in 2023 with new sod, additional landscaping, and decorative concrete planter borders, enhancing the home’s curb appeal. In 2024, the outdoor living space was further improved with a new patio cover, complete with outdoor ceiling fans and a wired, mounted television, making it an ideal area for relaxing or entertaining. A pool heater installed in 2024 allows for extended enjoyment of the pool throughout the year. The patio cover also includes a Leaf Filter system to help simplify maintenance. Furniture, including electronics and patio furniture, may be purchased separately, offering a convenient option for buyers interested in a furnished or partially furnished setup. This property is conveniently located near shopping malls, beaches, a wide variety of restaurants, and major airports, providing easy access to everyday conveniences, recreation, and travel. With numerous recent upgrades and thoughtfully designed outdoor features, this well-maintained home presents a wonderful opportunity to enjoy comfortable living in a convenient location.
Sold for $604,000
$604,000
1575 SANDALWOOD DRIVE, DUNEDIN, FL 34698
3beds
1,495sqft
Single Family Residence
Built in 1976
7,200 Square Feet Lot
$608,600 Zestimate®
$404/sqft
$3,746 Estimated rent
Home value
$608,600
$578,000 - $639,000
$3,746/mo
Zestimate® history
Owner options
List your home for rent
$3,746/mo
Rent Zestimate®
Find your next renter with Zillow Rental Manager. Plus, with online applications, you can quickly screen prospective tenants – for free.
$3,746/mo
Rent Zestimate®
Refinance and save
$4,144/mo
Est. payment
Refinancing to a lower rate could help reduce your monthly payments and save thousands over the life of the loan.
$4,144/mo
Est. payment
Explore your selling options
Work with a Zillow partner agent
Leverage their expertise and Zillow's premium Showcase listings to get your home seen by more buyers.
Get startedList with your own agent
Get your home in front of millions of buyers by listing it on Zillow.
Learn how to do itSell it yourself
Take full control of how buyers see your home on Zillow by listing For Sale by Owner (FSBO).
List your homeWhat's special
Custom putting greenBeautiful travertine pool deckConvenient coffee barLow-maintenance artificial turf
Zillow last checked:
Listing updated:
Listed by:
Tammy Danielson 727-581-9411,
COLDWELL BANKER REALTY 727-581-9411
Bought with:
Denis Falcon, 3513593
EXP REALTY LLC
Source: Stellar MLS,MLS#: TB8483892 Originating MLS: Suncoast Tampa
Originating MLS: Suncoast Tampa
Facts & features
Interior
Bedrooms & bathrooms
- Bedrooms: 3
- Bathrooms: 2
- Full bathrooms: 2
Primary bedroom
- Features: Walk-In Closet(s)
- Level: First
Bedroom 2
- Features: Built-in Closet
- Level: First
Bedroom 3
- Features: Built-in Closet
- Level: First
Dining room
- Features: No Closet
- Level: First
Kitchen
- Features: No Closet
- Level: First
Living room
- Features: No Closet
- Level: First
Heating
- Central
Cooling
- Central Air
Appliances
- Included: Dishwasher, Dryer, Range, Refrigerator, Washer
- Laundry: In Garage
Features
- Ceiling Fan(s), Kitchen/Family Room Combo, Primary Bedroom Main Floor
- Flooring: Ceramic Tile
- Windows: Window Treatments
- Has fireplace: No
Interior area
- Total structure area: 2,389
- Total interior livable area: 1,495 sqft
Property
Parking
- Total spaces: 2
- Parking features: Garage Door Opener
- Attached garage spaces: 2
Features
- Levels: One
- Stories: 1
- Patio & porch: Covered
- Exterior features: Irrigation System, Private Mailbox
- Has private pool: Yes
- Pool features: Deck, Gunite, Heated, In Ground, Salt Water
- Fencing: Vinyl
Lot
- Size: 7,200 Square Feet
- Dimensions: 80 x 90
- Features: Landscaped, Sidewalk
- Residential vegetation: Mature Landscaping
Details
- Parcel number: 242815736090111280
- Special conditions: None
Construction
Type & style
- Home type: SingleFamily
- Property subtype: Single Family Residence
Materials
- Block
- Foundation: Slab
- Roof: Shingle
Condition
- New construction: No
- Year built: 1976
Details
- Warranty included: Yes
Utilities & green energy
- Sewer: Public Sewer
- Water: None
- Utilities for property: Cable Available, Electricity Connected, Phone Available, Sewer Connected, Water Connected
Community & HOA
Community
- Pet fee: $0 monthly
- Subdivision: RAVENWOOD MANOR
HOA
- Has HOA: No
Location
- Region: Dunedin
Financial & listing details
- Price per square foot: $404/sqft
- Tax assessed value: $470,002
- Annual tax amount: $8,272
- Date on market: 3/18/2026
- Cumulative days on market: 36 days
- Listing terms: Cash,Conventional,FHA,VA Loan
- Ownership: Fee Simple
- Total actual rent: 0
- Electric utility on property: Yes
- Road surface type: Paved, Asphalt
Price history
| Date | Event | Price |
|---|---|---|
| 5/27/2026 | Sold | $604,000-4.1%$404/sqft |
Source:  Stellar MLS #TB8483892 Report a problem Stellar MLS #TB8483892 Report a problem | ||
| 4/24/2026 | Pending sale | $630,000$421/sqft |
Source: Stellar MLS #TB8483892 Report a problem | ||
| 3/18/2026 | Listed for sale | $630,000+21.2%$421/sqft |
Source: Stellar MLS #TB8483892 Report a problem | ||
| 5/21/2022 | Sold | $520,000$348/sqft |
Source: Public Record Report a problem | ||
| 4/27/2022 | Pending sale | $520,000$348/sqft |
Source: Stellar MLS #O6014863 Report a problem | ||
| 4/14/2022 | Price change | $520,000-1%$348/sqft |
Source: Stellar MLS #O6014863 Report a problem | ||
| 3/31/2022 | Listed for sale | $525,000+40.4%$351/sqft |
Source: Stellar MLS #O6014863 Report a problem | ||
| 1/12/2022 | Sold | $373,800$250/sqft |
Source: Public Record Report a problem | ||
Public tax history
| Year | Property taxes | Tax assessment |
|---|---|---|
| 2025 | $8,273 +7.2% | $470,002 +4.8% |
| 2024 | $7,715 +10.4% | $448,607 +12.6% |
| 2023 | $6,985 +14.7% | $398,567 +15.5% |
| 2022 | $6,088 +473.4% | $345,081 +230.7% |
| 2021 | $1,062 +1.1% | $104,339 +1.4% |
| 2020 | $1,050 +3.1% | $102,898 +2.3% |
| 2019 | $1,018 | $100,585 +1.9% |
| 2018 | $1,018 +2.5% | $98,710 +2.1% |
| 2017 | $993 +2.9% | $96,680 +2.1% |
| 2016 | $965 -1.6% | $94,691 +0.7% |
| 2015 | $981 +2.6% | $94,033 +0.8% |
| 2014 | $956 +1.4% | $93,287 +1.5% |
| 2013 | $942 -5% | $91,908 -3% |
| 2012 | $992 | $94,783 +3% |
| 2011 | -- | $92,022 +1.5% |
| 2010 | -- | $90,662 +2.7% |
| 2009 | -- | $88,278 +0.1% |
| 2008 | $839 | $88,190 +3% |
| 2007 | -- | $85,621 -35% |
| 2005 | -- | $131,700 +10.2% |
| 2004 | $1,056 +2.4% | $119,500 +12.4% |
| 2003 | $1,031 -3.1% | $106,300 +5.4% |
| 2002 | $1,064 | $100,900 +11.4% |
| 2001 | $1,064 +5% | $90,600 +10.9% |
| 2000 | $1,013 | $81,700 |
Find assessor info on the county website
Neighborhood: 34698
Nearby homes
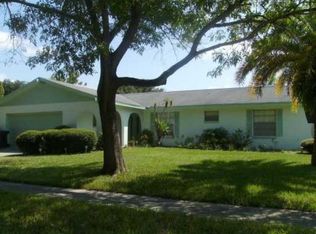
- $448,4003 bd2 ba1.5k sqft1583 Sandalwood Dr, Dunedin, FL 34698Off Market
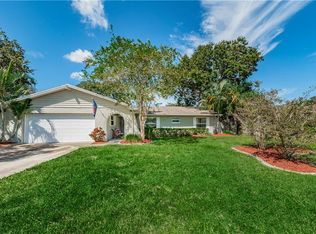
- $369,3003 bd2 ba1.1k sqft1567 Sandalwood Dr, Dunedin, FL 34698Off Market
- $470,4003 bd2 ba1.5k sqft1574 Dinner Bell Ln E, Dunedin, FL 34698Off Market
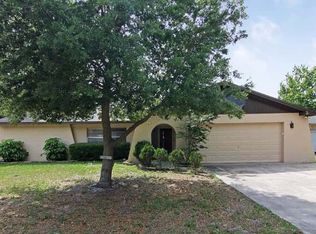
- $446,5003 bd2 ba1.4k sqft1582 Dinner Bell Ln E, Dunedin, FL 34698Off Market
- $432,7003 bd2 ba1.4k sqft1559 Sandalwood Dr, Dunedin, FL 34698Off Market
- $394,5004 bd2 ba1.3k sqft1566 Dinner Bell Ln E, Dunedin, FL 34698Off Market
- $435,6004 bd2 ba1.6k sqft1574 Sandalwood Dr, Dunedin, FL 34698Off Market
- $415,0003 bd2 ba1.3k sqft1591 Sandalwood Dr, Dunedin, FL 34698Sold
Nearby schools
GreatSchools rating
- 9/10Garrison-Jones Elementary SchoolGrades: PK-5Distance: 0.4 mi
- 5/10Palm Harbor Middle SchoolGrades: 6-8Distance: 2.4 mi
- 5/10Dunedin High SchoolGrades: 9-12Distance: 1.1 mi
Get a cash offer in 3 minutes
Find out how much your home could sell for in as little as 3 minutes with a no-obligation cash offer.
Estimated market value
$608,600
Get a cash offer in 3 minutes
Find out how much your home could sell for in as little as 3 minutes with a no-obligation cash offer.
Estimated market value
$608,600
- Florida
- Pinellas County
- Dunedin
- 34698
- 1575 SANDALWOOD DRIVE
Nearby cities
Nearby neighborhoods
Nearby zip codes
Other Dunedin Topics
