Skip main navigation
Closed
  • $221,650

    1575 Sandpebble Dr APT 226, Wheeling, IL 60090

    2beds
    989sqft
    Condominium, Single Family Residence
    Built in 1973
    -- sqft lot
    $229,900 Zestimate®
    $224/sqft
    $2,029 Estimated rent

    Home value

    $229,900

    $207,000 - $255,000

    $2,029/mo

    Zestimate® history
    Loading
    Loading...

    Owner options

    List your home for rent

    $2,029/mo

    Rent Zestimate®

    Find your next renter with Zillow Rental Manager. Plus, with online applications, you can quickly screen prospective tenants – for free.

    Learn more

    $2,029/mo

    Rent Zestimate®

    Refinance and save

    $1,995/mo

    Est. payment

    Refinancing to a lower rate could help reduce your monthly payments and save thousands over the life of the loan.

    See today's rates

    $1,995/mo

    Est. payment

    Explore your selling options

    Work with a Zillow partner agent

    Leverage their expertise and Zillow's premium Showcase listings to get your home seen by more buyers.

    Get started

    List with your own agent

    Get your home in front of millions of buyers by listing it on Zillow.

    Learn how to do it

    Sell it yourself

    Take full control of how buyers see your home on Zillow by listing For Sale by Owner (FSBO).

    List your home

    What's special

    Modern updatesTwo swimming poolsStylishly renovated kitchenTwo exterior parking spacesAbundance of natural lightAdditional bike storageTennis courts
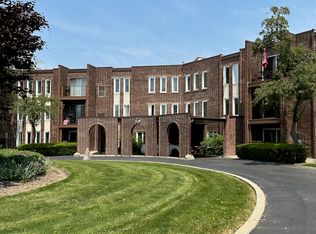
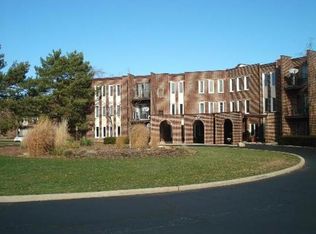
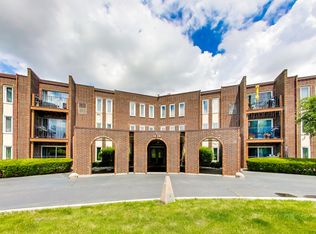
    Beautifully Updated 2-Bed/2-Bath Condo in Wheeling! Welcome to 1575 Sandpebble Drive, Unit 226 - a move-in ready home offering modern updates and incredible community amenities. This spacious 2-bedroom, 2-bath condo features stylishly renovated kitchen and bathrooms, large closets, and an abundance of natural light throughout. A storage unit is conveniently located on the same floor, along with the laundry room and additional bike storage. HVAC NEW in 2021. Enjoy resort-style living with access to two swimming pools, tennis courts, party room, bike room, and elevator building convenience. The monthly assessment covers gas, heat, and water - making this an excellent value. Two exterior parking spaces and a storage locker are included. Perfectly situated near highways, parks, forest preserves, bike paths to Lake Arlington, shopping, dining, Randhurst Village, and The Glen. This beautifully updated condo offers both comfort and convenience in a desirable location!

    Zillow last checked:

    Listing updated:

    Listing courtesy of:

    Ginny Jackson 630-258-6390,

    Baird & Warner

    Bought with:

    Patricia Rosen

    Vylla Home

    Source: MRED as distributed by MLS GRID,MLS#: 12471895MLS Logo

    Facts & features

    Interior

    Bedrooms & bathrooms
    • Bedrooms: 2
    • Bathrooms: 2
    • Full bathrooms: 2
    Primary bedroom
    • Features: Flooring (Wood Laminate), Bathroom (Full)
    • Level: Main
    • Area: 187 Square Feet
    • Dimensions: 11X17
    Bedroom 2
    • Features: Flooring (Wood Laminate)
    • Level: Main
    • Area: 120 Square Feet
    • Dimensions: 10X12
    Balcony porch lanai
    • Level: Main
    • Area: 64 Square Feet
    • Dimensions: 4X16
    Dining room
    • Features: Flooring (Wood Laminate)
    • Level: Main
    • Area: 225 Square Feet
    • Dimensions: 15X15
    Kitchen
    • Features: Kitchen (Island), Flooring (Ceramic Tile)
    • Level: Main
    • Area: 120 Square Feet
    • Dimensions: 10X12
    Living room
    • Features: Flooring (Wood Laminate)
    • Level: Main
    • Area: 225 Square Feet
    • Dimensions: 15X15
    Heating
    • Natural Gas, Forced Air
    Cooling
    • Central Air
    Appliances
    • Included: Range, Microwave, Dishwasher, Refrigerator
    • Laundry: Common Area
    Features
    • Elevator, Storage, Granite Counters, Lobby
    • Flooring: Laminate
    • Windows: Screens
    • Basement: None
    Interior area
    • Total structure area: 0
    • Total interior livable area: 989 sqft

    Property

    Parking
    • Total spaces: 2
    • Parking features: Asphalt, Yes, Owned
    Accessibility
    • Accessibility features: Two or More Access Exits, Hall Width 36 Inches or More, Entry Slope less than 1 foot, Low Pile Carpeting, Main Level Entry, No Interior Steps, Disabled Parking, Ramp - Main Level, Wheelchair Accessible, Disability Access
    Features
    • Exterior features: Balcony
    • Pool features: In Ground
    Lot
    • Features: Common Grounds, Landscaped
    Details
    • Parcel number: 03154020181026
    • Special conditions: None
    • Other equipment: TV-Cable

    Construction

    Type & style
    • Home type: Condo
    • Property subtype: Condominium, Single Family Residence
    Materials
    • Brick
    • Foundation: Concrete Perimeter
    • Roof: Rubber
    Condition
    • New construction: No
    • Year built: 1973

    Utilities & green energy

    • Electric: Circuit Breakers, 150 Amp Service
    • Sewer: Public Sewer, Storm Sewer
    • Water: Lake Michigan
    • Utilities for property: Cable Available

    Community & neighborhood

    Security
    • Security features: Carbon Monoxide Detector(s)
    Location
    • Region: Wheeling
    • Subdivision: Sandpebble Walk

    HOA & financial

    HOA
    • Has HOA: Yes
    • HOA fee: $345 monthly
    • Amenities included: Elevator(s), Storage, Pool, Security Door Lock(s), Tennis Court(s)
    • Services included: Heat, Water, Pool, Exterior Maintenance, Lawn Care

    Other

    Other facts
    • Listing terms: Conventional
    • Ownership: Condo

    Price history

    DateEventPrice
    11/24/2025Sold$221,650-1.5%$224/sqft
    Source: MRED as distributed by MLS GRID #12471895 Report a problem
    10/3/2025Contingent$225,000$228/sqft
    Source: MRED as distributed by MLS GRID #12471895 Report a problem
    9/24/2025Price change$225,000-4.3%$228/sqft
    Source: MRED as distributed by MLS GRID #12471895 Report a problem
    9/17/2025Listed for sale$235,000+270.1%$238/sqft
    Source: MRED as distributed by MLS GRID #12471895 Report a problem
    4/26/2012Sold$63,500-2.3%$64/sqft
    Source: MRED as distributed by MLS GRID #07957005 Report a problem
    1/14/2012Price change$65,000-7.1%$66/sqft
    Source: RE/MAX Suburban #07957005 Report a problem
    12/24/2011Price change$70,000-6.7%$71/sqft
    Source: Suburban1 Inc #07957005 Report a problem
    12/9/2011Listed for sale$75,000-23.5%$76/sqft
    Source: Suburban1 Inc #07957005 Report a problem
    7/30/2011Listing removed$98,000$99/sqft
    Source: Suburban I, Inc #07592380 Report a problem
    4/30/2011Price change$98,000+44.1%$99/sqft
    Source: Suburban I, Inc #07592380 Report a problem
    2/26/2011Listed for sale$68,000$69/sqft
    Source: Suburban I, Inc #07592380 Report a problem
    2/7/2011Pending sale$68,000$69/sqft
    Source: Suburban I, Inc #07592380 Report a problem
    1/23/2011Price change$68,000-12.8%$69/sqft
    Source: Suburban I, Inc #07592380 Report a problem
    1/5/2011Price change$78,000-11.4%$79/sqft
    Source: Suburban I, Inc #07592380 Report a problem
    12/19/2010Price change$88,000-10.2%$89/sqft
    Source: ReMax Suburban #07592380 Report a problem
    12/5/2010Price change$98,000-21.6%$99/sqft
    Source: ReMax Suburban #07592380 Report a problem
    9/18/2010Price change$125,000-10.7%$126/sqft
    Source: ReMax Suburban #07592380 Report a problem
    7/30/2010Listed for sale$140,000+6.1%$142/sqft
    Source: ReMax Suburban #07592380 Report a problem
    12/10/2001Sold$132,000+33.3%$133/sqft
    Source: Public Record Report a problem
    1/21/2000Sold$99,000+74.7%$100/sqft
    Source: Public Record Report a problem
    8/26/1997Sold$56,666$57/sqft
    Source: Public Record Report a problem

    Public tax history

    YearProperty taxesTax assessment
    2024-- $13,352 +0%
    2023$2,981 +5.6%$13,351
    2022$2,823 +17.7%$13,351 +26.3%
    2021$2,398 -0.3%$10,573
    2020$2,406 -0.6%$10,573 -10.4%
    2019$2,419 +66.4%$11,801 +47%
    2018$1,454 +0.1%$8,030
    2017$1,452 -9.5%$8,030
    2016$1,605 +55.5%$8,030 +36.4%
    2015$1,033 +0.7%$5,889
    2014$1,026 -41.7%$5,889
    2013$1,760 -1%$5,889 -36.2%
    2012$1,778 -0.4%$9,224
    2011$1,785 -1.5%$9,224
    2010$1,812 -12.6%$9,224 -17.1%
    2009$2,075 -11.6%$11,120 -19.4%
    2008$2,346 -11.4%$13,792
    2007$2,649 -7%$13,792 +3.7%
    2006$2,850 +0.9%$13,297
    2005$2,825 +71.3%$13,297
    2004$1,649 -2.2%$13,297 +37.9%
    2003$1,686 +3.8%$9,643
    2002$1,624 -10.1%$9,643
    2001$1,807 +1.8%$9,643 +18.8%
    2000$1,775 +2.8%$8,120
    1999$1,727 $8,120

    Find assessor info on the county website

    Neighborhood: 60090

    Nearby schools

    GreatSchools rating
    Schools provided by the listing agent
    • Elementary: Betsy Ross Elementary School
    • Middle: Macarthur Middle School
    • High: Wheeling High School
    • District: 23

    Source: MRED as distributed by MLS GRID. This data may not be complete. We recommend contacting the local school district to confirm school assignments for this home.

    Get a cash offer in 3 minutes
    Find out how much your home could sell for in as little as 3 minutes with a no-obligation cash offer.
    Estimated market value
    $229,900
    Get a cash offer in 3 minutes
    Find out how much your home could sell for in as little as 3 minutes with a no-obligation cash offer.
    Estimated market value
    $229,900