Skip main navigation
Contingent
  • $180,000

    1575 Sandpebble Dr APT 337, Wheeling, IL 60090

    1beds
    762sqft
    : 
    Loading
    Get pre-qualified
    Condominium, Single Family Residence
    Built in 1973
    -- sqft lot
    $-- Zestimate®
    $236/sqft
    $290/mo HOA

    What's special

    Electric fireplacePrivate balconyGenerously sized bedroomPeaceful tree-top viewsSpacious kitchenGas rangeGenerous living space
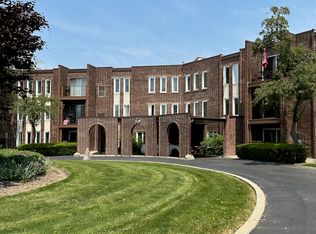
    Space, function, and a flexible floor plan set this one-bedroom condo apart! This thoughtfully designed residence offers generous living space, a true separate dining room, and a layout that lives larger than expected. The spacious kitchen is equipped with stainless steel appliances, a gas range, abundant workspace, and a dedicated prep station perfect for everyday cooking and entertaining. The expansive living room provides plenty of space to relax, gather, or work from home, while the electric fireplace adds warmth and character. Step outside to your private balcony and enjoy peaceful tree-top views, creating the perfect setting for morning coffee or evening relaxation. The generously sized bedroom features exceptional closet space and storage. Residents enjoy low HOA dues that includes heat, gas, water, trash, parking, snow removal, lawn care, and exterior maintenance, along with additional amenities such as private storage and a refreshing community pool for summertime enjoyment. Rental and pet friendly building! Ideally located near shopping, parks, fitness studios, restaurants, and major roadways, this move-in-ready condo offers easy, no-maintenance living in a highly desirable setting. Welcome home!
    --
    on Zillow
    |
    114
    views
    |
    4
    saves
    |

    Zillow last checked:

    Listed by:

    Holly Connors 773-383-2490,

    @properties Christie's International Real Estate,

    Holly Priestley 847-340-7635,

    @properties Christie's International Real Estate

    Source: MRED as distributed by MLS GRID,MLS#: 12672606MLS Logo

      Facts & features

      Interior

      Bedrooms & bathrooms
      • Bedrooms: 1
      • Bathrooms: 1
      • Full bathrooms: 1
      Rooms
      • Room types: Balcony/Porch/Lanai
      Primary bedroom
      • Features: Flooring (Carpet), Bathroom (Full)
      • Level: Main
      • Area: 187 Square Feet
      • Dimensions: 17X11
      Balcony porch lanai
      • Level: Main
      • Area: 60 Square Feet
      • Dimensions: 12X5
      Dining room
      • Features: Flooring (Wood Laminate)
      • Level: Main
      • Area: 176 Square Feet
      • Dimensions: 16X11
      Kitchen
      • Level: Main
      • Area: 90 Square Feet
      • Dimensions: 9X10
      Living room
      • Features: Flooring (Wood Laminate)
      • Level: Main
      • Area: 288 Square Feet
      • Dimensions: 18X16
      Heating
      • Natural Gas, Forced Air
      Cooling
      • Central Air
      Appliances
      • Included: Range, Dishwasher, Portable Dishwasher, Refrigerator, Disposal
      Features
      • Elevator, Storage
      • Flooring: Laminate
      • Basement: None
      • Number of fireplaces: 1
      • Fireplace features: Electric, Living Room
      Interior area
      • Total structure area: 762
      • Total interior livable area: 762 sqft

      Property

      Parking
      • Total spaces: 2
      • Parking features: Unassigned, Yes, Other
      Accessibility
      • Accessibility features: No Disability Access
      Features
      • Exterior features: Balcony
      Lot
      • Features: Common Grounds, Landscaped
      Details
      • Parcel number: 03154020181037
      • Special conditions: None

      Construction

      Type & style
      • Home type: Condo
      • Property subtype: Condominium, Single Family Residence
      Materials
      • Brick
      Condition
      • New construction: No
      • Year built: 1973

      Utilities & green energy

      • Sewer: Public Sewer
      • Water: Lake Michigan, Public

      Community & HOA

      HOA
      • Has HOA: Yes
      • Amenities included: Bike Room/Bike Trails, Coin Laundry, Elevator in Residence, Storage, On Site Manager/Engineer, Park, Party Room, Pool, Receiving Room, Tennis Court(s)
      • Services included: Heat, Water, Gas, Parking, Insurance, Clubhouse, Pool, Exterior Maintenance, Lawn Care, Scavenger, Snow Removal
      • HOA fee: $290 monthly
      Location
      • Region: Wheeling

      Financial & listing details

      • Price per square foot: $236/sqft
      • Tax assessed value: $104,300
      • Annual tax amount: $2,189
      • Ownership: Condo

        Estimated market value

        Not available

        Estimated sales range

        Not available

        Not available

        Price history

        DateEventPrice
        6/7/2018Sold$109,000$143/sqft
        Source: Public Record Report a problem
        3/26/2018Sold$109,000-0.9%$143/sqft
        Source: MRED as distributed by MLS GRID #09870787 Report a problem
        10/25/2004Sold$110,000$144/sqft
        Source: Public Record Report a problem

        Public tax history

        YearProperty taxesTax assessment
        2024-- $10,430
        2023$2,113 +6%$10,430
        2022$1,993 +22.1%$10,430 +26.3%
        2021$1,632 -1.8%$8,260
        2020$1,661 -37.7%$8,260 -10.4%
        2019$2,664 +196.8%$9,219 +47%
        2018$898 -0.7%$6,272
        2017$904 -17.5%$6,272
        2016$1,095 +75.3%$6,272 +36.4%
        2015$625 -0.4%$4,599
        2014$627 +6.6%$4,599
        2013$589 -52.7%$4,599 -36.2%
        2012$1,245 -3.1%$7,206
        2011$1,285 -2.6%$7,206
        2010$1,318 -5%$7,206 -17%
        2009$1,388 -34.4%$8,687 -19.4%
        2008$2,116 +2.3%$10,774
        2007$2,069 -7.1%$10,774 +3.7%
        2006$2,227 +0.9%$10,388
        2005$2,207 +2.9%$10,388
        2004$2,146 +74.3%$10,388 +37.9%
        2003$1,231 +3.8%$7,533
        2002$1,186 +23.4%$7,533
        2001$961 +1.2%$7,533 +18.8%
        2000$949 +4.3%$6,342
        1999$910 $6,342
        Find assessor info on the county website

        Monthly payment

        Est. payment

        Payment breakdown

        Explore the cost of this home by adjusting the details. Changes won't be saved.
        All calculations are estimates and provided by Zillow, Inc. for informational purposes only. Actual amounts may vary.
        HOA fees may include property taxes on listings classified as Co-Ops. Contact the listing agent and/or owner for fee details.
        Mortgage interest rates are dependent on a number of factors, including credit score, down payment, and repayment length. Interest rate data provided by Zillow Group Marketplace, Inc. as of 1/1/1970 from various mortgage lenders with which we have lead or other similar arrangements; the Estimated Payment is an average of those rates.
        See how much you could borrow to make a competitive offer.

        Climate risks

        Neighborhood: 60090

        Getting around

        39 / 100
        Car-Dependent
        20 / 100
        Minimal Transit
        57 / 100
        Bikeable

        Nearby schools

        GreatSchools rating
        Schools provided by the listing agent
        • Elementary: Anne Sullivan Elementary School
        • Middle: Macarthur Middle School
        • High: Wheeling High School
        • District: 23

        Source: MRED as distributed by MLS GRID. This data may not be complete. We recommend contacting the local school district to confirm school assignments for this home.

        A local agent can set up tours, give advice and negotiate with sellers.

        Browse local experts

        Similar homes