Welcome to 1575 Sharon Drive in North Mankato, ideally located directly across from King Arthur Park. This spacious 5-bedroom, 2-bath home offers a functional layout with room for everyone. Upstairs, you’ll find an open-concept living room, dining area, and kitchen featuring hard surface countertops and a patio door leading to a deck overlooking the backyard. This level also includes two bedrooms and a full bathroom. Just off the garage, a large mudroom provides the perfect drop zone, along with access to a versatile bonus room ideal for a home office, playroom, or additional living space. The lower level features a comfortable family room, three additional bedrooms, and a full bathroom, offering flexibility for guests or growing households. This home stands out with extensive updates and improvements over the years. Major upgrades include a newer roof with transferable warranty, updated mechanical systems, added insulation for efficiency, and remodeled kitchen and bathrooms. Additional enhancements include newer flooring, carpet, windows, siding, driveway improvements, and significant deck updates. Key items like the water heater, appliances, sump pump, and water softener have also been replaced, providing peace of mind. A move-in ready home with space, updates, and a prime location—this one is ready for its next owner.
Sold-inner office
$392,700
1575 Sharon Dr, North Mankato, MN 56003
5beds
2,988sqft
Single Family Residence
Built in 1982
0.27 Acres Lot
$395,000 Zestimate®
$131/sqft
$2,595 Estimated rent
Home value
$395,000
Estimated sales range
Not available
$2,595/mo
Zestimate® history
Owner options
List your home for rent
$2,595/mo
Rent Zestimate®
Find your next renter with Zillow Rental Manager. Plus, with online applications, you can quickly screen prospective tenants – for free.
$2,595/mo
Rent Zestimate®
Refinance and save
$2,507/mo
Est. payment
Refinancing to a lower rate could help reduce your monthly payments and save thousands over the life of the loan.
$2,507/mo
Est. payment
Explore your selling options
Work with a Zillow partner agent
Leverage their expertise and Zillow's premium Showcase listings to get your home seen by more buyers.
Get startedList with your own agent
Get your home in front of millions of buyers by listing it on Zillow.
Learn how to do itSell it yourself
Take full control of how buyers see your home on Zillow by listing For Sale by Owner (FSBO).
List your homeWhat's special
Deck overlooking the backyardRemodeled kitchen and bathroomsComfortable family roomDriveway improvementsHard surface countertopsLarge mudroomSignificant deck updates
Zillow last checked:
Listing updated:
Listed by:
Angie VanEman Lynch,
American Way Realty
Bought with:
MARY JO MICKELSON
American Way Realty
Source: RASM,MLS#: 7039673
Facts & features
Interior
Bedrooms & bathrooms
- Bedrooms: 5
- Bathrooms: 2
- Full bathrooms: 1
- 3/4 bathrooms: 1
Bedroom
- Level: Upper
- Area: 146.05
- Dimensions: 11.5 x 12.7
Bedroom 1
- Level: Upper
- Area: 121.03
- Dimensions: 13.3 x 9.1
Bedroom 2
- Level: Basement
- Area: 155
- Dimensions: 10 x 15.5
Bedroom 3
- Level: Basement
- Area: 126.1
- Dimensions: 13 x 9.7
Dining room
- Features: Combine with Kitchen, Combine with Living Room, Informal Dining Room, Open Floorplan
- Level: Upper
- Area: 151.5
- Dimensions: 10.1 x 15
Family room
- Level: Main
- Area: 260.52
- Dimensions: 16.7 x 15.6
Living room
- Level: Upper
- Area: 436
- Dimensions: 14.11 x 30.9
Heating
- Forced Air, Natural Gas
Cooling
- Central Air
Appliances
- Included: Dishwasher, Dryer, Microwave, Range, Refrigerator, Washer
Features
- Ceiling Fan(s), Eat-In Kitchen, Kitchen Center Island, Vaulted Ceiling(s), Bath Description: 3/4 Basement, Main Floor Full Bath
- Windows: Double Pane Windows, Window Coverings
- Basement: Daylight/Lookout Windows,Finished,Sump Pump,Block,Full
Interior area
- Total structure area: 2,916
- Total interior livable area: 2,988 sqft
- Finished area above ground: 1,608
- Finished area below ground: 1,308
Property
Parking
- Total spaces: 2
- Parking features: Concrete, Attached
- Attached garage spaces: 2
Features
- Levels: Bi-Level Split
- Patio & porch: Deck
Lot
- Size: 0.27 Acres
- Dimensions: 72 x 125 x 110 x 70
- Features: Landscaped
Details
- Foundation area: 1308
- Parcel number: 18.809.0240
- Other equipment: Sump Pump
Construction
Type & style
- Home type: SingleFamily
- Property subtype: Single Family Residence
Materials
- Frame/Wood, Steel Siding
- Roof: Asphalt
Condition
- Year built: 1982
Utilities & green energy
- Sewer: City
- Water: Public
Community & HOA
Community
- Security: Smoke Detector(s), Carbon Monoxide Detector(s)
Location
- Region: North Mankato
Financial & listing details
- Price per square foot: $131/sqft
- Tax assessed value: $314,300
- Annual tax amount: $3,637
- Date on market: 5/27/2026
- Listing terms: Cash,Conventional,DVA,FHA
Price history
| Date | Event | Price |
|---|---|---|
| 5/27/2026 | Sold | $392,700-1.8%$131/sqft |
Source:  RASM #7039673 Report a problem RASM #7039673 Report a problem | ||
| 3/20/2026 | Listed for sale | $399,900+58.7%$134/sqft |
Source: RASM #7039673 Report a problem | ||
| 6/14/2017 | Sold | $252,000$84/sqft |
Source: Public Record Report a problem | ||
Public tax history
| Year | Property taxes | Tax assessment |
|---|---|---|
| 2025 | $3,658 -4.2% | $314,300 +3.5% |
| 2024 | $3,820 +12.5% | $303,800 -0.1% |
| 2023 | $3,396 +3.5% | $304,000 +11.4% |
| 2022 | $3,282 +10.7% | $272,800 +13.5% |
| 2021 | $2,966 -0.7% | $240,400 +3.4% |
| 2020 | $2,988 | $232,400 +7.2% |
| 2019 | $2,988 | $216,700 |
| 2018 | -- | $216,700 +4.5% |
| 2017 | -- | $207,300 |
| 2016 | -- | -- |
| 2015 | -- | -- |
| 2011 | -- | -- |
| 2010 | -- | -- |
Find assessor info on the county website
Neighborhood: 56003
Nearby homes
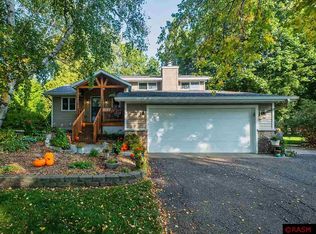
- $368,8004 bd2 ba2.5k sqft1577 Sharon Dr, North Mankato, MN 56003Off Market
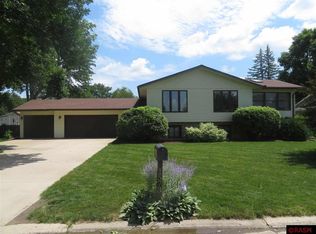
- $359,9004 bd2 ba2.1k sqft1573 Sharon Dr, North Mankato, MN 56003Sold
- $315,1004 bd2 ba1.2k sqft1522 Nottingham Dr, North Mankato, MN 56003Off Market
- $311,6004 bd2 ba1.4k sqft1520 Nottingham Dr, North Mankato, MN 56003Off Market
- $315,0004 bd2 ba1.1k sqft1524 Nottingham Dr, North Mankato, MN 56003Off Market
- $384,1004 bd3 ba-- sqft1571 Sharon Dr, North Mankato, MN 56003Off Market
- $310,0005 bd3 ba2.6k sqft1579 Sharon Dr, North Mankato, MN 56003Sold
- $319,4005 bd1 ba1.6k sqft1518 Nottingham Dr, North Mankato, MN 56003Off Market
Nearby schools
GreatSchools rating
- 6/10Hoover Elementary SchoolGrades: K-5Distance: 0.8 mi
- 7/10Dakota Meadows Junior High SchoolGrades: 6-8Distance: 1.2 mi
- 8/10Mankato West Senior High SchoolGrades: 9-12Distance: 1.3 mi
Schools provided by the listing agent
- Elementary: Monroe
- Middle: Dakota Meadows
- High: Mankato West
- District: Mankato #77
Source: RASM. This data may not be complete. We recommend contacting the local school district to confirm school assignments for this home.


Get pre-qualified for a loan
At Zillow Home Loans, we can pre-qualify you in as little as 5 minutes with no impact to your credit score.An equal housing lender. NMLS #10287.
- Minnesota
- Nicollet County
- North Mankato
- 56003
- 1575 Sharon Dr
Nearby cities
Nearby zip codes
Other North Mankato Topics
