Welcome to this charming single-family home in the peaceful and highly desirable Harbour Oaks community. Surrounded by mature oak trees and in a quiet neighborhood, this home offers both comfort and convenience, just minutes from Downtown Kissimmee, shopping, dining, and medical facilities, with easy access to major highways and the Florida Turnpike. This home has been thoughtfully updated over the last few years, providing peace of mind and long-term value. Notable upgrades include: • 2026 – New Electrical Panel • 2025 – New Roof + Fresh Exterior Paint • 2023 – New A/C System Inside, you’ll find updated finishes throughout, including a cozy stone-accented fireplace that adds warmth and character to the living space. The private, fully fenced backyard offers a perfect outdoor area for relaxing, gardening, pets, or entertaining. Fiber-optic internet is now available in the community for fast, reliable connectivity — ideal for work-from-home or streaming. Harbour Oaks is known for its oak-lined streets, local eagle sightings, and friendly neighborhood atmosphere. This home is move-in ready and offers the perfect balance of convenience, updates, and quiet suburban living.
Sold for $395,000
$395,000
1575 SKYLINE DRIVE, KISSIMMEE, FL 34744
3beds
1,716sqft
Single Family Residence
Built in 1979
0.34 Acres Lot
$390,400 Zestimate®
$230/sqft
$2,298 Estimated rent
Home value
$390,400
$355,000 - $429,000
$2,298/mo
Zestimate® history
Owner options
List your home for rent
$2,298/mo
Rent Zestimate®
Find your next renter with Zillow Rental Manager. Plus, with online applications, you can quickly screen prospective tenants – for free.
$2,298/mo
Rent Zestimate®
Refinance and save
$2,652/mo
Est. payment
Refinancing to a lower rate could help reduce your monthly payments and save thousands over the life of the loan.
$2,652/mo
Est. payment
Explore your selling options
Work with a Zillow partner agent
Leverage their expertise and Zillow's premium Showcase listings to get your home seen by more buyers.
Get startedList with your own agent
Get your home in front of millions of buyers by listing it on Zillow.
Learn how to do itSell it yourself
Take full control of how buyers see your home on Zillow by listing For Sale by Owner (FSBO).
List your homeWhat's special
Updated finishes throughoutCozy stone-accented fireplaceOak-lined streetsPrivate fully fenced backyard
Zillow last checked:
Listing updated:
Listed by:
Zheni K Espana PA 407-791-0300,
NONA LEGACY POWERED BY LA ROSA 407-270-6841
Bought with:
Suzanne Swyers, 3017086
FLORIDA REALTY RESULTS LLC
Source: Stellar MLS,MLS#: S5138423 Originating MLS: Osceola
Originating MLS: Osceola
Facts & features
Interior
Bedrooms & bathrooms
- Bedrooms: 3
- Bathrooms: 2
- Full bathrooms: 2
Rooms
- Room types: Attic, Bonus Room, Family Room, Florida Room, Dining Room, Living Room
Primary bedroom
- Features: Walk-In Closet(s)
- Level: First
- Area: 216 Square Feet
- Dimensions: 12x18
Bedroom 1
- Features: Built-in Closet
- Level: First
- Area: 132 Square Feet
- Dimensions: 12x11
Bedroom 2
- Features: Built-in Closet
- Level: First
- Area: 132 Square Feet
- Dimensions: 12x11
Bathroom 1
- Level: First
- Area: 72 Square Feet
- Dimensions: 12x6
Bathroom 2
- Level: First
- Area: 35 Square Feet
- Dimensions: 5x7
Dining room
- Level: First
- Area: 100 Square Feet
- Dimensions: 10x10
Florida room
- Level: First
- Area: 196 Square Feet
- Dimensions: 14x14
Kitchen
- Level: First
- Area: 100 Square Feet
- Dimensions: 10x10
Living room
- Level: First
- Area: 260 Square Feet
- Dimensions: 20x13
Heating
- Central, Electric
Cooling
- Central Air
Appliances
- Included: Convection Oven, Dishwasher, Disposal, Dryer, Electric Water Heater, Microwave, Range, Range Hood, Refrigerator, Washer
- Laundry: Inside, Laundry Room
Features
- Ceiling Fan(s)
- Flooring: Laminate, Tile
- Doors: Sliding Doors
- Has fireplace: Yes
- Fireplace features: Living Room, Wood Burning
Interior area
- Total structure area: 2,524
- Total interior livable area: 1,716 sqft
Property
Parking
- Total spaces: 2
- Parking features: Garage Door Opener
- Attached garage spaces: 2
Features
- Levels: One
- Stories: 1
- Exterior features: Garden, Irrigation System, Private Mailbox, Private Yard
- Fencing: Fenced
Lot
- Size: 0.34 Acres
- Features: Private
Details
- Additional structures: Shed(s)
- Parcel number: 022629330500010150
- Zoning: ORS1
- Special conditions: None
Construction
Type & style
- Home type: SingleFamily
- Property subtype: Single Family Residence
Materials
- Block, Stone, Stucco
- Foundation: Slab
- Roof: Shingle
Condition
- New construction: No
- Year built: 1979
Utilities & green energy
- Sewer: Public Sewer
- Water: Public
- Utilities for property: BB/HS Internet Available, Electricity Available, Electricity Connected, Public, Sewer Available, Sewer Connected, Street Lights, Water Available, Water Connected
Community & HOA
Community
- Pet fee: $0 monthly
- Subdivision: HARBOUR OAKS UNIT 1
HOA
- Has HOA: Yes
- HOA fee: $17 monthly
- HOA name: Mel Zieger
Location
- Region: Kissimmee
Financial & listing details
- Price per square foot: $230/sqft
- Tax assessed value: $300,400
- Annual tax amount: $2,176
- Date on market: 11/25/2025
- Cumulative days on market: 91 days
- Listing terms: Cash,Conventional,FHA,Other,VA Loan
- Ownership: Fee Simple
- Total actual rent: 0
- Electric utility on property: Yes
- Road surface type: Asphalt
Price history
| Date | Event | Price |
|---|---|---|
| 4/10/2026 | Sold | $395,000-5.7%$230/sqft |
Source:  Stellar MLS #S5138423 Report a problem Stellar MLS #S5138423 Report a problem | ||
| 2/27/2026 | Pending sale | $419,000$244/sqft |
Source: Stellar MLS #S5138423 Report a problem | ||
| 11/25/2025 | Listed for sale | $419,000+222.3%$244/sqft |
Source: Stellar MLS #S5138423 Report a problem | ||
| 3/29/2011 | Sold | $130,000-10.3%$76/sqft |
Source: Public Record Report a problem | ||
| 11/29/2010 | Listed for sale | $145,000+27.2%$84/sqft |
Source: RE/MAX Premier Properties #S4675259 Report a problem | ||
| 3/18/1997 | Sold | $114,000$66/sqft |
Source: Public Record Report a problem | ||
Public tax history
| Year | Property taxes | Tax assessment |
|---|---|---|
| 2025 | $2,213 +7.6% | $300,400 +10% |
| 2024 | $2,056 +2.4% | $273,200 -2.3% |
| 2023 | $2,008 +5.3% | $279,700 +18.4% |
| 2022 | $1,907 +1.3% | $236,200 +23.5% |
| 2021 | $1,882 +2.5% | $191,200 +7.4% |
| 2020 | $1,836 +2.1% | $178,100 +4.9% |
| 2019 | $1,798 | $169,700 +36.5% |
| 2018 | $1,798 +5.6% | $124,304 +2.1% |
| 2017 | $1,703 +0.5% | $121,748 +5.6% |
| 2016 | $1,695 +5.6% | $115,287 +0.7% |
| 2015 | $1,606 +1.8% | $114,486 +0.8% |
| 2014 | $1,577 | $113,578 +1.5% |
| 2013 | -- | $111,900 +12.2% |
| 2012 | -- | $99,700 -1.5% |
| 2011 | -- | $101,200 -5.2% |
| 2010 | -- | $106,800 -14.1% |
| 2009 | -- | $124,400 -32.1% |
| 2008 | -- | $183,200 -3.2% |
| 2007 | -- | $189,300 +10.8% |
| 2006 | -- | $170,900 +30.3% |
| 2005 | -- | $131,200 +20% |
| 2004 | -- | $109,300 |
| 2003 | -- | $109,300 +15.2% |
| 2002 | $1,141 +2.2% | $94,904 +1.6% |
| 2001 | $1,116 +1.9% | $93,409 +3% |
| 2000 | $1,095 | $90,688 |
Find assessor info on the county website
Neighborhood: 34744
Nearby homes
- $400,4004 bd2 ba1.8k sqft1567 Skyline Dr, Kissimmee, FL 34744Off Market
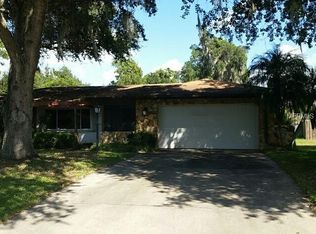
- $403,9003 bd2 ba1.9k sqft1583 Skyline Dr, Kissimmee, FL 34744Off Market
- $444,4004 bd2 ba1.9k sqft1720 Woodside Ct, Kissimmee, FL 34744Off Market
- $434,8004 bd2 ba1.8k sqft1716 Woodside Ct, Kissimmee, FL 34744Off Market
- $477,1003 bd3 ba2.4k sqft1559 Skyline Dr, Kissimmee, FL 34744Off Market
- $413,1004 bd2 ba2.2k sqft1730 Woodside Ct, Kissimmee, FL 34744Off Market
- $398,4003 bd3 ba1.8k sqft1568 Skyline Dr, Kissimmee, FL 34744Off Market
- $460,2003 bd3 ba2.3k sqft1582 Skyline Dr, Kissimmee, FL 34744Off Market
Nearby schools
GreatSchools rating
- 4/10Partin Settlement Elementary SchoolGrades: PK-5Distance: 3.5 mi
- 7/10Neptune Middle SchoolGrades: 6-8Distance: 2.8 mi
- 4/10Osceola High SchoolGrades: 9-12Distance: 3.5 mi
Schools provided by the listing agent
- Elementary: Partin Settlement Elem
- Middle: Neptune Middle (6-8)
- High: Osceola High School
Source: Stellar MLS. This data may not be complete. We recommend contacting the local school district to confirm school assignments for this home.
Get a cash offer in 3 minutes
Find out how much your home could sell for in as little as 3 minutes with a no-obligation cash offer.
Estimated market value
$390,400
Get a cash offer in 3 minutes
Find out how much your home could sell for in as little as 3 minutes with a no-obligation cash offer.
Estimated market value
$390,400
- Florida
- Osceola County
- Kissimmee
- 34744
- 1575 SKYLINE DRIVE
Nearby cities
Nearby neighborhoods
Nearby zip codes
Other Kissimmee Topics
