Skip main navigation
Closed
  • $495,799

    1575 Trailview Way, Atlanta, GA 30329

    3beds
    2,150sqft
    Townhouse
    Built in 2012
    3,484 Square Feet Lot
    $495,700 Zestimate®
    $231/sqft
    $2,959 Estimated rent

    Home value

    $495,700

    $471,000 - $520,000

    $2,959/mo

    Zestimate® history
    Loading
    Loading...

    Owner options

    List your home for rent

    $2,959/mo

    Rent Zestimate®

    Find your next renter with Zillow Rental Manager. Plus, with online applications, you can quickly screen prospective tenants – for free.

    Learn more

    $2,959/mo

    Rent Zestimate®

    Refinance and save

    $6,853/mo

    Est. payment

    Refinancing to a lower rate could help reduce your monthly payments and save thousands over the life of the loan.

    See today's rates

    $6,853/mo

    Est. payment

    Explore your selling options

    Work with a Zillow partner agent

    Leverage their expertise and Zillow's premium Showcase listings to get your home seen by more buyers.

    Get started

    List with your own agent

    Get your home in front of millions of buyers by listing it on Zillow.

    Learn how to do it

    Sell it yourself

    Take full control of how buyers see your home on Zillow by listing For Sale by Owner (FSBO).

    List your home

    What's special

    Four security camerasBright open-concept layoutStainless steel appliancesGenerous walk-in closetTwo additional secondary bedroomsStylish updated light fixtureCrisp white cabinetry
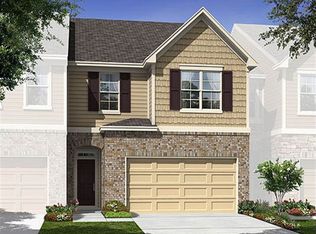
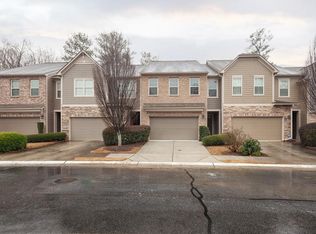
    Renovated 3-bedroom, 2.5-bath townhome located in a gated community in the heart of Brookhaven. Fresh new paint on all cabinets and the deck. The kitchen and primary bath were newly renovated in 2023. NO CARPET-hardwood flooring (installed in 2023) throughout! New window curtains were installed in 2025. This unit features a bright, open-concept layout. The chef's kitchen overlooks the spacious living and dining areas, complemented by a stylish updated light fixture, and features crisp white cabinetry (freshly painted in 2026), white quartz countertops, stainless steel appliances, a large island/breakfast bar, and an eat-in kitchen space-perfect for entertaining. The expansive living room with a fireplace flows seamlessly onto a freshly painted back deck overlooking a private, serene wooded backdrop-perfect for grilling and gatherings. Upstairs, you'll find an oversized primary suite with tray ceilings, a generous walk-in closet, and a spa-like bath with a soaking tub and separate tiled shower (remodeled in 2023). Two additional secondary bedrooms share a well-appointed full bath. A large loft area is ideal for a home office, media room, or sitting lounge. The upper level also includes a convenient laundry room with built-in cabinetry. The home is equipped with a digital smart lock, four security cameras, and built-in ceiling speakers. The home also includes a spacious two-car garage with one of the largest and longest driveways in the community. Garage shelves were added in 2021 for Extra Storage. The HOA provides a worry-free lifestyle by covering lawn care, termite control, and exterior home maintenance (including roof and gutter cleaning and repair). Located in a gated community with resort-style amenities, including a pool, dog park, sidewalks, and ample guest parking throughout. The bus shuttle stops right outside the community for an easy commute. Walking distance to a shopping plaza with City Farmers Market Atlanta, NCG Cinemas, shops, and dining. Unbeatable convenience to Dresden Village, Peachtree Creek Greenway, multiple parks, I-85, GA-400, Emory, CDC, CHOA, Buckhead, and more. Move-in ready! The leasing cap has been met, and there are currently 10 homeowners on the leasing permit waitlist.

    Zillow last checked:

    Listing updated:

    Listed by:

    Xuan Zheng 270-227-5038,

    Real Broker, LLC

    Bought with:

    Shirish Patel, 349196

    Virtual Properties Realty.Net

    Source: GAMLS,MLS#: 10822829MLS Logo

    Facts & features

    Interior

    Bedrooms & bathrooms
    • Bedrooms: 3
    • Bathrooms: 3
    • Full bathrooms: 2
    • 1/2 bathrooms: 1
    Rooms
    • Room types: Family Room, Laundry, Loft
    Kitchen
    • Features: Breakfast Area, Breakfast Bar, Kitchen Island, Pantry
    Heating
    • Electric, Forced Air, Heat Pump
    Cooling
    • Ceiling Fan(s), Central Air, Zoned
    Appliances
    • Included: Dishwasher, Disposal, Electric Water Heater, Microwave
    • Laundry: Upper Level
    Features
    • High Ceilings, Split Bedroom Plan, Tray Ceiling(s), Walk-In Closet(s)
    • Flooring: Laminate
    • Windows: Double Pane Windows, Window Treatments
    • Basement: None
    • Number of fireplaces: 1
    • Fireplace features: Factory Built, Family Room, Gas Log, Gas Starter
    • Common walls with other units/homes: End Unit
    Interior area
    • Total structure area: 2,150
    • Total interior livable area: 2,150 sqft
    • Finished area above ground: 2,150
    • Finished area below ground: 0

    Property

    Parking
    • Total spaces: 2
    • Parking features: Attached, Garage
    • Has attached garage: Yes
    Features
    • Levels: Two
    • Stories: 2
    • Patio & porch: Deck
    • Waterfront features: No Dock Or Boathouse
    • Body of water: None
    Lot
    • Size: 3,484 Square Feet
    • Features: Level, Private
    Details
    • Parcel number: 18 202 03 076

    Construction

    Type & style
    • Home type: Townhouse
    • Architectural style: Brick 3 Side,Traditional
    • Property subtype: Townhouse
    • Attached to another structure: Yes
    Materials
    • Concrete
    • Foundation: Slab
    • Roof: Composition
    Condition
    • Resale
    • New construction: No
    • Year built: 2012

    Utilities & green energy

    • Sewer: Public Sewer
    • Water: Public
    • Utilities for property: Electricity Available, Natural Gas Available, Sewer Available, Water Available
    Green energy
    • Energy efficient items: Thermostat

    Community & HOA

    Community
    • Features: Gated, Pool, Sidewalks, Near Public Transport, Near Shopping
    • Security: Smoke Detector(s)
    • Subdivision: Lenox Overlook
    HOA
    • Has HOA: Yes
    • Services included: Maintenance Structure, Maintenance Grounds, Pest Control, Swimming, Trash
    • HOA fee: $3,540 annually
    Location
    • Region: Atlanta

    Financial & listing details

    • Price per square foot: $231/sqft
    • Tax assessed value: $448,400
    • Annual tax amount: $5,206
    • Date on market: 8/10/2026
    • Cumulative days on market: 8 days
    • Listing agreement: Exclusive Right To Sell
    • Listing terms: Cash,Conventional
    • Electric utility on property: Yes

    Price history

    DateEventPrice
    8/31/2026Sold$495,799-0.8%$231/sqft
    Source: GAMLS #10822829 Report a problem
    8/22/2026Pending sale$499,999$233/sqft
    Source: FMLS GA #7801496 Report a problem
    8/10/2026Listed for sale$499,999+4.2%$233/sqft
    Source: FMLS GA #7801496 Report a problem
    10/9/2023Sold$480,000+1.1%$223/sqft
    Source: Public Record Report a problem
    8/29/2023Pending sale$475,000$221/sqft
    Source: GAMLS #10194786 Report a problem
    8/25/2023Listed for sale$475,000+20.3%$221/sqft
    Source: GAMLS #10194786 Report a problem
    2/10/2021Sold$394,900$184/sqft
    Source: Public Record Report a problem
    1/14/2021Listed for sale$394,900$184/sqft
    Source: FMLS GA #6813956 Report a problem
    1/13/2021Contingent$394,900$184/sqft
    Source: GAMLS #8895315 Report a problem
    1/13/2021Pending sale$394,900$184/sqft
    Source: Engel & Volkers Atlanta #8895315 Report a problem
    11/30/2020Listed for sale$394,900+20%$184/sqft
    Source: Engel & Volkers Atlanta #8895315 Report a problem
    7/23/2015Sold$329,000+38.4%$153/sqft
    Source: Public Record Report a problem
    9/19/2012Sold$237,795$111/sqft
    Source: Public Record Report a problem

    Public tax history

    YearProperty taxesTax assessment
    2025$5,206 -8.1%$179,360 -6%
    2024$5,666 +16.6%$190,720 0%
    2023$4,860 +3.7%$190,760 +21.3%
    2022$4,688 -28.7%$157,240
    2021$6,574 -1.3%$157,240
    2020$6,663 -1.6%$157,240 -1.8%
    2019$6,774 +7.5%$160,080 +6.8%
    2018$6,302 +7.6%$149,840 +7%
    2017$5,858 +12.1%$140,000 +11.1%
    2016$5,226 $126,000 +3.6%
    2014$5,226 $121,640 +31%
    2013-- $92,880 +517.6%
    2012-- $15,040
    Find assessor info on the county website

    Neighborhood: 30329

    Nearby schools

    GreatSchools rating
    Schools provided by the listing agent
    • Elementary: Montclair
    • Middle: Sequoyah
    • High: Cross Keys

    Source: GAMLS. This data may not be complete. We recommend contacting the local school district to confirm school assignments for this home.

    Get a cash offer in 3 minutes
    Find out how much your home could sell for in as little as 3 minutes with a no-obligation cash offer.
    Estimated market value
    $495,700
    Get a cash offer in 3 minutes
    Find out how much your home could sell for in as little as 3 minutes with a no-obligation cash offer.
    Estimated market value
    $495,700