Skip main navigation
Pending
  • Price cut: $10.1K (7/25)
    $364,900

    1575 Union Street, Schenectady, NY 12309

    4beds
    1,914sqft
    Loading
    Single Family Residence, Residential
    Built in 1952
    5,227 Square Feet Lot
    $362,500 Zestimate®
    $191/sqft
    $-- HOA

    What's special

    First-floor laundryFirst-floor bedroomCharm and curb appealLarge center islandAmple cabinetryNew windowsPrivate primary suite
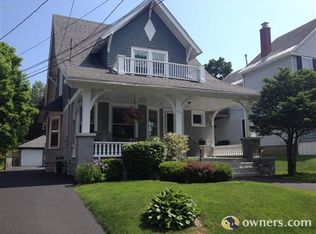
    Welcome to 1575 Union Street, a beautifully renovated Craftsman-style home that perfectly blends timeless character with modern updates. This move-in ready residence features 4 spacious bedrooms and 3 fully renovated bathrooms, offering plenty of space for today's lifestyle. Step inside to find gleaming hardwood floors throughout, complemented by stylish ceramic tile bathrooms and quality finishes at every turn. The stunning kitchen is the heart of the home, featuring a large center island, ample cabinetry, and an open layout ideal for entertaining. Convenience abounds with first-floor laundry, a first-floor bedroom, and a private primary suite. The inviting living room showcases a wood-burning fireplace with a new liner, creating a warm and welcoming atmosphere. Major improvements provide peace of mind, including new windows, updated mechanical systems, new plumbing, and new electrical throughout. Outside, relax on the oversized front porch and enjoy the charm and curb appeal this classic home offers. Completely renovated from top to bottom, this exceptional property is truly turnkey, simply unpack your bags and move right in!
    42 days
    |
    1,051
    |
    88
    |

    Likely to sell faster than

    Zillow last checked:

    Listing updated:

    Listed by:

    Howard Hanna Capital Inc 518-371-4500,

    Jillian Breck 518-225-4799

    Source: Global MLS,MLS#: 202621393MLS Logo

      Facts & features

      Interior

      Bedrooms & bathrooms
      • Bedrooms: 4
      • Bathrooms: 3
      • Full bathrooms: 2
      • 1/2 bathrooms: 1
      Bedroom
      • Level: First
      Bedroom
      • Level: Second
      Bedroom
      • Level: Second
      Bedroom
      • Level: Second
      Half bathroom
      • Level: First
      Full bathroom
      • Level: Second
      Full bathroom
      • Level: Second
      Dining room
      • Level: First
      Kitchen
      • Level: First
      Living room
      • Level: First
      Heating
      • Baseboard, Forced Air, Natural Gas
      Cooling
      • Central Air
      Appliances
      • Included: Dishwasher, Microwave, Range, Refrigerator, Washer/Dryer
      • Laundry: In Bathroom, Main Level
      Features
      • Ceramic Tile Bath, Kitchen Island
      • Flooring: Ceramic Tile, Hardwood
      • Basement: Full,Unfinished
      • Has fireplace: Yes
      • Fireplace features: Living Room, Wood Burning
      Interior area
      • Total structure area: 1,914
      • Total interior livable area: 1,914 sqft
      • Finished area above ground: 1,914
      • Finished area below ground: 0
      Video & virtual tour

      Property

      Parking
      • Total spaces: 2
      • Parking features: Paved, Driveway
      • Has uncovered spaces: Yes
      Features
      • Patio & porch: Rear Porch, Front Porch
      • Exterior features: None
      • Fencing: Back Yard,Chain Link,Fenced,Perimeter
      Lot
      • Size: 5,227 Square Feet
      • Features: Level, Cleared, Landscaped
      Details
      • Additional structures: Shed(s)
      • Parcel number: 421500 50.3015
      • Zoning description: Single Residence
      • Special conditions: Standard
      • Other equipment: None

      Construction

      Type & style
      • Home type: SingleFamily
      • Architectural style: Craftsman
      • Property subtype: Single Family Residence, Residential
      Materials
      • Brick, Cedar
      • Foundation: Block
      • Roof: Shingle,Asphalt
      Condition
      • New construction: No
      • Year built: 1952

      Utilities & green energy

      • Electric: Circuit Breakers
      • Sewer: Public Sewer
      • Water: Public

      Community & HOA

      HOA
      • Has HOA: No
      Location
      • Region: Schenectady

      Financial & listing details

      • Price per square foot: $191/sqft
      • Tax assessed value: $193,575
      • Annual tax amount: $5,863
      • Date on market: 7/9/2026

        Estimated market value

        $362,500

        $344,000 - $381,000

        $2,846/mo

        Price history

        DateEventPrice
        8/11/2026Pending sale$364,900$191/sqft
        Source: Global MLS #202621393 Report a problem
        7/25/2026Price change$364,900-2.7%$191/sqft
        Source: Global MLS #202621393 Report a problem
        7/9/2026Listed for sale$375,000+7.4%$196/sqft
        Source: Global MLS #202621393 Report a problem
        10/31/2024Sold$349,000$182/sqft
        Source: Global MLS #202423544 Report a problem
        9/5/2024Pending sale$349,000$182/sqft
        Source: Global MLS #202423544 Report a problem
        8/30/2024Price change$349,000-5.4%$182/sqft
        Source: Global MLS #202423544 Report a problem
        8/15/2024Listed for sale$369,000$193/sqft
        Source: Global MLS #202423544 Report a problem

        Public tax history

        YearProperty taxesTax assessment
        2025-- $116,900
        2024-- $116,900
        2023-- $116,900
        2022-- $116,900
        2021-- $116,900
        2020-- $116,900
        2019-- $116,900
        2018-- $116,900
        2017$5,078 $116,900
        2016-- $116,900
        2015-- $116,900
        2014-- $116,900
        Find assessor info on the county website

        Monthly payment

        Estimated monthly payment$1,822
        All calculations are estimates and provided by Zillow, Inc. for informational purposes only. Actual amounts may vary.
        HOA fees may include property taxes on listings classified as Co-Ops. Contact the listing agent and/or owner for fee details.
        See how much you could borrow to make a competitive offer.

        Climate risks

        Neighborhood: Union Street

        Getting around

        82 / 100
        Very Walkable
        28 / 100
        Some Transit
        50 / 100
        Bikeable

        Nearby schools

        GreatSchools rating
        Schools provided by the listing agent
        • High: Schenectady

        Source: Global MLS. This data may not be complete. We recommend contacting the local school district to confirm school assignments for this home.

        A local agent can set up tours, give advice and negotiate with sellers.

        Browse local experts

        Similar homes