Skip main navigation
Under contract
  • Listed by: PK Real Estate & Investments • Diana Perna • Contact: 714-319-2042
    $3,999,999

    1575 Via Majorca, Laguna Beach, CA 92651

    3beds
    1,900sqft
    : 
    Loading
    Get pre-qualified
    Single Family Residence
    Built in 1953
    6,900 Square Feet Lot
    $3,849,500 Zestimate®
    $2,105/sqft
    $-- HOA

    What's special

    Ocean viewsPanoramic ocean viewsViews of the oceanBeautiful hardwood floors throughoutLocated in a cul-de-sac
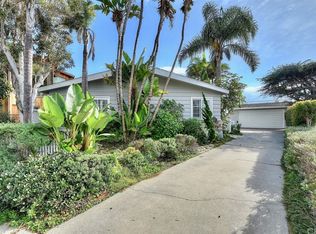
    **OCEAN VIEWS**!! ICONIC North LAGUNA home located in sought after CROWN POINT neighborhood where PANORAMIC OCEAN VIEWS IS A MUST! ONLY 2 BLOCKS from CRESCENT BAY. SINGLE STORY "MID-CENTURY" appeal located in ONE of the MOST "Desirable Coastal Retreat" community with the home perched up on higher ground for amazing views. This 3br/2.5 ba home with almost 1900sf and a very large lot of about 6,900 sf to create your "dream home"! Located in a Cul-de-sac. A bit of history on the home: The Builder and Developer associated with the Crown Point neighborhood was William Pereira, Architect. It has been said that the family resided in homes on Via Majorca and McKnight. Beautiful Hardwood Floors throughout. OPEN CONCEPT with large Living room/dining area with hardwood floors. VIEWS of the OCEAN. Living room has Gas fireplace surrounded by seating to sit and read or for nice conversations! Sliding door opens to covered patio with magnificent Ocean Views. Open Kitchen with electric stovetop and electric wall oven. Large white cabinets for all of your kitchen needs with plenty of storage. Breakfast bar for casual eating with Views of OCEAN from Kitchen and Dining room. Laundry room and powder room off of the kitchen. Jack and Jill full bath can be entered from hallway and one of the bedrooms. Home has two good size bedrooms and a Primary bedroom with two closets with an En-suite Primary bath which has a pedestal sink and walk-in shower. Located on a cul-de-sac provides you with privacy and no street traffic. This BEACH-Close residence located on the WEST (BEACH) side of PCH is approximately one block from CRESCENT BAY PARK, ONLY 2 BLOCKS from CRESCENT BAY, and CLOSE distance to downtown Laguna Beach. Enjoy all the beauty of the OCEAN, downtown Laguna Beach with its shops, entertainment, restaurants. WALK TO THE OCEAN AND TO DOWNTOWN LAGUNA VILLAGE! LIVE WHERE PEOPLE COME TO VACATION!!
    46 days
    |
    1,341
    |
    47
    |

    Zillow last checked:

    Listing updated:

    Listed by:

    Diana Perna DRE #01387569 714-319-2042,

    PK Real Estate & Investments

    Source: CRMLS,MLS#: OC26102577MLS LogoOriginating MLS: California Regional MLS

      Facts & features

      Interior

      Bedrooms & bathrooms
      • Bedrooms: 3
      • Bathrooms: 3
      • Full bathrooms: 1
      • 3/4 bathrooms: 1
      • 1/2 bathrooms: 1
      • Main level bathrooms: 3
      • Main level bedrooms: 3
      Rooms
      • Room types: Bedroom, Kitchen, Living Room, Primary Bathroom, Primary Bedroom, Dining Room
      Primary bedroom
      • Features: Main Level Primary
      Primary bedroom
      • Features: Primary Suite
      Bedroom
      • Features: All Bedrooms Down
      Bedroom
      • Features: Bedroom on Main Level
      Bathroom
      • Features: Full Bath on Main Level, Separate Shower, Tub Shower, Walk-In Shower
      Heating
      • Central
      Cooling
      • None
      Appliances
      • Included: Electric Cooktop, Electric Oven, Water Heater
      • Laundry: Laundry Room
      Features
      • Breakfast Bar, Separate/Formal Dining Room, Open Floorplan, Unfurnished, All Bedrooms Down, Bedroom on Main Level, Main Level Primary, Primary Suite
      • Flooring: Wood
      • Has fireplace: Yes
      • Fireplace features: Gas, Living Room
      • Common walls with other units/homes: No Common Walls
      Interior area
      • Total interior livable area: 1,900 sqft
      • Finished area below ground: 1

      Property

      Parking
      • Total spaces: 4
      • Parking features: Concrete, Driveway, Garage Faces Front, Garage, Garage Door Opener
      • Attached garage spaces: 2
      • Uncovered spaces: 2
      Features
      • Levels: One
      • Stories: 1
      • Entry location: Front
      • Patio & porch: Concrete, Open, Patio
      • Pool features: None
      • Has spa: Yes
      • Spa features: Above Ground
      • Fencing: Wood
      • Has view: Yes
      • View description: Ocean, Panoramic
      • Has water view: Yes
      • Water view: Ocean
      Lot
      • Size: 6,900 Square Feet
      • Features: Back Yard, Cul-De-Sac, Front Yard, Lawn, Yard
      Details
      • Parcel number: 05330206
      • Special conditions: Standard,Trust

      Construction

      Type & style
      • Home type: SingleFamily
      • Architectural style: Mid-Century Modern
      • Property subtype: Single Family Residence
      Materials
      • Stucco
      • Foundation: Slab
      • Roof: Composition
      Condition
      • New construction: No
      • Year built: 1953

      Utilities & green energy

      • Sewer: Public Sewer
      • Water: Public
      • Utilities for property: Sewer Connected

      Community & HOA

      Community
      • Features: Street Lights, Suburban
      • Security: Carbon Monoxide Detector(s), Smoke Detector(s)
      • Subdivision: Crown Point (Cp)
      Location
      • Region: Laguna Beach

      Financial & listing details

      • Price per square foot: $2,105/sqft
      • Tax assessed value: $181,981
      • Annual tax amount: $2,894
      • Date on market: 5/28/2026
      • Cumulative days on market: 46 days
      • Listing terms: Cash,Cash to New Loan,Conventional,VA Loan

        Estimated market value

        $3,849,500

        $3.66M - $4.04M

        $7,721/mo

        Price history

        DateEventPrice
        6/29/2026Contingent$3,999,999$2,105/sqft
        Source: CRMLS #OC26102577 Report a problem
        5/28/2026Listed for sale$3,999,999$2,105/sqft
        Source: CRMLS #OC26102577 Report a problem
        7/6/2018Listing removed$5,200$3/sqft
        Source: PK Real Estate & Investments #OC18102191 Report a problem
        6/27/2018Price change$5,200-20%$3/sqft
        Source: PK Real Estate & Investments #OC18102191 Report a problem
        4/30/2018Listed for rent$6,500$3/sqft
        Source: PK Real Estate #OC18102191 Report a problem

        Public tax history

        YearProperty taxesTax assessment
        2025$2,894 +3.4%$181,981 +2%
        2024$2,798 -7.7%$178,413 +2%
        2023$3,033 +4%$174,915 +2%
        2022$2,915 +4.1%$171,486 +2%
        2021$2,800 +3.5%$168,124 +1%
        2020$2,706 $166,401 +2%
        2019$2,706 +2.7%$163,139 +2%
        2018$2,635 +14.2%$159,941 +2%
        2017$2,307 $156,805 +2%
        2016$2,307 -2.4%$153,731 +1.5%
        2015$2,362 +5.2%$151,422 +2%
        2014$2,246 $148,456 +0.5%
        2013-- $147,786 +2%
        2012-- $144,889 +2%
        2011-- $142,049 +0.8%
        2010-- $140,988 -0.2%
        2009-- $141,324 +2%
        2008-- $138,553 +2%
        2007-- $135,837 +2%
        2006-- $133,174 +2%
        2005-- $130,563 +2%
        2004-- $128,003 +1.9%
        2003-- $125,657 +2%
        2002-- $123,194 +2%
        2001$1,729 +4.7%$120,779 +2%
        2000$1,651 $118,411
        Find assessor info on the county website

        Monthly payment

        Est. payment

        Payment breakdown

        Explore the cost of this home by adjusting the details. Changes won't be saved.
        All calculations are estimates and provided by Zillow, Inc. for informational purposes only. Actual amounts may vary.
        HOA fees may include property taxes on listings classified as Co-Ops. Contact the listing agent and/or owner for fee details.
        Mortgage interest rates are dependent on a number of factors, including credit score, down payment, and repayment length. Interest rate data provided by Zillow Group Marketplace, Inc. as of 1/1/1970 from various mortgage lenders with which we have lead or other similar arrangements; the Estimated Payment is an average of those rates.
        See how much you could borrow to make a competitive offer.

        Climate risks

        Neighborhood: 92651

        Getting around

        51 / 100
        Somewhat Walkable
        35 / 100
        Some Transit
        35 / 100
        Somewhat Bikeable

        Nearby schools

        GreatSchools rating
        Schools provided by the listing agent
        • Elementary: El Morro
        • Middle: Thurston
        • High: Laguna Beach

        Source: CRMLS. This data may not be complete. We recommend contacting the local school district to confirm school assignments for this home.

        A local agent can set up tours, give advice and negotiate with sellers.

        Browse local experts

        Similar homes

          1. Local buyer's agents are ready to help