Skip main navigation
Sold for $1,850,000
  • $1,850,000

    1575 Vine Cliff Hts, Colorado Springs, CO 80921

    5beds
    5,560sqft
    Single Family Residence
    Built in 2008
    1.01 Acres Lot
    $1,849,000 Zestimate®
    $333/sqft
    $4,477 Estimated rent

    Home value

    $1,849,000

    $1.76M - $1.94M

    $4,477/mo

    Zestimate® history
    Loading
    Loading...

    Owner options

    List your home for rent

    $4,477/mo

    Rent Zestimate®

    Find your next renter with Zillow Rental Manager. Plus, with online applications, you can quickly screen prospective tenants – for free.

    Learn more

    $4,477/mo

    Rent Zestimate®

    Refinance and save

    $10,015/mo

    Est. payment

    Refinancing to a lower rate could help reduce your monthly payments and save thousands over the life of the loan.

    See today's rates

    $10,015/mo

    Est. payment

    Explore your selling options

    Work with a Zillow partner agent

    Leverage their expertise and Zillow's premium Showcase listings to get your home seen by more buyers.

    Get started

    List with your own agent

    Get your home in front of millions of buyers by listing it on Zillow.

    Learn how to do it

    Sell it yourself

    Take full control of how buyers see your home on Zillow by listing For Sale by Owner (FSBO).

    List your home

    What's special

    Oversized four-car garageEfficient irrigation systemFive spacious bedroomsGolf cart garageFour elegant bathroomsExtensive landscapingPeaceful living space
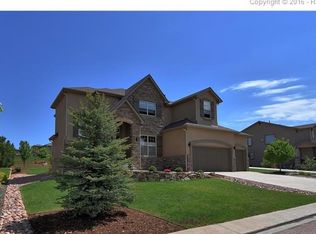
    Discover luxury living in this beautifully crafted custom home in the exclusive gated community of Toscano in Flying Horse. This lovely residence offers five spacious bedrooms and four elegant bathrooms, all meticulously maintained by the original homeowners. Spanning an impressive 5,560 sq. ft., this home perfectly balances sophistication and comfort. Enjoy premium features by Dacor, Miele, SubZero, Pella, Hunter Douglas, and Toto. The gourmet kitchen, complemented by a butler's pantry, ensures both opulence and practicality. Heated radiant floors in all bathrooms and the entire lower level provide extra warmth and coziness. The exterior boasts extensive landscaping and an efficient irrigation system with a snow melt system for the front step and sidewalk. The home has an oversized four-car garage and a dedicated outlet for Level 2 electric vehicle charging. A golf cart garage is an added bonus when attending your tee time at the Club at Flying Horse. Step outside to a peaceful living space complete with a cozy patio fireplace, pergola, grill, refrigerator, and ample cooking space — perfect for entertaining! This stunning home truly has it all. Don’t miss your opportunity to own this incredible property. Welcome home!

    Zillow last checked:

    Listing updated:

    Listed by:

    Thomas Ewert 262-490-7235,

    NAV Real Estate,

    Laura Ewert 970-306-3440

    Bought with:

    Ethan Abello MRP

    Exp Realty LLC

    Source: elevateMLS,MLS#: 6162710MLS Logo

    Facts & features

    Interior

    Bedrooms & bathrooms
    • Bedrooms: 5
    • Bathrooms: 4
    • Full bathrooms: 3
    • 3/4 bathrooms: 1
    Other
    • Level: Upper
    • Area: 342 Square Feet
    • Dimensions: 19 x 18
    Heating
    • Forced Air
    Cooling
    • Central Air
    Appliances
    • Included: 220v in Kitchen, Cooktop, Dishwasher, Disposal, Double Oven, Dryer, Microwave, Oven, Range, Refrigerator, Self Cleaning Oven, Washer, Humidifier
    • Laundry: Main Level, Upper Level
    Features
    • French Doors, Great Room, Vaulted Ceiling(s), Central Vacuum
    • Flooring: Carpet, Ceramic Tile, Other, Wood
    • Windows: Window Coverings
    • Basement: Full,Partially Finished
    • Has fireplace: Yes
    • Fireplace features: Basement, Gas
    Interior area
    • Total structure area: 5,560
    • Total interior livable area: 5,560 sqft
    • Finished area above ground: 3,995
    • Finished area below ground: 1,565

    Property

    Parking
    • Total spaces: 4
    • Parking features: Attached, See Remarks, Concrete Driveway
    • Attached garage spaces: 4
    Features
    • Levels: Two
    • Stories: 2
    • Exterior features: Auto Sprinkler System
    • Has view: Yes
    • View description: Panoramic, City, Golf Course, Mountain(s), View of Pikes Peak, View of Rock Formations
    Lot
    • Size: 1.01 Acres
    • Features: Hillside, Sloped, Wooded, See Remarks, Near Fire Station, Near Hospital, Near Park, Near Schools, Near Shopping Center, HOA Required $, Landscaped
    Details
    • Parcel number: 6208407041

    Construction

    Type & style
    • Home type: SingleFamily
    • Property subtype: Single Family Residence
    Materials
    • Stone, Stucco, Framed on Lot
    • Roof: Tile
    Condition
    • Existing Home
    • New construction: No
    • Year built: 2008
    Details
    • Builder name: Owner

    Utilities & green energy

    • Electric: 220 Volts in Garage
    • Water: Municipal
    • Utilities for property: Cable Connected, Electricity Connected, Natural Gas Connected, See Remarks

    Community & neighborhood

    Community
    • Community features: Clubhouse, Dining, Fitness Center, Gated, Golf, Hotel/Resort, Parks or Open Space, Playground, Pool, Spa, Tennis Court(s)
    Location
    • Region: Colorado Springs

    HOA & financial

    HOA
    • Has HOA: Yes
    • HOA fee: $1,500 quarterly
    • Services included: Common Utilities, Covenant Enforcement, Management, Security, Snow Removal, Trash Removal, See Show/Agent Remarks

    Other

    Other facts
    • Listing terms: Cash,Conventional,FHA,VA Loan

    Price history

    DateEventPrice
    6/11/2026Pending sale$1,900,000+2.7%$342/sqft
    Source: REcolorado as distributed by MLS GRID #8547784 Report a problem
    6/10/2026Sold$1,850,000-2.6%$333/sqft
    Source: elevateMLS #6162710 Report a problem
    4/17/2026Contingent$1,900,000$342/sqft
    Source: elevateMLS #6162710 Report a problem
    4/8/2026Price change$1,900,000-7.3%$342/sqft
    Source: elevateMLS #6162710 Report a problem
    1/16/2026Listed for sale$2,050,000-5.7%$369/sqft
    Source: elevateMLS #6162710 Report a problem
    12/2/2025Listing removed$2,175,000$391/sqft
    Source: elevateMLS #1591096 Report a problem
    10/1/2025Price change$2,175,000-1.1%$391/sqft
    Source: elevateMLS #1591096 Report a problem
    8/8/2025Price change$2,200,000-8.3%$396/sqft
    Source: elevateMLS #1591096 Report a problem
    7/18/2025Listed for sale$2,400,000+380%$432/sqft
    Source: elevateMLS #1591096 Report a problem
    5/23/2007Sold$500,000$90/sqft
    Source: Public Record Report a problem

    Public tax history

    YearProperty taxesTax assessment
    2024$10,585 -3.3%$101,300
    2023$10,946 -6.4%$101,300 +3.4%
    2022$11,693 $97,990 -2.8%
    2021-- $100,810 +1.9%
    2020$11,933 +0.7%$98,920
    2019$11,851 -6.5%$98,920 -0.6%
    2018$12,681 +5.5%$99,510
    2017$12,015 -5.3%$99,510 +0.4%
    2016$12,681 +7.2%$99,110
    2015$11,825 +6.1%$99,110 +6%
    2014$11,149 $93,510
    2013-- --
    2012-- $95,410
    2011$10,702 $95,410 +5%
    2010-- $90,870
    2009-- $90,870 +18.6%
    2008-- $76,620 +5.4%
    2006-- $72,670

    Find assessor info on the county website

    Neighborhood: Flying Horse

    Nearby schools

    GreatSchools rating
    Schools provided by the listing agent
    • Elementary: Discovery Canyon
    • Middle: Discovery Canyon
    • High: Discovery Canyon
    • District: Academy-20

    Source: elevateMLS. This data may not be complete. We recommend contacting the local school district to confirm school assignments for this home.

    Get a cash offer in 3 minutes
    Find out how much your home could sell for in as little as 3 minutes with a no-obligation cash offer.
    Estimated market value
    $1,849,000
    Get a cash offer in 3 minutes
    Find out how much your home could sell for in as little as 3 minutes with a no-obligation cash offer.
    Estimated market value
    $1,849,000