Seller Financing available! Land Contract or Rent to Own! This move-in ready 3-bedroom, 1.5-bath ranch in Madison Heights is available for rent and offers a great mix of comfortable living space and everyday convenience. Inside you will find wood-style flooring running through the main living areas, a bright and open living room, and a kitchen with white cabinetry, stainless steel appliances, a decorative backsplash, and recessed lighting. The partially finished basement adds extra room to spread out, whether that is a family room, a home office, or just extra storage, and it comes with a half bath and its own laundry area. Central air and natural gas forced air heat keep things comfortable year-round, and the detached 2.5 car garage has electricity and an opener, giving you plenty of room for a vehicle, tools, or hobbies. Out back there is a deck that is perfect for morning coffee or evening grilling. The location puts you close to Civic Center Park for walking trails and green space, Meijer and Holiday Market for grocery runs, and a strong lineup of restaurants along Stephenson Highway including Madhouse Bar and Grill and Detroit 75 Kitchen. Easy access to major commuting routes means getting around Metro Detroit is simple from here. A solid option for anyone looking to rent a well-kept home in a walkable, convenient part of Madison Heights.
For sale
$270,000
1575 W Thirteen Mile Rd, Madison Heights, MI 48071
3beds
1,760sqft
Single Family Residence
Built in 1958
6,534 Square Feet Lot
$-- Zestimate®
$153/sqft
$-- HOA
What's special
- 55 days
- 608
- 78
Zillow last checked:
Listing updated:
Listed by:
Drake O'Donnell 248-609-7108,
NATOD Management 248-609-7108
Source: Realcomp II,MLS#: 20261061062
Facts & features
Interior
Bedrooms & bathrooms
- Bedrooms: 3
- Bathrooms: 2
- Full bathrooms: 1
- 1/2 bathrooms: 1
Primary bedroom
- Level: Entry
- Area: 120
- Dimensions: 10 X 12
Bedroom
- Level: Entry
- Area: 80
- Dimensions: 10 X 8
Bedroom
- Level: Entry
- Area: 108
- Dimensions: 9 X 12
Other
- Level: Entry
- Area: 35
- Dimensions: 5 X 7
Other
- Level: Basement
- Area: 20
- Dimensions: 5 X 4
Heating
- Forced Air, Natural Gas
Features
- Basement: Partially Finished
- Has fireplace: No
Interior area
- Total interior livable area: 1,760 sqft
- Finished area above ground: 1,010
- Finished area below ground: 750
Property
Parking
- Total spaces: 2.5
- Parking features: Twoand Half Car Garage, Detached
- Garage spaces: 2.5
Features
- Levels: One
- Stories: 1
- Entry location: GroundLevelwSteps
- Pool features: None
Lot
- Size: 6,534 Square Feet
- Dimensions: 60 x 110
Details
- Parcel number: 2511101006
- Special conditions: Short Sale No,Standard
Construction
Type & style
- Home type: SingleFamily
- Architectural style: Ranch
- Property subtype: Single Family Residence
Materials
- Brick
- Foundation: Basement, Brick Mortar
Condition
- New construction: No
- Year built: 1958
Utilities & green energy
- Sewer: Public Sewer
- Water: Public
Community & HOA
Community
- Subdivision: ROYAL MADISON
HOA
- Has HOA: No
Location
- Region: Madison Heights
Financial & listing details
- Price per square foot: $153/sqft
- Tax assessed value: $115,600
- Annual tax amount: $7,340
- Date on market: 8/4/2026
- Cumulative days on market: 170 days
- Listing agreement: Exclusive Right To Sell
- Listing terms: Cash,Contract,Conventional,FHA
Estimated market value
Not available
Estimated sales range
Not available
$1,872/mo
Price history
| Date | Event | Price |
|---|---|---|
| 9/15/2026 | Price change | $2,000-9.1%$1/sqft |
Source: Zillow Rentals Report a problem | ||
| 9/11/2026 | Listed for rent | $2,200+10%$1/sqft |
Source: Zillow Rentals Report a problem | ||
| 8/4/2026 | Listed for sale | $270,000-10%$153/sqft |
Source:  Realcomp II #20261061062 Report a problem Realcomp II #20261061062 Report a problem | ||
| 7/7/2026 | Listing removed | $299,900$170/sqft |
Source: Realcomp II #20261016239 Report a problem | ||
| 5/7/2026 | Price change | $299,900-7.7%$170/sqft |
Source: Realcomp II #20261016239 Report a problem | ||
| 4/3/2026 | Price change | $324,900-7.2%$185/sqft |
Source: Realcomp II #20261016239 Report a problem | ||
| 3/13/2026 | Listed for sale | $350,000+52.2%$199/sqft |
Source: Realcomp II #20261016239 Report a problem | ||
| 12/15/2023 | Listing removed | -- |
Source: Zillow Rentals Report a problem | ||
| 11/27/2023 | Listed for rent | $2,000$1/sqft |
Source: Zillow Rentals Report a problem | ||
| 11/17/2023 | Listing removed | -- |
Source: Zillow Rentals Report a problem | ||
| 10/30/2023 | Price change | $2,000-9.1%$1/sqft |
Source: Zillow Rentals Report a problem | ||
| 10/2/2023 | Listed for rent | $2,200$1/sqft |
Source: Zillow Rentals Report a problem | ||
| 9/5/2023 | Sold | $230,000-1.9%$131/sqft |
Source: Realcomp II #20230063398 Report a problem | ||
| 8/23/2023 | Pending sale | $234,444$133/sqft |
Source: Realcomp II #20230063398 Report a problem | ||
| 8/18/2023 | Contingent | $234,444$133/sqft |
Source: Realcomp II #20230063398 Report a problem | ||
| 8/10/2023 | Listed for sale | $234,444+95.4%$133/sqft |
Source: Realcomp II #20230063398 Report a problem | ||
| 5/15/2007 | Sold | $120,000+71.7%$68/sqft |
Source:  MiRealSource #407162 Report a problem MiRealSource #407162 Report a problem | ||
| 4/4/1995 | Sold | $69,900$40/sqft |
Source: Public Record Report a problem | ||
Public tax history
| Year | Property taxes | Tax assessment |
|---|---|---|
| 2025 | $7,143 +144.7% | $116,230 +3.7% |
| 2024 | $2,919 +3.7% | $112,130 +13% |
| 2023 | $2,813 +1.2% | $99,240 +10% |
| 2022 | $2,780 +1.3% | $90,220 +6.5% |
| 2021 | $2,744 | $84,680 +5.6% |
| 2020 | -- | $80,180 +6.8% |
| 2019 | $2,649 +3.2% | $75,110 +9.4% |
| 2018 | $2,567 +4.2% | $68,640 |
| 2017 | $2,463 | $68,640 +14.3% |
| 2016 | $2,463 | $60,050 +10.7% |
| 2015 | -- | $54,240 +17.5% |
| 2014 | -- | $46,180 +9% |
| 2011 | -- | $42,360 -16.2% |
| 2010 | $2,711 | $50,550 -32.4% |
| 2009 | -- | $74,770 +16.4% |
| 2002 | -- | $64,240 +58.9% |
| 2001 | $2,067 +5.2% | $40,430 +3.2% |
| 2000 | $1,966 | $39,180 |
Find assessor info on the county website
Monthly payment
Est. payment
Payment breakdown
Explore the cost of this home by adjusting the details. Changes won't be saved.Climate risks
Neighborhood: 48071
- $242,5003 bd1 ba1.8k sqft1575 W 13 Mile Rd, Madison Heights, MI 48071Off Market
- $198,9003 bd1 ba1.1k sqft1585 W Thirteen Mile Rd, Madison Heights, MI 48071Off Market
- $227,7003 bd1 ba1k sqft1565 W Thirteen Mile Rd, Madison Heights, MI 48071Off Market
- $257,5003 bd2 ba1.1k sqft1595 W Thirteen Mile Rd., Madison Heights, MI 48071Off Market
Similar homes
- $239,9003 bd2 ba1.5k sqft903 Bernie Ln, Madison Heights, MI 48071For Sale
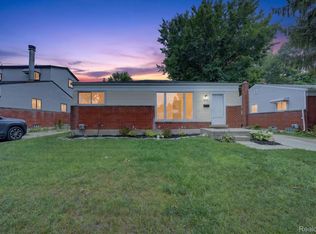
 MLS ID #20261054635, Andrea Stephan, The Stephan Group. Realcomp II
 - $300,0003 bd2 ba2.4k sqft3173 Hedge Dr, Sterling Heights, MI 48310For Sale
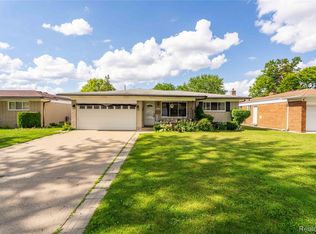 MLS ID #20261077798, Sarmad Bahnam, Community Choice Realty Inc. Realcomp II
 - $260,0003 bd2 ba1.7k sqft24200 Westhampton Ave, Oak Park, MI 48237For Sale
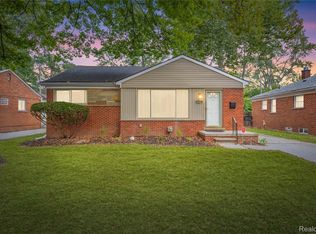 MLS ID #20261071971, Avrohom Knopf, KW Domain. Realcomp II
 - $285,0003 bd2 ba1.5k sqft25496 Taylor Dr, Warren, MI 48089For Sale
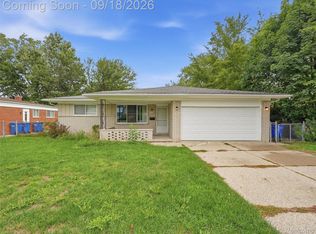 MLS ID #20261072763, LaTina Lyle, eXp Realty Best Life and Company. Realcomp II
 - $349,9003 bd2 ba1.9k sqft1017 Amelia Ave, Royal Oak, MI 48073For SaleMLS ID #20261063159, Kevin Nowland, Nowland Real Estate, LLC. Realcomp II
- $239,9003 bd2 ba1.9k sqft5239 E Thirteen Mile Rd, Warren, MI 48092For SaleMLS ID #20261044095, Abusaleh Tarek, NPG Real Estate. Realcomp II
- $299,9003 bd2 ba1.5k sqft24735 Lathrup Blvd, Southfield, MI 48075For SaleMLS ID #20261070324, Heather S Poyhonen, Avenue Group Homes, LLC. Realcomp II
- $275,0004 bd2 ba2.3k sqft14283 La Chene Ave, Warren, MI 48088For SaleMLS ID #20261050631, Md Nahidur Rahman, American Realtors. Realcomp II
- $320,0004 bd2 ba1.9k sqft4728 Stilwell Dr, Warren, MI 48092For SaleMLS ID #20261066402, Sheikh Ali, Amin Realty. Realcomp II
- $295,0003 bd2 ba1.3k sqft306 N Kenwood Ave, Royal Oak, MI 48067For SaleMLS ID #20261068291, Sara Trombly, DOBI Real Estate. Realcomp II
- $245,0004 bd2 ba1.3k sqft19490 Goldwin St, Southfield, MI 48075For SaleMLS ID #20261067941, Avrohom Knopf, KW Domain. Realcomp II
- $259,8003 bd2 ba1.3k sqft6326 Lathers St, Garden City, MI 48135For SaleMLS ID #20261077067, Ali M Beydoun, Got Key'D Realty. Realcomp II
- $279,9003 bd3 ba1.9k sqft18260 Spring Ct N, Fraser, MI 48026For SaleMLS ID #20261070127, Andrew Hable, H W Realty. Realcomp II
- $209,9003 bd3 ba2.4k sqft18951 Santa Rosa Dr, Detroit, MI 48221For SaleMLS ID #20261077926, John Graham, John Graham Realty, LLC. Realcomp II
- $384,9003 bd2 ba2k sqft2731 Crooks Rd, Royal Oak, MI 48073For SaleMLS ID #20261061917, Jeff Glover, KW Professionals. Realcomp II
- $280,0003 bd2 ba2.2k sqft6192 N Waverly St, Dearborn Heights, MI 48127For SaleMLS ID #20261074920, Ali Nasser, Keller Williams Legacy. Realcomp II
- $265,0004 bd2 ba1.8k sqft23707 Thornton St, Clinton Township, MI 48035For SaleMLS ID #20261049053, Future D Davis, EXP Realty Main. Realcomp II
- $310,0003 bd2 ba1.9k sqft15032 Arcola St, Livonia, MI 48154For SaleMLS ID #20261077418, Kyle M Lang, RE/MAX Dream Properties. Realcomp II
- $269,9003 bd3 ba2.4k sqft12875 Archdale St, Detroit, MI 48227For SaleMLS ID #20261057670, Heather S Poyhonen, Avenue Group Homes, LLC. Realcomp II
- $249,9003 bd2 ba1.2k sqft59 N Lynn Ave, Waterford, MI 48328For SaleMLS ID #20261062854, Bradley LaBrie, Keller Williams First. Realcomp II
