A Rare Lakefront Opportunity — Truly One You Must See in Person:
This stunning lakefront home is truly best appreciated in person—photos simply don’t capture its beauty or peaceful atmosphere. With 125 feet of private shoreline and an undeveloped state park directly across the lake, you’ll enjoy uninterrupted views and breathtaking autumn colors year after year.
Inside, the home features a bright, open-concept layout designed for both comfort and entertaining, highlighted by large windows that bring the outdoors in. The setting is serene and private, offering a perfect balance of everyday living and tranquil retreat.
Beyond its charm, this property also offers exceptional investment and growth potential. The space above the garage is already framed for an additional apartment with a bathroom, making it ideal for future rental income, guest quarters, or a customized studio or office.
Whether you’re looking for a primary residence, a vacation getaway, or a smart long-term investment, this property delivers on all fronts. Don’t miss your chance—schedule a showing before this exceptional lakefront home is gone.
Key Features:
-125' of lakefront with peaceful views and vibrant fall colors from protected parkland
-Open-concept living area with fireplace and expansive windows
-Three-car garage, ideal for storage and guests
-Above-garage space ready to be finished as an apartment or dream workspace
-Lakefront deck, covered patio, and grassy lawn surrounded by mature trees
Active with contingency
Price cut: $35K (6/13)
$650,000
1575 White Cloud Dr S, Isle, MN 56342
3beds
2,051sqft
:
Get pre-qualified$4,170/mo
Single Family
Built in 2008
0.33 Acres Lot
$-- Zestimate®
$317/sqft
$-- HOA
What's special
Lakefront deckCovered patioUninterrupted viewsThree-car garageBright open-concept layoutExpansive windowsBreathtaking autumn colors
- 244 days |
- 828 |
- 29 |
Zillow last checked:
Listing updated:
Listed by:
Katie Litke 612-414-4386,
Keller Williams Select Realty
Source: NorthstarMLS as distributed by MLS GRID,MLS#: 6820637
Facts & features
Interior
Bedrooms & bathrooms
- Bedrooms: 3
- Bathrooms: 2
- Full bathrooms: 2
Bedroom
- Level: Main
- Area: 182 Square Feet
- Dimensions: 13x14
Bedroom 2
- Level: Main
- Area: 130 Square Feet
- Dimensions: 13x10
Bedroom 3
- Level: Main
- Area: 143 Square Feet
- Dimensions: 13x11
Den
- Level: Main
- Area: 120 Square Feet
- Dimensions: 12x10
Kitchen
- Level: Main
- Area: 338 Square Feet
- Dimensions: 13x26
Living room
- Level: Main
- Area: 299 Square Feet
- Dimensions: 23x13
Utility room
- Level: Main
- Area: 117 Square Feet
- Dimensions: 13x9
Heating
- Forced Air
Cooling
- Central Air
Appliances
- Included: Air-To-Air Exchanger, Dishwasher, Dryer, Electric Water Heater, Freezer, Range, Refrigerator, Washer
- Laundry: Main Level
Features
- Basement: Crawl Space,Full,Sump Pump
- Number of fireplaces: 1
- Fireplace features: Gas, Living Room
Interior area
- Total structure area: 2,051
- Total interior livable area: 2,051 sqft
- Finished area above ground: 2,051
- Finished area below ground: 0
Property
Parking
- Total spaces: 3
- Parking features: Attached, Concrete, Heated Garage, Insulated Garage
- Attached garage spaces: 3
Accessibility
- Accessibility features: Partially Wheelchair
Features
- Levels: One
- Stories: 1
- Has view: Yes
- View description: East, North, See Remarks
- Waterfront features: Dock, Lake Front, Waterfront Elevation(0-4), Lake Bottom(Hard, Rocky)
- Frontage length: Water Frontage: 125
Lot
- Size: 0.33 Acres
- Dimensions: 130 x 172 x 51 x 172
Details
- Foundation area: 2051
- Parcel number: 205600190
- Zoning description: Residential-Single Family
Construction
Type & style
- Home type: SingleFamily
- Property subtype: Single Family
Materials
- Roof: Age 8 Years or Less,Asphalt,Pitched
Condition
- New construction: No
- Year built: 2008
Utilities & green energy
- Gas: Natural Gas
- Sewer: City Sewer/Connected
- Water: City Water/Connected
Community & HOA
Community
- Subdivision: Malone Island Estates
HOA
- Has HOA: No
Location
- Region: Isle
Financial & listing details
- Price per square foot: $317/sqft
- Annual tax amount: $10,696
- Date on market: 11/21/2025
- Cumulative days on market: 600 days
Estimated market value
Not available
Estimated sales range
Not available
Not available
Price history
| Date | Event | Price |
|---|---|---|
| 6/13/2026 | Price change | $650,000-5.1%$317/sqft |
Source:  NorthstarMLS as distributed by MLS GRID #6820637 Report a problem NorthstarMLS as distributed by MLS GRID #6820637 Report a problem | ||
| 5/21/2026 | Price change | $685,000-2%$334/sqft |
Source: NorthstarMLS as distributed by MLS GRID #6820637 Report a problem | ||
| 2/18/2026 | Price change | $699,000-4.2%$341/sqft |
Source: NorthstarMLS as distributed by MLS GRID #6820637 Report a problem | ||
| 11/21/2025 | Listed for sale | $730,000$356/sqft |
Source: NorthstarMLS as distributed by MLS GRID #6820637 Report a problem | ||
| 11/2/2025 | Listing removed | $730,000$356/sqft |
Source: NorthstarMLS as distributed by MLS GRID #6513068 Report a problem | ||
| 9/17/2025 | Price change | $730,000-4.7%$356/sqft |
Source: NorthstarMLS as distributed by MLS GRID #6513068 Report a problem | ||
| 6/18/2025 | Price change | $765,900-4.1%$373/sqft |
Source: NorthstarMLS as distributed by MLS GRID #6513068 Report a problem | ||
| 11/1/2024 | Price change | $798,900-2.6%$390/sqft |
Source: NorthstarMLS as distributed by MLS GRID #6513068 Report a problem | ||
| 7/26/2024 | Price change | $820,000-3.5%$400/sqft |
Source: NorthstarMLS as distributed by MLS GRID #6513068 Report a problem | ||
| 4/3/2024 | Listed for sale | $850,000$414/sqft |
Source: NorthstarMLS as distributed by MLS GRID #6513068 Report a problem | ||
| 3/12/2024 | Listing removed | -- |
Source: NorthstarMLS as distributed by MLS GRID #6431571 Report a problem | ||
| 9/11/2023 | Listed for sale | $850,000$414/sqft |
Source: NorthstarMLS as distributed by MLS GRID #6431571 Report a problem | ||
Public tax history
Tax history is unavailable.
Monthly payment
Est. payment
Payment breakdown
Explore the cost of this home by adjusting the details. Changes won't be saved.Climate risks
Neighborhood: 56342
Nearby schools
GreatSchools rating
- 6/10Isle Elementary SchoolGrades: PK-6Distance: 1.2 mi
- 4/10Isle SecondaryGrades: 7-12Distance: 1.2 mi
- $675,400-- bd-- ba2.8k sqft1575 White Cloud Dr, Isle, MN 56342Off Market
- $---- bd-- ba-- sqft1565 White Cloud Dr S, Isle, MN 56342Off Market
- $660,9004 bd3 ba2.9k sqft1565 White Cloud Dr, Isle, MN 56342Off Market
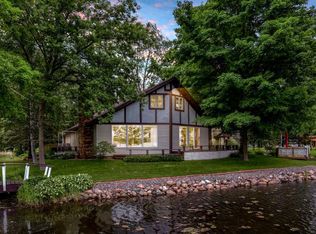
- $749,5003 bd3 ba1.9k sqft1605 White Cloud Dr N, Isle, MN 56342Off Market
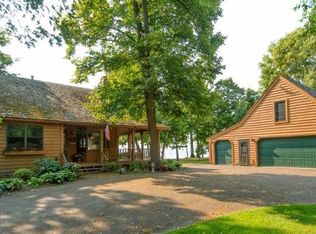
- $424,7004 bd2 ba1.7k sqft1545 White Cloud Dr, Isle, MN 56342Off Market
- $621,600-- bd-- ba988 sqft1625 White Cloud Dr, Isle, MN 56342Off Market
- $522,000-- bd-- ba864 sqft1645 White Cloud Dr, Isle, MN 56342Off Market
- $318,7002 bd2 ba1.4k sqft1620 White Cloud Drive North, Isle, MN 56342Off Market
A local agent can set up tours, give advice and negotiate with sellers.
Similar homes
- $615,0003 bd3 ba2.5k sqft850 Main St W, Isle, MN 56342For Sale

 MLS ID #7098269, Timothy L Cornelius, Tim Cornelius Realty LLC. NorthstarMLS as distributed by MLS GRID
 - $489,9003 bd3 ba1.9k sqft1900 White Cloud Dr E, Isle, MN 56342For Sale
 MLS ID #6758876, Hans Woelfle, Keller Williams Realty Professionals. NorthstarMLS as distributed by MLS GRID
 - $799,9003 bd2 ba2.6k sqft42491 Vista Rd, Isle, MN 56342For Sale
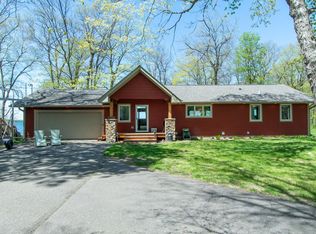 MLS ID #7073917, Hans Woelfle, Keller Williams Realty Professionals. NorthstarMLS as distributed by MLS GRID
 - $389,9993 bd3 ba1.7k sqft40617 Highway 47, Isle, MN 56342For Sale
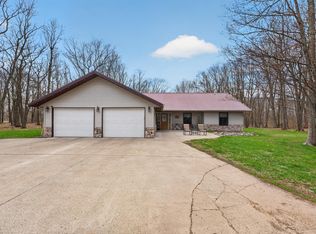 MLS ID #7080497, Haeley Newman, Keller Williams Premier Realty. NorthstarMLS as distributed by MLS GRID
 - $599,9003 bd2 ba1.8k sqft47001 Whistle Rd, Isle, MN 56342For SaleMLS ID #7080288, Thomas Sandelands, Sandelands Realty. NorthstarMLS as distributed by MLS GRID
- $419,9002 bd1 ba1.1k sqft45327 Point Walk, Isle, MN 56342For SaleMLS ID #7111215, Rob Paulno, Elite Realty Minnesota. NorthstarMLS as distributed by MLS GRID
- $599,9004 bd3 ba2.9k sqft3109 Ivory St, Isle, MN 56342For SaleMLS ID #7048107, Bobby Kuhlmann, Edina Realty, Inc. NorthstarMLS as distributed by MLS GRID
- $460,0002 bd2 ba2.3k sqft5452 Wildwood Ave, Isle, MN 56342For SaleMLS ID #7076934, Jessica Schaffer, Keller Williams Classic Rlty NW. NorthstarMLS as distributed by MLS GRID
- $489,5003 bd3 ba2.5k sqft46501 Lucretia Ln, Isle, MN 56342For SaleMLS ID #7040634, Tammi Adams, EXIT Realty Nexus. NorthstarMLS as distributed by MLS GRID
- $499,9003 bd2 ba1.4k sqft19275 328th Ave, Isle, MN 56342For SaleMLS ID #7097576, Hans Woelfle, Keller Williams Realty Professionals. NorthstarMLS as distributed by MLS GRID
- $450,0003 bd2 ba2.1k sqft27689 220th St, Isle, MN 56342For SaleMLS ID #7053549, Tammi Adams, EXIT Realty Nexus. NorthstarMLS as distributed by MLS GRID
- $479,900-- bd-- ba2k sqft17549 295th Ave, Isle, MN 56342For SaleMLS ID #7079169, Thomas Sandelands, Sandelands Realty. NorthstarMLS as distributed by MLS GRID
- $849,0003 bd3 ba2.4k sqft8964 Eyota Way, Onamia, MN 56359For SaleMLS ID #7045332, John Fritsche, Edina Realty, Inc.. NorthstarMLS as distributed by MLS GRID
- $475,0003 bd4 ba1.8k sqft33176 170th Ln Lot 7, Isle, MN 56342For SaleMLS ID #7094434, William J Schmitt, Coldwell Banker Realty. NorthstarMLS as distributed by MLS GRID
- $486,0003 bd2 ba1.7k sqft2346 330th Ave, Mora, MN 55051For SaleMLS ID #7079926, JoLynn M Cafferty, Lakes Area Realty. NorthstarMLS as distributed by MLS GRID
- $424,9002 bd2 ba1.5k sqft19177 328th Ave, Isle, MN 56342For SaleMLS ID #7060294, Hans Woelfle, Keller Williams Realty Professionals. NorthstarMLS as distributed by MLS GRID
- $430,0002 bd1 ba1k sqft45951 Mille Lacs Pkwy, Isle, MN 56342For SaleMLS ID #7055957, Jared Lundgren, RE/MAX Northland. NorthstarMLS as distributed by MLS GRID
- $429,9003 bd3 ba2.7k sqft39512 92nd Ave, Onamia, MN 56359For SaleMLS ID #7103954, Hans Woelfle, Keller Williams Realty Professionals. NorthstarMLS as distributed by MLS GRID
- $325,0003 bd2 ba1.4k sqft40491 Par Five Dr, Onamia, MN 56359For SaleMLS ID #7043442, Chuck Carstensen, RE/MAX Results. NorthstarMLS as distributed by MLS GRID
- $530,0003 bd3 ba1.8k sqft7922 Tournament Trl, Onamia, MN 56359For SaleMLS ID #7055803, Robert Mason, Sandelands Realty. NorthstarMLS as distributed by MLS GRID
