You will be delighted upon entering this expanded Ranch home that's been enhanced by a generous addition. Through the foyer, the large living room greets you with a beautiful fireplace & hardwood floor. French bi-fold doors open to the massive family room to create one huge room that is great for entertaining! The family room features a beamed ceiling, tiled floor, an abundance of natural light & wide stairway to the lower level. The bright & sunny kitchen includes an eat-in area & dining room is open to the LR. This home features 4 bedrooms, 2 full baths, including a private owner's retreat w/en suite bath and two closets, one is a walk-in. There is a versatile bonus room in between the bedrooms ideal for office, crafting, playroom, or lounge space. Full unfinished basement has shelving & a ton of storage. Enjoy the lovely & private backyard which has two stone/brick patios, garden, lush grass & a woodshed. Newer oversized 2.5 car garage, a parking pad & concrete driveway. You must see this exceptional home that has been lovingly cared for over 3 decades & is in pristine condition. New main electric panel will be installed.
Closed
$281,000
1575 Wiltshire Rd, Akron, OH 44313
4beds
1,690sqft
Single Family Residence
Built in 1953
7,492 Square Feet Lot
$273,900 Zestimate®
$166/sqft
$1,652 Estimated rent
Home value
$273,900
$260,000 - $288,000
$1,652/mo
Zestimate® history
Owner options
List your home for rent
$1,652/mo
Rent Zestimate®
Find your next renter with Zillow Rental Manager. Plus, with online applications, you can quickly screen prospective tenants – for free.
$1,652/mo
Rent Zestimate®
Refinance and save
$2,003/mo
Est. payment
Refinancing to a lower rate could help reduce your monthly payments and save thousands over the life of the loan.
$2,003/mo
Est. payment
Explore your selling options
Work with a Zillow partner agent
Leverage their expertise and Zillow's premium Showcase listings to get your home seen by more buyers.
Get startedList with your own agent
Get your home in front of millions of buyers by listing it on Zillow.
Learn how to do itSell it yourself
Take full control of how buyers see your home on Zillow by listing For Sale by Owner (FSBO).
List your homeWhat's special
Bright and sunny kitchenLush grassAbundance of natural lightFrench bi-fold doorsParking padEat-in areaBeamed ceiling
Zillow last checked:
Listing updated:
Listed by:
Anne M Skoblar 330-687-2070 anneskoblar@howardhanna.com,
Howard Hanna
Bought with:
Sadie Scofield, 2019007343
Keller Williams Legacy Group Realty
Source: MLS Now,MLS#: 5208038
Facts & features
Interior
Bedrooms & bathrooms
- Bedrooms: 4
- Bathrooms: 2
- Full bathrooms: 2
- Main level bathrooms: 2
- Main level bedrooms: 4
Primary bedroom
- Description: Flooring: Hardwood
- Features: Walk-In Closet(s)
- Level: First
- Dimensions: 12 x 15
Bedroom
- Description: Flooring: Hardwood
- Level: First
- Dimensions: 12 x 12
Bedroom
- Description: Flooring: Carpet
- Level: First
- Dimensions: 11 x 11
Bedroom
- Description: Flooring: Hardwood
- Level: First
- Dimensions: 11 x 10
Primary bathroom
- Description: Flooring: Luxury Vinyl Tile
- Level: First
- Dimensions: 7 x 6
Bathroom
- Description: Flooring: Luxury Vinyl Tile
- Level: First
- Dimensions: 5 x 7
Bathroom
- Level: First
Bonus room
- Description: Flooring: Hardwood
- Features: Bookcases, Built-in Features
- Level: First
- Dimensions: 13 x 11
Dining room
- Description: Flooring: Hardwood
- Features: Chandelier
- Level: First
- Dimensions: 10 x 9
Entry foyer
- Description: Flooring: Hardwood
- Level: First
- Dimensions: 7 x 4
Family room
- Description: Flooring: Tile
- Features: Beamed Ceilings
- Level: First
- Dimensions: 16 x 15
Kitchen
- Description: Flooring: Tile
- Level: First
- Dimensions: 19 x 8
Laundry
- Level: Lower
Living room
- Description: Flooring: Hardwood
- Features: Fireplace
- Level: First
- Dimensions: 20 x 12
Heating
- Baseboard, Forced Air, Fireplace(s), Gas, Hot Water, Steam
Cooling
- Central Air, Wall Unit(s)
Appliances
- Included: Dryer, Dishwasher, Range, Refrigerator, Washer
- Laundry: In Basement
Features
- Beamed Ceilings, Bookcases, Built-in Features, Cedar Closet(s), Ceiling Fan(s), Chandelier, Entrance Foyer, Eat-in Kitchen, Laminate Counters, Walk-In Closet(s)
- Windows: Blinds, Screens
- Basement: Crawl Space,Full,Concrete,Storage Space,Unfinished,Sump Pump
- Number of fireplaces: 1
- Fireplace features: Living Room, Gas
Interior area
- Total structure area: 1,690
- Total interior livable area: 1,690 sqft
- Finished area above ground: 1,690
Property
Parking
- Parking features: Additional Parking, Concrete, Driveway, Detached, Electricity, Garage Faces Front, Garage, Garage Door Opener, Oversized, Parking Pad
- Garage spaces: 2
Features
- Levels: One
- Stories: 1
- Patio & porch: Covered, Front Porch, Patio
- Exterior features: Garden
Lot
- Size: 7,492 Square Feet
- Dimensions: 50 x 150
- Features: Back Yard, City Lot, Near Public Transit
Details
- Additional structures: Shed(s)
- Parcel number: 6740917
- Lease amount: $0
Construction
Type & style
- Home type: SingleFamily
- Architectural style: Ranch
- Property subtype: Single Family Residence
Materials
- Stone, Vinyl Siding
- Foundation: Block
- Roof: Asphalt,Fiberglass
Condition
- Year built: 1953
Utilities & green energy
- Sewer: Public Sewer
- Water: Public
Community & HOA
Community
- Subdivision: West Hill #2
HOA
- Has HOA: No
Location
- Region: Akron
Financial & listing details
- Price per square foot: $166/sqft
- Tax assessed value: $171,610
- Annual tax amount: $3,959
- Date on market: 5/7/2026
- Cumulative days on market: 54 days
- Listing agreement: Exclusive Right To Sell
- Listing terms: Cash,Conventional,FHA,VA Loan
Price history
| Date | Event | Price |
|---|---|---|
| 7/7/2026 | Sold | $281,000+0.4%$166/sqft |
Source: Public Record Report a problem | ||
| 6/30/2026 | Pending sale | $279,900$166/sqft |
Source: MLS Now #5208038 Report a problem | ||
| 6/8/2026 | Contingent | $279,900$166/sqft |
Source: MLS Now #5208038 Report a problem | ||
| 5/22/2026 | Listed for sale | $279,900$166/sqft |
Source: MLS Now #5208038 Report a problem | ||
| 5/12/2026 | Contingent | $279,900$166/sqft |
Source: MLS Now #5208038 Report a problem | ||
| 5/7/2026 | Listed for sale | $279,900$166/sqft |
Source: MLS Now #5208038 Report a problem | ||
Public tax history
| Year | Property taxes | Tax assessment |
|---|---|---|
| 2025 | $3,959 +3.5% | $60,070 |
| 2024 | $3,825 +20.8% | $60,070 |
| 2023 | $3,167 -7.8% | $60,070 +17.1% |
| 2022 | $3,434 -0.1% | $51,283 |
| 2021 | $3,437 | $51,283 |
| 2020 | -- | $51,283 +13.3% |
| 2019 | $3,292 +1.4% | $45,270 |
| 2018 | $3,247 +8.3% | $45,270 |
| 2017 | $2,998 | $45,270 +3.9% |
| 2016 | $2,998 | $43,570 +6.2% |
| 2015 | $2,998 +0.8% | $41,040 |
| 2014 | $2,973 -5% | $41,040 -7.2% |
| 2013 | $3,130 +0.5% | $44,220 |
| 2012 | $3,114 +14.5% | $44,220 |
| 2011 | $2,720 -3.4% | $44,220 -8% |
| 2010 | $2,816 | $48,055 |
| 2009 | -- | $48,055 |
| 2008 | $2,869 +10% | $48,055 +5.1% |
| 2007 | $2,608 +0.8% | $45,742 |
| 2006 | $2,587 +18.9% | $45,742 |
| 2005 | $2,175 | $45,742 +8.5% |
| 2004 | -- | $42,155 |
| 2003 | $2,025 -0.7% | $42,155 |
| 2002 | $2,039 -0.9% | $42,155 +9.6% |
| 2001 | $2,056 +17% | $38,459 |
| 2000 | $1,757 | $38,459 |
Find assessor info on the county website
Neighborhood: Northwest Akron
Nearby homes
- $12,170-- bd-- ba-- sqft1569 Wiltshire Rd, Akron, OH 44313Off Market
- $220,5003 bd1 ba1.4k sqft1581 Wiltshire Rd, Akron, OH 44313Off Market
- $217,9006 bd2 ba2.8k sqft360 N Hawkins Ave, Akron, OH 44313Off Market
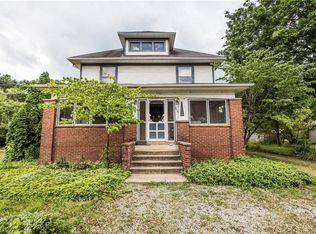
- $178,6003 bd1 ba1k sqft1585 Wiltshire Rd, Akron, OH 44313Off Market
- $220,4003 bd1 ba1.3k sqft1574 Wiltshire Rd, Akron, OH 44313Off Market
- $236,4003 bd2 ba1k sqft1560 Wiltshire Rd, Akron, OH 44313Off Market
- $161,6002 bd1 ba1k sqft1580 Wiltshire Rd, Akron, OH 44313Off Market
- $214,9004 bd2 ba1.3k sqft336 N Hawkins Ave, Akron, OH 44313Off Market
Nearby schools
GreatSchools rating
- 6/10Case Community Learning CenterGrades: PK-5Distance: 0.4 mi
- 4/10Litchfield Community Learning CenterGrades: 6-8Distance: 0.3 mi
- 6/10Firestone High SchoolGrades: 9-12Distance: 0.3 mi
Schools provided by the listing agent
- District: Akron CSD - 7701
Source: MLS Now. This data may not be complete. We recommend contacting the local school district to confirm school assignments for this home.
Get a cash offer in 3 minutes
Find out how much your home could sell for in as little as 3 minutes with a no-obligation cash offer.
Estimated market value
$273,900
Get a cash offer in 3 minutes
Find out how much your home could sell for in as little as 3 minutes with a no-obligation cash offer.
Estimated market value
$273,900
- Ohio
- Summit County
- Akron
- 44313
- Northwest Akron
- 1575 Wiltshire Rd
